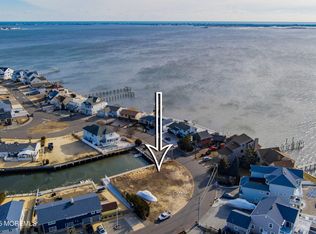
Exceptional 5100 sq ft 3 story custom Bay Front Home built in 2006 at the southern most tip of Green Island with stunning views. This luxurious residence features 4 bedrooms, 3.5 baths, great room with vaulted barrel ceiling & 2 story Palladium windows, gas f/p, dining area,large eat-in kitchen with massive center island, breakfast bar,Sub-Zero refrigerator & freezer, Fisher-Paykel cooktop, double oven, double pantries & sliding doors to the spacious deck. Anderson Windows throughout. Master suite includes walk-in closet,2 sided gas fireplace, sitting area, wet bar & balcony. Master bath with marble sinks, tub & stall shower. Recreation room with built-in bar. 4 zone heat & air. In-ground heated saltwater pool, Hot tub, 85'dock, & so much more ! Call today for more information.
Sold for $2,200,000
Street View
$2,200,000
541 Bayview Drive, Toms River, NJ 08753
4beds
5,100sqft
Single Family Residence
Built in 2006
9,147 Square Feet Lot
$2,480,600 Zestimate®
$431/sqft
$5,882 Estimated rent
Home value
$2,480,600
$2.28M - $2.70M
$5,882/mo
Zestimate® history
Owner options
List your home for rent
$5,882/mo
Rent Zestimate®
Find your next renter with Zillow Rental Manager. Plus, with online applications, you can quickly screen prospective tenants – for free.
$5,882/mo
Rent Zestimate®
Refinance and save
$12,033/mo
Est. payment
Refinancing to a lower rate could help reduce your monthly payments and save thousands over the life of the loan.
$12,033/mo
Est. payment
Explore your selling options
Work with a Zillow partner agent
Leverage their expertise and Zillow's premium Showcase listings to get your home seen by more buyers.
Get startedList with your own agent
Get your home in front of millions of buyers by listing it on Zillow.
Learn how to do itSell it yourself
Take full control of how buyers see your home on Zillow by listing For Sale by Owner (FSBO).
List your homeWhat's special
Zillow last checked:
Listing updated:
Listed by:
Cheryl Buldo 732-664-2886,
RE/MAX Revolution
Bought with:
Robert Kosinski, 1643938
RE/MAX at Barnegat Bay
Source: MoreMLS,MLS#: 22407353
Facts & features
Interior
Bedrooms & bathrooms
- Bedrooms: 4
- Bathrooms: 4
- Full bathrooms: 3
- 1/2 bathrooms: 1
Heating
- Natural Gas, Radiant, Forced Air, 3+ Zoned Heat
Cooling
- 3+ Zoned AC
Features
- Balcony, Ceilings - 9Ft+ 1st Flr, Ceilings - 9Ft+ 2nd Flr, Center Hall, Dec Molding, Recessed Lighting
- Flooring: Tile, Wood
- Windows: Palladium Window
- Basement: None
- Attic: Pull Down Stairs
- Number of fireplaces: 2
Interior area
- Total structure area: 5,100
- Total interior livable area: 5,100 sqft
Property
Parking
- Total spaces: 3
- Parking features: Paver Block, Driveway, Off Street, Oversized
- Garage spaces: 3
- Has uncovered spaces: Yes
Features
- Stories: 3
- Exterior features: Balcony, Dock, Recreation Area, Lighting
- Has private pool: Yes
- Pool features: Fenced, Heated, In Ground, Vinyl
- Has view: Yes
- View description: Bay
- Has water view: Yes
- Water view: Bay
- Waterfront features: Bayfront, Bulkhead, Boat Lift
Lot
- Size: 9,147 Square Feet
- Dimensions: 87x145
- Features: See Remarks, Other, Irregular Lot
Details
- Parcel number: 08002350800064
- Zoning description: Residential
Construction
Type & style
- Home type: SingleFamily
- Architectural style: Custom,Contemporary
- Property subtype: Single Family Residence
Materials
- Roof: Timberline
Condition
- New construction: No
- Year built: 2006
Utilities & green energy
- Sewer: Public Sewer
Community & HOA
Community
- Security: Security System
- Subdivision: None
HOA
- Has HOA: No
Location
- Region: Toms River
Financial & listing details
- Price per square foot: $431/sqft
- Tax assessed value: $1,568,100
- Annual tax amount: $26,156
- Date on market: 3/18/2024
- Inclusions: Outdoor Lighting, Hot Tub, Washer, Ceiling Fan(s), Counter Top Range, Dishwasher, Dryer, Double Oven, Microwave, Security System, Refrigerator, Freezer, Garbage Disposal
- Exclusions: Personal items
Price history
| Date | Event | Price |
|---|---|---|
| 8/16/2024 | Sold | $2,200,000-12%$431/sqft |
Source:  MoreMLS #22407353 Report a problem MoreMLS #22407353 Report a problem | ||
| 6/28/2024 | Pending sale | $2,499,999$490/sqft |
Source: MoreMLS #22407353 Report a problem | ||
| 3/18/2024 | Listed for sale | $2,499,999+120.3%$490/sqft |
Source: MoreMLS #22407353 Report a problem | ||
| 8/23/2021 | Listing removed | -- |
Source:  RE/MAX International Report a problem RE/MAX International Report a problem | ||
| 2/26/2021 | Listed for rent | $36,000+300%$7/sqft |
Source: RE/MAX International #22105413 Report a problem | ||
| 2/10/2021 | Listing removed | -- |
Source: RE/MAX International Report a problem | ||
| 3/7/2020 | Listed for rent | $9,000-55%$2/sqft |
Source: RE/MAX Real Estate LTD. #22009219 Report a problem | ||
| 1/3/2020 | Listing removed | $20,000$4/sqft |
Source: RE/MAX Real Estate LTD. #21900236 Report a problem | ||
| 1/5/2018 | Listed for rent | $20,000+166.7%$4/sqft |
Source: RE/MAX Real Estate LTD. #21800517 Report a problem | ||
| 8/31/2017 | Listing removed | $7,500$1/sqft |
Source: RE/MAX Real Estate LTD. #21706638 Report a problem | ||
| 2/21/2017 | Listed for rent | $7,500$1/sqft |
Source: RE/MAX Real Estate LTD. #21706638 Report a problem | ||
| 6/7/2016 | Sold | $1,135,000-12.6%$223/sqft |
Source: MoreMLS #21605205 Report a problem | ||
| 4/30/2016 | Pending sale | $1,298,000$255/sqft |
Source: Childers Sotheby's International Realty #21605205 Report a problem | ||
| 2/12/2016 | Listed for sale | $1,298,000-7.3%$255/sqft |
Source: Childers Sotheby's International Realty #21605205 Report a problem | ||
| 12/26/2015 | Listing removed | $1,399,999$275/sqft |
Source: Childers Sotheby's Intl Realty #21525045 Report a problem | ||
| 11/9/2015 | Price change | $1,399,999-5.1%$275/sqft |
Source: Childers Sotheby's International Realty #21525045 Report a problem | ||
| 6/26/2015 | Price change | $1,475,000-1.7%$289/sqft |
Source: Childers Sotheby's Intl Realty #21525045 Report a problem | ||
| 4/6/2015 | Listed for sale | $1,499,999+120.6%$294/sqft |
Source: Owner Report a problem | ||
| 5/13/2004 | Sold | $680,000$133/sqft |
Source: Public Record Report a problem | ||
Public tax history
| Year | Property taxes | Tax assessment |
|---|---|---|
| 2023 | $26,156 +3.7% | $1,568,100 |
| 2022 | $25,220 | $1,568,100 |
| 2021 | $25,220 +5% | $1,568,100 +55.3% |
| 2020 | $24,018 +1% | $1,009,600 |
| 2019 | $23,776 +0.7% | $1,009,600 |
| 2018 | $23,615 +2.4% | $1,009,600 |
| 2017 | $23,059 +3.7% | $1,009,600 |
| 2016 | $22,231 +5.2% | $1,009,600 |
| 2015 | $21,131 +22.9% | $1,009,600 |
| 2014 | $17,189 -9.9% | $1,009,600 +19.4% |
| 2013 | $19,068 -16.1% | $845,500 -29.5% |
| 2012 | $22,722 +5.9% | $1,200,000 -20.7% |
| 2011 | $21,451 +10.8% | $1,513,800 |
| 2010 | $19,362 +250.2% | $1,513,800 |
| 2009 | $5,529 +5% | $1,513,800 +268.4% |
| 2008 | $5,267 +180.7% | $410,900 +176.9% |
| 2007 | $1,877 | $148,400 |
Find assessor info on the county website
Neighborhood: Silverton
Nearby homes
- $1,625,6006 bd3 ba3.4k sqft543 Bayview Dr, Toms River, NJ 08753Off Market
- $1,591,4005 bd3 ba2.6k sqft539 Bayview Dr, Toms River, NJ 08753Off Market
- $1,557,2005 bd4 ba3.9k sqft545 Bayview Dr, Toms River, NJ 08753Off Market
- $640,0009,583.2 Square Feet538 Bayview Dr, Toms River, NJ 08753Sold
- $952,6002 bd2 ba1.6k sqft547 Bayview Dr, Toms River, NJ 08753Off Market
- $2,299,9996 bd4 ba-- sqft535 Bay View Dr, Toms River, NJ 08753Sold
- $10,000871 Square Feet542 Bayview Dr, Toms River, NJ 08753Off Market
- $1,299,9993 bd3 ba2.5k sqft530 Bayview Dr, Toms River, NJ 08753For Sale
Nearby schools
GreatSchools rating
- 7/10Silver Bay Elementary SchoolGrades: PK-5Distance: 1.5 mi
- 7/10Toms River Intermediate EastGrades: 6-8Distance: 2.9 mi
- 4/10Toms River High - East High SchoolGrades: 9-12Distance: 3 mi
Schools provided by the listing agent
- Elementary: Silver Bay
- Middle: TR Intr East
- High: Toms River East
Source: MoreMLS. This data may not be complete. We recommend contacting the local school district to confirm school assignments for this home.
Get a cash offer in 3 minutes
Find out how much your home could sell for in as little as 3 minutes with a no-obligation cash offer.
Estimated market value
$2,480,600
Get a cash offer in 3 minutes
Find out how much your home could sell for in as little as 3 minutes with a no-obligation cash offer.
Estimated market value
$2,480,600
- New Jersey
- Ocean County
- Toms River
- 08753
- Silverton
- 541 Bayview Drive
Nearby cities
Nearby neighborhoods
Nearby zip codes
Other Toms River Topics
