Skip main navigation
Sold for $370,000
  • $370,000

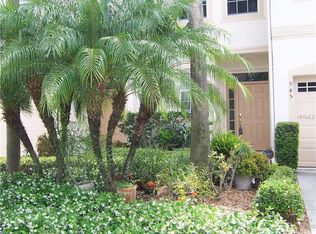
    541 BLACK LION DRIVE NE, ST PETERSBURG, FL 33716

    3beds
    1,453sqft
    Townhouse
    Built in 2002
    1,882 Square Feet Lot
    $368,800 Zestimate®
    $255/sqft
    $2,840 Estimated rent

    Home value

    $368,800

    $339,000 - $402,000

    $2,840/mo

    Zestimate® history
    Loading
    Loading...

    Owner options

    List your home for rent

    $2,840/mo

    Rent Zestimate®

    Find your next renter with Zillow Rental Manager. Plus, with online applications, you can quickly screen prospective tenants – for free.

    Learn more

    $2,840/mo

    Rent Zestimate®

    Refinance and save

    $2,848/mo

    Est. payment

    Refinancing to a lower rate could help reduce your monthly payments and save thousands over the life of the loan.

    See today's rates

    $2,848/mo

    Est. payment

    Explore your selling options

    Work with a Zillow partner agent

    Leverage their expertise and Zillow's premium Showcase listings to get your home seen by more buyers.

    Get started

    List with your own agent

    Get your home in front of millions of buyers by listing it on Zillow.

    Learn how to do it

    Sell it yourself

    Take full control of how buyers see your home on Zillow by listing For Sale by Owner (FSBO).

    List your home

    What's special

    Screened lanaiBeautifully renovatedAttached single garageFloor-to-ceiling cabinetryAll-new flooring
    This home with super LOW HOA fees (265.00/mo) has been beautifully renovated and boasts extensive upgrades completed in 2024. Highlights include all-new flooring, fresh door trim and baseboards throughout. The kitchen features a custom all-wood island with granite countertops, floor-to-ceiling cabinetry and new appliances, including a stove and refrigerator. The high ceiling has been retextured for a modern look. The home offers two and a half beautifully remodeled bathrooms, each with new granite countertops, sinks, faucets and updated cabinetry. The master bedroom includes a walk-in closet and an en-suite bathroom. The upstairs bathroom is equally stunning with a new bathtub, tile and a glass shower door. The stairs have also been completely replaced with wood. Additional features include a new Brondell reverse osmosis water filter in the kitchen, a screened lanai, an attached single garage and additional tandem parking spots in the driveway. This home has not experienced any flooding! Community amenities include: swimming pool, pickleball/tennis courts, basketball and volleyball courts and beautiful walking areas. Conveniently located with easy access to Tampa, Clearwater, downtown St. Petersburg and award-winning Gulf beaches, as well as close proximity to the Gandy and Howard Frankland Bridge. Don’t miss out! Book a showing today and experience this turnkey gem for yourself!

    Zillow last checked:

    Listing updated:

    Listed by:

    Sumi Fink 727-488-3729,

    CHARLES RUTENBERG REALTY INC 727-538-9200

    Bought with:

    Ronnie McLaughlin, 3308338

    FUTURE HOME REALTY INC

    Rebeca McLaughlin, 3573839

    FUTURE HOME REALTY INC

    Source: Stellar MLS,MLS#: TB8466935MLS LogoOriginating MLS: Suncoast Tampa

    Facts & features

    Interior

    Bedrooms & bathrooms
    • Bedrooms: 3
    • Bathrooms: 3
    • Full bathrooms: 2
    • 1/2 bathrooms: 1
    Primary bedroom
    • Features: En Suite Bathroom, Walk-In Closet(s)
    • Level: Second
    • Area: 154 Square Feet
    • Dimensions: 14x11
    Bedroom 2
    • Features: Other, Built-in Closet
    • Level: Second
    • Area: 110 Square Feet
    • Dimensions: 10x11
    Bedroom 3
    • Features: Other, Built-in Closet
    • Level: Second
    • Area: 90 Square Feet
    • Dimensions: 10x9
    Kitchen
    • Features: Other
    • Level: First
    • Area: 110 Square Feet
    • Dimensions: 10x11
    Living room
    • Features: Other
    • Level: First
    • Area: 400 Square Feet
    • Dimensions: 20x20
    Heating
    • Central, Electric
    Cooling
    • Central Air
    Appliances
    • Included: Cooktop, Dishwasher, Disposal, Dryer, Electric Water Heater, Exhaust Fan, Ice Maker, Microwave, Range, Refrigerator, Washer
    • Laundry: Electric Dryer Hookup, Inside, Laundry Closet, Upper Level, Washer Hookup
    Features
    • Ceiling Fan(s), High Ceilings, Kitchen/Family Room Combo, Open Floorplan, PrimaryBedroom Upstairs, Solid Wood Cabinets, Split Bedroom, Stone Counters, Thermostat, Walk-In Closet(s)
    • Flooring: Ceramic Tile, Tile
    • Doors: Sliding Doors
    • Has fireplace: No
    Interior area
    • Total structure area: 1,453
    • Total interior livable area: 1,453 sqft

    Property

    Parking
    • Total spaces: 1
    • Parking features: Garage - Attached
    • Attached garage spaces: 1
    • Details: Garage Dimensions: 30x12
    Features
    • Levels: Two
    • Stories: 2
    • Patio & porch: Enclosed, Rear Porch, Screened
    • Exterior features: Irrigation System, Lighting, Private Entrance, Sidewalk
    Lot
    • Size: 1,882 Square Feet
    Details
    • Parcel number: 173017114070060113
    • Special conditions: None

    Construction

    Type & style
    • Home type: Townhouse
    • Property subtype: Townhouse
    Materials
    • Block, Stone, Stucco
    • Foundation: Slab
    • Roof: Shingle
    Condition
    • New construction: No
    • Year built: 2002

    Utilities & green energy

    • Sewer: Public Sewer
    • Water: Public
    • Utilities for property: Cable Available, Electricity Available, Electricity Connected, Sewer Available, Sewer Connected, Street Lights, Water Available, Water Connected

    Community & HOA

    Community
    • Features: Association Recreation - Owned, Buyer Approval Required, Community Mailbox, Deed Restrictions, Playground, Pool, Sidewalks, Tennis Court(s)
    • Security: Smoke Detector(s)
    • Pet fee: $0 monthly
    • Subdivision: BRIGHTON BAY
    HOA
    • Has HOA: Yes
    • Amenities included: Basketball Court, Pickleball Court(s), Pool, Tennis Court(s)
    • Services included: Common Area Taxes, Community Pool, Maintenance Structure, Maintenance Grounds, Recreational Facilities
    • HOA fee: $265 monthly
    • HOA name: PBM Dous Hisley
    • HOA phone: 727-866-3115
    • Second HOA name: PBM Dous Hisley
    Location
    • Region: Saint Petersburg

    Financial & listing details

    • Price per square foot: $255/sqft
    • Tax assessed value: $310,188
    • Annual tax amount: $3,981
    • Date on market: 1/22/2026
    • Cumulative days on market: 142 days
    • Listing terms: Cash,Conventional,VA Loan
    • Ownership: Condominium
    • Total actual rent: 0
    • Electric utility on property: Yes
    • Road surface type: Asphalt

    Price history

    DateEventPrice
    7/14/2026Sold$370,000-2.6%$255/sqft
    Source: Stellar MLS #TB8466935 Report a problem
    7/8/2026Contingent$380,000$262/sqft
    Source: Stellar MLS #TB8466935 Report a problem
    6/14/2026Pending sale$380,000$262/sqft
    Source: Stellar MLS #TB8466935 Report a problem
    6/11/2026Price change$380,000-4.5%$262/sqft
    Source: Stellar MLS #TB8466935 Report a problem
    4/16/2026Price change$398,000-5.2%$274/sqft
    Source: Stellar MLS #TB8466935 Report a problem
    3/4/2026Price change$420,000-3.4%$289/sqft
    Source: Stellar MLS #TB8466935 Report a problem
    2/4/2026Price change$435,000-3.3%$299/sqft
    Source: Stellar MLS #TB8466935 Report a problem
    1/23/2026Listed for sale$450,000+104.5%$310/sqft
    Source: Stellar MLS #TB8466935 Report a problem
    10/31/2023Listing removed--
    Source: Zillow Rentals Report a problem
    10/25/2023Listed for rent$2,400-11.1%$2/sqft
    Source: Zillow Rentals Report a problem
    10/12/2023Listing removed--
    Source: Zillow Rentals Report a problem
    9/24/2023Price change$2,700-6.1%$2/sqft
    Source: Zillow Rentals Report a problem
    9/21/2023Listed for rent$2,875+62%$2/sqft
    Source: Zillow Rentals Report a problem
    12/8/2020Listing removed$1,775$1/sqft
    Source: Zillow Rental Network Premium Report a problem
    11/23/2020Price change$1,775-6.6%$1/sqft
    Source: Zillow Rental Network Premium Report a problem
    11/3/2020Price change$1,900-5%$1/sqft
    Source: Zillow Rental Network Premium Report a problem
    10/23/2020Listed for rent$2,000$1/sqft
    Source: Zillow Rental Network Premium Report a problem
    7/31/2020Sold$220,000-3.5%$151/sqft
    Source: Florida Gulf Coast MLS #219081273 Report a problem
    6/17/2020Pending sale$227,905$157/sqft
    Source: Century 21 Sunbelt Realty #219081273 Report a problem
    6/16/2020Listed for sale$227,905$157/sqft
    Source: Century 21 Sunbelt Realty #219081273 Report a problem
    6/15/2020Pending sale$227,905$157/sqft
    Source: Century 21 Sunbelt Realty #219081273 Report a problem
    3/15/2020Price change$227,905-5%$157/sqft
    Source: CENTURY 21 SUNBELT REALTY #219081273 Report a problem
    1/19/2020Price change$239,900-2.8%$165/sqft
    Source: CENTURY 21 SUNBELT REALTY #219081273 Report a problem
    12/10/2019Listed for sale$246,779+7.3%$170/sqft
    Source: Century 21 Sunbelt Realty #219081273 Report a problem
    11/10/2018Listing removed$230,000$158/sqft
    Source: RE/MAX ACR ELITE GROUP, INC. #T3126633 Report a problem
    8/23/2018Listed for sale$230,000+16.2%$158/sqft
    Source: RE/MAX ACR ELITE GROUP, INC. #T3126633 Report a problem
    3/14/2008Sold$198,000$136/sqft
    Source: Public Record Report a problem

    Public tax history

    YearProperty taxesTax assessment
    2025$4,148 -25.5%$250,818 -7.4%
    2024$5,571 +7.1%$270,849 +10%
    2023$5,200 +11.9%$246,226 +10%
    2022$4,647 +8.6%$223,842 +10%
    2021$4,278 -2.1%$203,493 -0.7%
    2020$4,370 +4.3%$204,846 +5.1%
    2019$4,189 $194,841 +4.3%
    2018$4,189 +3.5%$186,884 +155.7%
    2017$4,047 +582.2%$73,096 +2.1%
    2016$593 -2.5%$71,593 +0.7%
    2015$608 +0.2%$71,095 +0.8%
    2014$607 -0.1%$70,531 +1.5%
    2013$608 +0.9%$69,489 +1.7%
    2012$603 $68,327 +3%
    2011-- $66,337 +1.5%
    2010-- $65,357 +2.7%
    2009-- $63,639 -65.5%
    2008$3,975 $184,500 -11%
    2007-- $207,300 +30.8%
    2005-- $158,500 +9.4%
    2004$3,522 +32.7%$144,900 +4.5%
    2003$2,655 +912.5%$138,700 +715.9%
    2002$262 $17,000 +60.4%
    2001$262 $10,600
    Find assessor info on the county website

    Neighborhood: Wyngate Townhomes

    Nearby schools

    GreatSchools rating
    Get a cash offer in 3 minutes
    Find out how much your home could sell for in as little as 3 minutes with a no-obligation cash offer.
    Estimated market value
    $368,800
    Get a cash offer in 3 minutes
    Find out how much your home could sell for in as little as 3 minutes with a no-obligation cash offer.
    Estimated market value
    $368,800