Skip main navigation
Sold for $402,500
  • $402,500

    547 BLACK LION DRIVE NE, ST PETERSBURG, FL 33716

    3beds
    1,618sqft
    Townhouse
    Built in 2002
    2,797 Square Feet Lot
    $402,500 Zestimate®
    $249/sqft
    $2,955 Estimated rent

    Home value

    $402,500

    $370,000 - $435,000

    $2,955/mo

    Zestimate® history
    Loading
    Loading...

    Owner options

    List your home for rent

    $2,955/mo

    Rent Zestimate®

    Find your next renter with Zillow Rental Manager. Plus, with online applications, you can quickly screen prospective tenants – for free.

    Learn more

    $2,955/mo

    Rent Zestimate®

    Refinance and save

    $3,133/mo

    Est. payment

    Refinancing to a lower rate could help reduce your monthly payments and save thousands over the life of the loan.

    See today's rates

    $3,133/mo

    Est. payment

    Explore your selling options

    Work with a Zillow partner agent

    Leverage their expertise and Zillow's premium Showcase listings to get your home seen by more buyers.

    Get started

    List with your own agent

    Get your home in front of millions of buyers by listing it on Zillow.

    Learn how to do it

    Sell it yourself

    Take full control of how buyers see your home on Zillow by listing For Sale by Owner (FSBO).

    List your home

    What's special

    Basketball courtsTwo tennis courtsVolleyball courtCustom quartz backsplashQuartz countertopsHigh ceilingsOpen floor plan
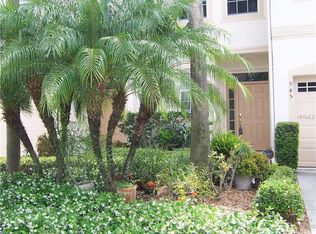
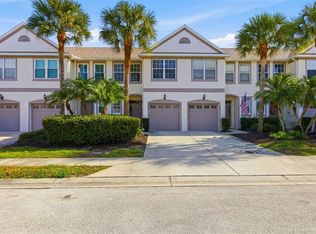
    Unique opportunity to own this rare End Unit featuring Premium Seller's Upgrades all around in the desirable community of Wyngate at Brighton Bay. Unlike the other units you can accommodate 2 cars in the extra long driveway and 1 in the garage. This townhouse features 3 Bedroom + Bonus Room on the first floor, 2.5 baths, screened and covered patio. The owners have thoughtfully enhanced the outdoor living space with expansive paver installation surrounding the townhouse, creating a beautiful and low maintenance area for outdoor entertainment. Upon entrance you'll fall in love with the high ceilings, the natural light and the Open Floor Plan that create a warm and welcoming environment. Enjoy the upgraded modern kitchen featuring exquisite cabinetry, top-notch Stainless-Steel Appliances, quartz countertops and custom quartz backsplash. The Bonus Room is located downstairs and is perfect for home office, den, media room, playroom or 4th bedroom. Luxury waterproof vinyl throughout the entire house including the stairs. The second floor features a split plan with 2 bedrooms and 1 bath on one side and the Master Suite with its en-suite bath on the other. Completely updated, very modern bathrooms w/t gorgeous tiles and vanities. The laundry is also upstairs close to the bedrooms for convenience. Additional Upgrades include Smart, High Energy Efficiency Water Heater (2022) with Heat Pump and newer roof 2023. The community Brighton Bay has a Heated Pool and Hot Spa, two Tennis Courts, Basketball Courts, Volleyball Court, a Playground and halfcourt basketball -jungle gym, pet friendly with walking trails around the ponds. Wyngate at Brighton Bay offers one of the lowest HOA in St. Petersburg. High Elevation and No Flood Damage during the hurricanes, No Flood Insurance required by the current lender. This home is conveniently located minutes from the Interstate and a short drive from Tampa, downtown St. Petersburg, and Clearwater, minutes to Publix, Winn-Dixie and many restaurants and shopping plazas.

    Zillow last checked:

    Listing updated:

    Listed by:

    Zorka Vlasik 727-400-1384,

    CHARLES RUTENBERG REALTY INC 727-538-9200

    Bought with:

    Krista Ghafari, 3560790

    FIVE STAR REAL ESTATE OF FLORIDA

    Source: Stellar MLS,MLS#: TB8518905MLS LogoOriginating MLS: Suncoast Tampa

    Facts & features

    Interior

    Bedrooms & bathrooms
    • Bedrooms: 3
    • Bathrooms: 3
    • Full bathrooms: 2
    • 1/2 bathrooms: 1
    Rooms
    • Room types: Utility Room
    Primary bedroom
    • Features: Ceiling Fan(s), Walk-In Closet(s)
    • Level: Second
    • Area: 143 Square Feet
    • Dimensions: 13x11
    Bedroom 2
    • Features: Dual Closets
    • Level: Second
    • Area: 132 Square Feet
    • Dimensions: 11x12
    Bedroom 3
    • Features: Dual Closets
    • Level: First
    • Area: 100 Square Feet
    • Dimensions: 10x10
    Kitchen
    • Features: Breakfast Bar, Pantry
    • Level: First
    • Area: 130 Square Feet
    • Dimensions: 10x13
    Living room
    • Features: Ceiling Fan(s)
    • Level: First
    • Area: 180 Square Feet
    • Dimensions: 12x15
    Heating
    • Central, Electric
    Cooling
    • Central Air
    Appliances
    • Included: Dishwasher, Disposal, Dryer, Electric Water Heater, Ice Maker, Microwave, Range, Refrigerator, Washer
    • Laundry: Inside, Laundry Closet, Upper Level
    Features
    • Ceiling Fan(s), Eating Space In Kitchen, Kitchen/Family Room Combo, Living Room/Dining Room Combo, Open Floorplan, PrimaryBedroom Upstairs, Split Bedroom, Walk-In Closet(s)
    • Flooring: Luxury Vinyl
    • Has fireplace: No
    • Common walls with other units/homes: Corner Unit,End Unit
    Interior area
    • Total structure area: 1,882
    • Total interior livable area: 1,618 sqft

    Property

    Parking
    • Total spaces: 1
    • Parking features: Driveway, Garage Door Opener, Guest
    • Attached garage spaces: 1
    • Has uncovered spaces: Yes
    • Details: Garage Dimensions: 12x22
    Features
    • Levels: Two
    • Stories: 2
    • Patio & porch: Covered, Rear Porch, Screened
    • Exterior features: Garden, Sidewalk
    • Pool features: Gunite, Heated, In Ground, Lighting, Outside Bath Access
    • Has spa: Yes
    • Spa features: Heated, In Ground
    • Fencing: Fenced
    Lot
    • Size: 2,797 Square Feet
    • Features: Corner Lot, FloodZone, City Lot, In County, Level
    • Residential vegetation: Mature Landscaping, Trees/Landscaped
    Details
    • Parcel number: 173017114070060116
    • Special conditions: None

    Construction

    Type & style
    • Home type: Townhouse
    • Architectural style: Contemporary
    • Property subtype: Townhouse
    Materials
    • Block, Stucco, Wood Frame
    • Foundation: Slab
    • Roof: Shingle
    Condition
    • Completed
    • New construction: No
    • Year built: 2002

    Utilities & green energy

    • Sewer: Public Sewer
    • Water: None
    • Utilities for property: Cable Connected, Electricity Connected, Public, Sewer Connected, Street Lights
    Green energy
    • Energy efficient items: Water Heater

    Community & HOA

    Community
    • Features: Association Recreation - Owned
    • Security: Smoke Detector(s)
    • Pet fee: $0 monthly
    • Subdivision: BRIGHTON BAY
    HOA
    • Has HOA: Yes
    • Services included: Community Pool, Maintenance Grounds, Private Road
    • HOA fee: $298 monthly
    • HOA name: PBM Dous Hisley
    • HOA phone: 727-866-3115
    • Second HOA name: Wyngate
    Location
    • Region: Saint Petersburg

    Financial & listing details

    • Price per square foot: $249/sqft
    • Tax assessed value: $350,219
    • Annual tax amount: $4,076
    • Date on market: 6/13/2026
    • Cumulative days on market: 3 days
    • Listing terms: Cash,Conventional,FHA,VA Loan
    • Ownership: Fee Simple
    • Total actual rent: 0
    • Electric utility on property: Yes
    • Road surface type: Paved, Asphalt

    Price history

    DateEventPrice
    7/29/2026Sold$402,500+0.9%$249/sqft
    Source: Stellar MLS #TB8518905 Report a problem
    7/8/2026Contingent$399,000$247/sqft
    Source: Stellar MLS #TB8518905 Report a problem
    6/23/2026Listing removed$3,000$2/sqft
    Source: Zillow Rentals Report a problem
    6/17/2026Pending sale$399,000$247/sqft
    Source: Stellar MLS #TB8518905 Report a problem
    6/13/2026Listed for sale$399,000+54.1%$247/sqft
    Source: Stellar MLS #TB8518905 Report a problem
    4/28/2026Listed for rent$3,000$2/sqft
    Source: Zillow Rentals Report a problem
    8/13/2019Sold$259,000-2.3%$160/sqft
    Source: Public Record Report a problem
    7/10/2019Pending sale$265,000$164/sqft
    Source: BHHS FLORIDA PROPERTIES GROUP #U8049475 Report a problem
    7/4/2019Price change$265,000-3.6%$164/sqft
    Source: BHHS FLORIDA PROPERTIES GROUP #U8049475 Report a problem
    6/19/2019Listed for sale$275,000+34.8%$170/sqft
    Source: BHHS FLORIDA PROPERTIES GROUP #U8049475 Report a problem
    6/24/2008Sold$204,000-5.1%$126/sqft
    Source: Public Record Report a problem
    6/7/2008Listed for sale$215,000-2.3%$133/sqft
    Source: Century 21 #7345195 Report a problem
    12/7/2004Sold$220,000$136/sqft
    Source: Public Record Report a problem

    Public tax history

    YearProperty taxesTax assessment
    2025$4,246 +5.6%$255,753 +2.9%
    2024$4,020 +1.8%$248,545 +3%
    2023$3,948 +2.8%$241,306 +3%
    2022$3,841 -1.2%$234,278 +3%
    2021$3,888 -2.5%$227,454 -0.6%
    2020$3,988 -14.2%$228,942 +7.3%
    2019$4,646 $213,442 +0.7%
    2018$4,646 +7.2%$211,894 +6.3%
    2017$4,334 +14.9%$199,330 +6.9%
    2016$3,771 +8.1%$186,501 +11.7%
    2015$3,487 +15%$166,998 +26%
    2014$3,032 +5%$132,531 +6.1%
    2013$2,886 -8.4%$124,888 -8.4%
    2012$3,150 $136,358 -1.4%
    2011-- $138,342 -1.7%
    2010-- $140,712 +2.5%
    2009-- $137,220 -31.8%
    2008$4,337 $201,300 -11%
    2007-- $226,200 +21.2%
    2005-- $186,700 +12.3%
    2004$3,216 +1.8%$166,200 +7.6%
    2003$3,160 +1105.4%$154,400 +808.2%
    2002$262 $17,000 +60.4%
    2001$262 $10,600
    Find assessor info on the county website

    Neighborhood: Wyngate Townhomes

    Nearby schools

    GreatSchools rating
    Schools provided by the listing agent
    • Elementary: Sawgrass Lake Elementary-PN
    • Middle: Fitzgerald Middle-PN
    • High: Pinellas Park High-PN

    Source: Stellar MLS. This data may not be complete. We recommend contacting the local school district to confirm school assignments for this home.

    Get a cash offer in 3 minutes
    Find out how much your home could sell for in as little as 3 minutes with a no-obligation cash offer.
    Estimated market value
    $402,500
    Get a cash offer in 3 minutes
    Find out how much your home could sell for in as little as 3 minutes with a no-obligation cash offer.
    Estimated market value
    $402,500