Welcome to 541 Brent Road, a beautifully updated and meticulously maintained Cape Cod home located in the heart of Rockville. Combining solid cinder-block construction with extensive modern upgrades, this move-in ready property sits on an ideal, flat, usable square lot in a vibrant community. Perfect for commuters, it offers effortless access to major transit routes and is located just 1 mile from the Rockville Metro Station. Families will appreciate the premier school district, with all three local schools less than a mile away.Unlike typical Cape Cod designs in the area, this home stands out with remarkably high ceilings on both the first and second levels, along with a bright, full walkout basement.Key Features & Modern UpgradesRecent Premium RenovationsKitchen & Baths: Fully renovated, modern kitchen alongside two brand-new bathrooms featuring custom walk-in showers.Flooring & Paint: Original solid-wood floors professionally stripped and refinished, complete interior repainting (carefully preserving the classic original wood trim), and plush new carpeting on the basement stairs and floors.Electrical & Lighting: Brand-new designer light fixtures in the dining room and upper level, with all switches and outlets fully replaced.Exterior & Curb Appeal: Freshly painted exterior trim, shutters, and doors complemented by professional front landscaping and a new LeafFilter gutter system with a transferable warranty.Mechanical & Structural Peace of MindSystems & Climate: Completely replaced HVAC systems, including a central air-conditioning system, a high-efficiency gas furnace equipped with a built-in humidifier, and a newly installed climate-control split unit in the basement.Roof & Masonry: New roof installed within the past seven years, featuring a freshly pointed chimney with a new stainless steel lining installed when home was purchased. Replaced washer and dryer set included, plus a bonus basement freezer that conveys with the home.Opportunities to find a fully optimized, turnkey home in this price range and prime Rockville location are rare. Home warranty conveys! Join us for an Open House this weekend, Saturday and Sunday, to experience this exceptional property in person.
For sale
$725,000
541 Brent Rd, Rockville, MD 20850
3beds
2,400sqft
Single Family Residence
Built in 1952
7,380 Square Feet Lot
$710,400 Zestimate®
$302/sqft
$-- HOA
What's special
Fully renovated modern kitchenProfessional front landscapingBright full walkout basement
- 3 days
- 460
- 40
Likely to sell faster than
Zillow last checked:
Listing updated:
Listed by:
Steve Kelley 301-437-6437,
Long & Foster Real Estate, Inc. 301-424-0900
Source: Bright MLS,MLS#: MDMC2257516
Facts & features
Interior
Bedrooms & bathrooms
- Bedrooms: 3
- Bathrooms: 3
- Full bathrooms: 3
- Main level bathrooms: 1
- Main level bedrooms: 1
Rooms
- Room types: Living Room, Dining Room, Kitchen, Bedroom 1, Bathroom 1
Bedroom 1
- Level: Main
Bathroom 1
- Level: Main
Dining room
- Level: Main
Kitchen
- Level: Main
Living room
- Level: Main
Heating
- Forced Air, Natural Gas
Cooling
- Central Air, Electric
Appliances
- Included: Cooktop, Refrigerator, Microwave, Stainless Steel Appliance(s), Dryer, Washer, Dishwasher, Disposal, Gas Water Heater
Features
- Bathroom - Walk-In Shower, Entry Level Bedroom, Floor Plan - Traditional, Formal/Separate Dining Room, Eat-in Kitchen, Kitchen - Table Space, Primary Bath(s), Upgraded Countertops, Ceiling Fan(s), Recessed Lighting, Bar
- Flooring: Carpet, Ceramic Tile, Hardwood, Wood
- Windows: Window Treatments
- Basement: Finished,Full,Heated,Improved,Exterior Entry,Concrete,Walk-Out Access,Windows
- Number of fireplaces: 1
- Fireplace features: Screen, Mantel(s), Brick, Glass Doors
Interior area
- Total structure area: 2,400
- Total interior livable area: 2,400 sqft
- Finished area above ground: 1,440
- Finished area below ground: 960
Property
Parking
- Parking features: Concrete, Driveway
- Has uncovered spaces: Yes
Accessibility
- Accessibility features: None
Features
- Levels: Three
- Stories: 3
- Patio & porch: Deck
- Pool features: None
Lot
- Size: 7,380 Square Feet
- Features: Cleared, Front Yard, Landscaped, Level, Rear Yard, SideYard(s)
Details
- Additional structures: Above Grade, Below Grade
- Parcel number: 160400208422
- Zoning: R60
- Special conditions: Standard
Construction
Type & style
- Home type: SingleFamily
- Architectural style: Cape Cod
- Property subtype: Single Family Residence
Materials
- Concrete, Block
- Foundation: Block
Condition
- Excellent
- New construction: No
- Year built: 1952
Utilities & green energy
- Sewer: Public Sewer
- Water: Public
Community & HOA
Community
- Subdivision: Roxboro
HOA
- Has HOA: No
Location
- Region: Rockville
Financial & listing details
- Price per square foot: $302/sqft
- Tax assessed value: $551,867
- Annual tax amount: $8,156
- Date on market: 9/25/2026
- Listing agreement: Exclusive Right To Sell
- Ownership: Fee Simple
Estimated market value
$710,400
$675,000 - $746,000
$3,078/mo
Price history
| Date | Event | Price |
|---|---|---|
| 9/25/2026 | Listed for sale | $725,000+62.7%$302/sqft |
Source:  Bright MLS #MDMC2257516 Report a problem Bright MLS #MDMC2257516 Report a problem | ||
| 6/26/2007 | Sold | $445,500$186/sqft |
Source: Public Record Report a problem | ||
Public tax history
| Year | Property taxes | Tax assessment |
|---|---|---|
| 2025 | $7,116 +7% | $525,733 +5.2% |
| 2024 | $6,652 +2.5% | $499,600 +2% |
| 2023 | $6,491 +4.9% | $489,700 +2.1% |
| 2022 | $6,188 +1.6% | $479,800 +2.1% |
| 2021 | $6,087 +2.6% | $469,900 +2.3% |
| 2020 | $5,932 +4.5% | $459,267 +4.9% |
| 2019 | $5,675 -0.5% | $438,000 |
| 2018 | $5,706 -0.5% | $438,000 +1.9% |
| 2017 | $5,735 +37.9% | $429,800 +1.9% |
| 2016 | $4,157 | $421,600 +2% |
| 2015 | $4,157 | $413,400 +3.6% |
| 2014 | $4,157 | $399,200 +3.7% |
| 2013 | -- | $385,000 +3.8% |
| 2012 | -- | $370,800 |
| 2011 | -- | $370,800 |
| 2010 | -- | $370,800 -20.6% |
| 2009 | -- | $467,210 +10.3% |
| 2008 | -- | $423,562 +11.5% |
| 2007 | -- | $379,916 +13% |
| 2006 | -- | $336,270 +16.9% |
| 2005 | -- | $287,686 +20.3% |
| 2004 | -- | $239,103 +25.5% |
| 2003 | -- | $190,520 +5.1% |
| 2002 | -- | $181,196 |
| 2001 | -- | $181,196 |
Find assessor info on the county website
Monthly payment
Est. payment
Payment breakdown
Explore the cost of this home by adjusting the details. Changes won't be saved.Climate risks
Neighborhood: 20850
Nearby schools
Schools provided by the listing agent
- Elementary: Beall
- Middle: Julius West
- High: Richard Montgomery
- District: Montgomery County Public Schools
Source: Bright MLS. This data may not be complete. We recommend contacting the local school district to confirm school assignments for this home.
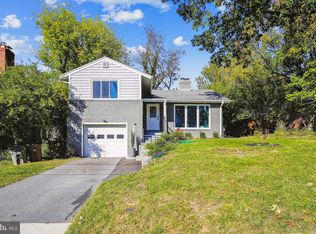
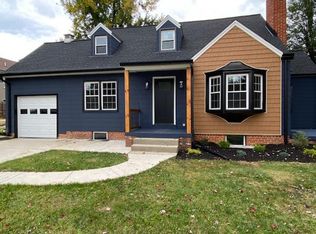
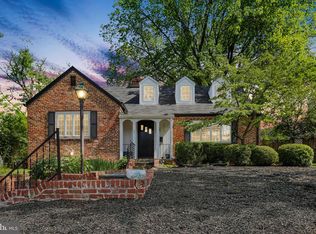
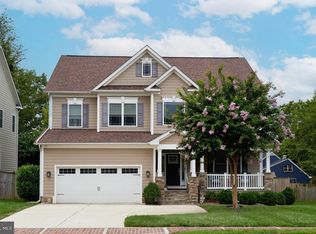
Similar homes
- $650,0003 bd2 ba1.3k sqft302 Mannakee St, Rockville, MD 20850For Sale

 MLS ID #MDMC2257390, Mrs. D'Ann Melnick, EXP Realty, LLC. Bright MLS
 - $749,0003 bd2 ba2.2k sqft705 Brent Rd, Rockville, MD 20850For Sale
 MLS ID #MDMC2254326, Manny Ferrufino, EXP Realty, LLC. Bright MLS
 - $779,0003 bd4 ba2.2k sqft449 Winding Rose Dr, Rockville, MD 20850For Sale
 MLS ID #MDMC2257286, Shawn Cartwright, Long & Foster Real Estate, Inc.. Bright MLS
 - $875,0004 bd4 ba2.2k sqft500 Nelson St, Rockville, MD 20850For Sale
 MLS ID #MDMC2244202, Stephanie Horwat, Weichert, REALTORS. Bright MLS
 - $695,0003 bd3 ba1.6k sqft627 Crocus Dr, Rockville, MD 20850For SaleMLS ID #MDMC2255058, Maureen Weaver, Compass. Bright MLS
- $695,0004 bd2 ba1.2k sqft111 Aberdeen Rd, Rockville, MD 20850For SaleMLS ID #MDMC2233394, Marty Resnick, REMAX Platinum Realty. Bright MLS
- $739,9004 bd4 ba2.3k sqft1962 Dundee Rd, Rockville, MD 20850For SaleMLS ID #MDMC2255986, Alyssa Rajabi, Redfin Corporation. Bright MLS
- $795,0003 bd4 ba2.1k sqft425 Winding Rose Dr, Rockville, MD 20850For SaleMLS ID #MDMC2255872, Steve Kelley, Long & Foster Real Estate, Inc.. Bright MLS
- $585,0003 bd4 ba1.8k sqft214 Pender Pl, Rockville, MD 20850For SaleMLS ID #MDMC2256850, Yannick Ince, Compass. Bright MLS
- $775,0003 bd3 ba2.4k sqft21 Blue Hosta Way, Rockville, MD 20850For SaleMLS ID #MDMC2253008, Angelika Dmitrieva, Long & Foster Real Estate, Inc.. Bright MLS
- $950,0004 bd3 ba2.2k sqft627 Smallwood Rd, Rockville, MD 20850For SaleMLS ID #MDMC2252576, Steve Kelley, Long & Foster Real Estate, Inc.. Bright MLS
- $729,9003 bd4 ba2.5k sqft1618 Piccard Dr, Rockville, MD 20850For SaleMLS ID #MDMC2241290, Zuyi Wang, Samson Properties. Bright MLS
- $699,0004 bd4 ba2.2k sqft29 Ritchfield Ct, Rockville, MD 20850For SaleMLS ID #MDMC2254864, Mr. Andrew Detweiler, The Rockville Real Estate Exchange. Bright MLS
- $729,0004 bd2 ba1.4k sqft1009 Brice Rd, Rockville, MD 20852For SaleMLS ID #MDMC2249690, Johnny Ny, CC Homes. Bright MLS
- $600,0003 bd3 ba2.1k sqft304 New Mark Esplanade, Rockville, MD 20850For SaleMLS ID #MDMC2255696, Jed Williams, Hagan Realty. Bright MLS
- $775,0003 bd4 ba2.4k sqft105 Crofton Hill Ln, Rockville, MD 20850For SaleMLS ID #MDMC2243966, Tom Riley, TTR Sotheby's International Realty. Bright MLS
- $665,0004 bd4 ba2.1k sqft2433 McCormick Rd, Rockville, MD 20850For SaleMLS ID #MDMC2253606, Michelle Yu, Long & Foster Real Estate, Inc.. Bright MLS
- $1,080,0004 bd3 ba2.2k sqft9117 Willow Pond Ln, Rockville, MD 20854For SaleMLS ID #MDMC2257566, TRENT ZHU, Signature Home Realty LLC. Bright MLS
- $449,9994 bd3 ba2k sqft6713 Yataruba Dr, Gwynn Oak, MD 21207For SaleMLS ID #MDBC2177118, Candis Williamson, Samson Properties. Bright MLS
- $929,0004 bd4 ba2.1k sqft607 Watts Branch Pkwy, Potomac, MD 20854For SaleMLS ID #MDMC2254884, Cheryl Leahy, Compass. Bright MLS
