Skip main navigation
Pending
  • $649,900

    541 Cochran Ln, White Salmon, WA 98672

    4beds
    2,536sqft
    Residential, Manufactured Home
    Built in 2001
    0.5 Acres Lot
    $-- Zestimate®
    $256/sqft
    $-- HOA

    What's special

    Rv parkingHard-wired makeup mirrorsStunning primary suiteUpdated fixturesSpacious custom walk-in closetBright led garage lightingFenced backyard
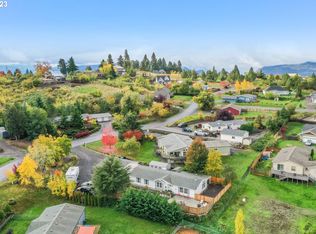
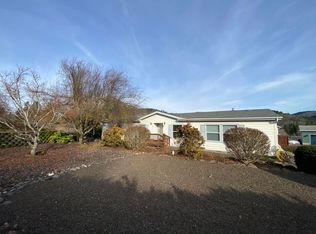
    Discover exceptional comfort, style, and functionality in this beautifully renovated & meticulously maintained 2,536 sq. ft. custom home, ideally situated on a wonderfully landscaped .5 acre parcel in one of White Salmon's most peaceful neighborhoods! Offering 4 bedrooms, 2 bathrooms, and an oversized 3-car garage, this thoughtfully designed single-level home combines modern updates with everyday convenience. Recent renovations include luxury vinyl plank flooring throughout, fresh interior and exterior paint, beautifully remodeled bathrooms with custom tiled walk-in showers, updated fixtures, hard-wired makeup mirrors, and a stunning primary suite featuring a spacious custom walk-in closet. The luxurious primary bath offers a relaxing soaking tub and custom walk-in shower, creating a true retreat. High 10-foot ceilings through the main living areas enhance the home's open, airy feel, while the inviting living room showcases a gas fireplace with newer ledgestone surround & a gorgeous wood mantle, creating a warm and welcoming atmosphere. The well-appointed kitchen features ample storage, a large island, pantry, wine refrigerator, and easy access to the expansive deck—perfect for entertaining or relaxing. Pet lovers will appreciate the large wash station in the mud room, fenced backyard, and 3rd garage bay currently configured as a dog room that can easily be converted back to vehicle parking. Additional highlights include RV parking, bright LED garage lighting, gas furnace, A/C, super-fast high-speed internet, ADA-width hallways, plentiful storage throughout, and abundant natural light—ideal for showcasing indoor plants and creating a bright, inviting living environment. A rare opportunity to own a home that reflects exceptional pride of ownership in a desirable White Salmon location. All furnishings are negotiable. 24-hour notice required for showings for pre-approved buyers. Come see this exceptional home!
    31 days
    |
    146
    |
    2
    |

    Likely to sell faster than

    Zillow last checked:

    Listing updated:

    Listed by:

    Jennifer Kallio 509-250-2122,

    Coldwell Banker Cascade Real Estate

    Source: RMLS (OR),MLS#: 703443943MLS Logo

      Facts & features

      Interior

      Bedrooms & bathrooms
      • Bedrooms: 4
      • Bathrooms: 2
      • Full bathrooms: 2
      • Main level bathrooms: 2
      Rooms
      • Room types: Mud Room, Bedroom 4, Bedroom 2, Bedroom 3, Dining Room, Family Room, Kitchen, Living Room, Primary Bedroom
      Primary bedroom
      • Features: French Doors, Ensuite, Soaking Tub, Walkin Closet, Walkin Shower
      • Level: Main
      Bedroom 2
      • Features: Ceiling Fan
      • Level: Main
      Bedroom 3
      • Features: Ceiling Fan
      • Level: Main
      Bedroom 4
      • Features: Ceiling Fan, Sliding Doors
      • Level: Main
      Dining room
      • Features: Ceiling Fan
      • Level: Main
      Kitchen
      • Features: Eat Bar, Island, Pantry, Skylight, Free Standing Range, Free Standing Refrigerator, Plumbed For Ice Maker
      • Level: Main
      Living room
      • Features: Fireplace
      • Level: Main
      Heating
      • Forced Air, Fireplace(s)
      Cooling
      • Central Air
      Appliances
      • Included: Free-Standing Range, Free-Standing Refrigerator, Microwave, Stainless Steel Appliance(s), Wine Cooler, Plumbed For Ice Maker, Electric Water Heater, Tank Water Heater
      • Laundry: Laundry Room
      Features
      • Ceiling Fan(s), High Ceilings, High Speed Internet, Soaking Tub, Pantry, Eat Bar, Kitchen Island, Walk-In Closet(s), Walkin Shower
      • Doors: Sliding Doors, French Doors
      • Windows: Double Pane Windows, Vinyl Frames, Skylight(s)
      • Number of fireplaces: 1
      • Fireplace features: Gas
      Interior area
      • Total structure area: 2,536
      • Total interior livable area: 2,536 sqft
      Video & virtual tour

      Property

      Parking
      • Total spaces: 3
      • Parking features: Driveway, RV Access/Parking, Garage Door Opener, Attached
      • Attached garage spaces: 3
      • Has uncovered spaces: Yes
      Accessibility
      • Accessibility features: Accessible Hallway, Minimal Steps, One Level, Walkin Shower, Accessibility
      Features
      • Levels: One
      • Stories: 1
      • Patio & porch: Deck
      • Exterior features: Yard
      • Fencing: Cross Fenced,Fenced
      • Has view: Yes
      • View description: Territorial, Trees/Woods
      Lot
      • Size: 0.5 Acres
      • Features: Gentle Sloping, Level, Trees, SqFt 20000 to Acres1
      Details
      • Additional structures: RVParking
      • Parcel number: 03102446001700

      Construction

      Type & style
      • Home type: MobileManufactured
      • Property subtype: Residential, Manufactured Home
      Materials
      • Cement Siding
      • Foundation: Block
      • Roof: Composition
      Condition
      • Resale
      • New construction: No
      • Year built: 2001

      Utilities & green energy

      • Gas: Gas
      • Sewer: Public Sewer
      • Water: Public

      Community & HOA

      HOA
      • Has HOA: No
      Location
      • Region: White Salmon

      Financial & listing details

      • Price per square foot: $256/sqft
      • Tax assessed value: $346,660
      • Annual tax amount: $3,314
      • Date on market: 6/17/2026
      • Cumulative days on market: 32 days
      • Listing terms: Cash,Conventional,FHA,VA Loan
      • Road surface type: Paved

        Estimated market value

        Not available

        Estimated sales range

        Not available

        Not available

        Price history

        DateEventPrice
        6/21/2026Pending sale$649,900$256/sqft
        Source: RMLS (OR) #703443943 Report a problem
        6/17/2026Listed for sale$649,900+91.1%$256/sqft
        Source: RMLS (OR) #703443943 Report a problem
        4/5/2017Sold$340,000+0%$134/sqft
        Source: RMLS (OR) #16557517 Report a problem
        2/1/2017Pending sale$339,900$134/sqft
        Source: Windermere Glenn Taylor Real Estate #16557517 Report a problem
        10/25/2016Price change$339,900-2.9%$134/sqft
        Source: Windermere Glenn Taylor Real Estate #16557517 Report a problem
        10/1/2016Listed for sale$349,900$138/sqft
        Source: Windermere GTRE Bingen #16557517 Report a problem

        Public tax history

        YearProperty taxesTax assessment
        2025$3,314 +8.4%$346,660 +6.4%
        2024$3,058 -0.8%$325,960
        2023$3,081 -16.3%$325,960 -15.8%
        2022$3,683 +0.4%$386,930 +16.5%
        2021$3,667 +27.2%$332,080 +15.3%
        2020$2,884 $288,010 +0.4%
        2018$2,884 $286,920 +5.3%
        2017$2,884 +44.6%$272,390 +83.7%
        2016$1,995 $148,280 -3.3%
        2015$1,995 $153,280 -1.1%
        2013$1,995 $154,930 -22.4%
        2012-- $199,650 -0.5%
        2011-- $200,650 -15.3%
        2010-- $236,900 -15.9%
        2009-- $281,600
        Find assessor info on the county website

        Monthly payment

        Estimated monthly payment$1,822
        All calculations are estimates and provided by Zillow, Inc. for informational purposes only. Actual amounts may vary.
        HOA fees may include property taxes on listings classified as Co-Ops. Contact the listing agent and/or owner for fee details.
        Mortgage interest rates are dependent on a number of factors, including credit score, down payment, and repayment length. Interest rate data provided by Zillow Group Marketplace, Inc. as of 1/1/1970 from various mortgage lenders with which we have lead or other similar arrangements; the Estimated Payment is an average of those rates.
        See how much you could borrow to make a competitive offer.

        Climate risks

        Neighborhood: 98672

        Getting around

        6 / 100
        Car-Dependent
        8 / 100
        Somewhat Bikeable

        Nearby schools

        GreatSchools rating
        Schools provided by the listing agent
        • Elementary: Whitson
        • Middle: Henkle
        • High: Columbia

        Source: RMLS (OR). This data may not be complete. We recommend contacting the local school district to confirm school assignments for this home.

        A local agent can set up tours, give advice and negotiate with sellers.

        Browse local experts

        Similar homes