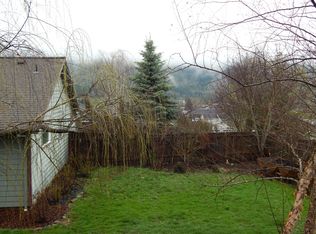
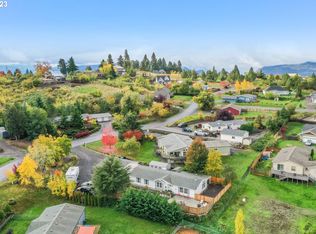
Come checkout one of the nicest homes and views, on one of the highest elevation lots on Cochran Lane. This large .63 lot is perched on a secluded parcel overlooking Cochran Lane, White Salmon foothills, and the valley. Walk in to an open concept that is neat, tidy and extremely well maintained. If this checks all your boxes, come explore more! This 2000 Fleetwood has upgrades including a new roof on the home in 2017, new windows, water heater in 2021, and interior paint. Outside you will find a detached, extra large double car garage connected to the home via a breezeway. Mature landscaping with large trees, two decks, raised garden beds, a hot tub with a new cover and a large parking area for your guests and recreational toys complete the exterior which also boasts a brick facade. There is a cute little shed in the backyard for storage. Enter the inside of the home into a formal living room with a connected formal dining room. Move on through the home to an expansive kitchen with granite counters, a skylight, a breakfast nook, and a large family room for extra space. The primary suite has a full bathroom on one side with a shower, and the opposite side has a second full bathroom with a soaking-jetted tub. Two full primary suite bathrooms – imagine that! Two more bedrooms and a third full bathroom along with laundry room compliment this fantastic home that is a must see!
Sold
Street View
$500,000
544 Cochran Ln, White Salmon, WA 98672
3beds
1,789sqft
Residential, Manufactured Home
Built in 2000
0.63 Acres Lot
$531,700 Zestimate®
$279/sqft
$2,295 Estimated rent
Home value
$531,700
Estimated sales range
Not available
$2,295/mo
Zestimate® history
Owner options
List your home for rent
$2,295/mo
Rent Zestimate®
Find your next renter with Zillow Rental Manager. Plus, with online applications, you can quickly screen prospective tenants – for free.
$2,295/mo
Rent Zestimate®
Refinance and save
$2,990/mo
Est. payment
Refinancing to a lower rate could help reduce your monthly payments and save thousands over the life of the loan.
$2,990/mo
Est. payment
Explore your selling options
Work with a Zillow partner agent
Leverage their expertise and Zillow's premium Showcase listings to get your home seen by more buyers.
Get startedList with your own agent
Get your home in front of millions of buyers by listing it on Zillow.
Learn how to do itSell it yourself
Take full control of how buyers see your home on Zillow by listing For Sale by Owner (FSBO).
List your homeWhat's special
Large family roomNew windowsBrick facadeRaised garden bedsFormal dining roomTwo decksInterior paint
Zillow last checked:
Listing updated:
Listed by:
Teresa Martz 541-806-5004,
Don Nunamaker Realtors
Bought with:
Brett Stomps, 20109155
Windermere CRG
Source: RMLS (OR),MLS#: 103513665
Facts & features
Interior
Bedrooms & bathrooms
- Bedrooms: 3
- Bathrooms: 3
- Full bathrooms: 3
- Main level bathrooms: 3
Rooms
- Room types: Bedroom 2, Bedroom 3, Dining Room, Family Room, Kitchen, Living Room, Primary Bedroom
Primary bedroom
- Level: Main
Bedroom 2
- Level: Main
Bedroom 3
- Level: Main
Dining room
- Level: Main
Family room
- Level: Main
Kitchen
- Level: Main
Living room
- Level: Main
Heating
- Forced Air
Cooling
- Central Air
Appliances
- Included: Dishwasher, Free-Standing Range, Free-Standing Refrigerator, Gas Appliances, Microwave, Plumbed For Ice Maker, Washer/Dryer, Gas Water Heater
- Laundry: Laundry Room
Features
- Ceiling Fan(s), Granite, High Ceilings, Soaking Tub, Vaulted Ceiling(s), Kitchen Island
- Flooring: Vinyl, Wall to Wall Carpet
- Doors: Storm Door(s)
- Windows: Double Pane Windows, Vinyl Frames
- Basement: Crawl Space
Interior area
- Total structure area: 1,789
- Total interior livable area: 1,789 sqft
Property
Parking
- Total spaces: 2
- Parking features: Driveway, RV Access/Parking, Detached
- Garage spaces: 2
- Has uncovered spaces: Yes
Features
- Stories: 1
- Patio & porch: Deck
- Exterior features: Garden, Raised Beds, Yard
- Has spa: Yes
- Spa features: Free Standing Hot Tub, Bath
- Has view: Yes
- View description: Territorial, Trees/Woods, Valley
Lot
- Size: 0.63 Acres
- Features: Gentle Sloping, Level, Private, Trees, Sprinkler, SqFt 20000 to Acres1
Details
- Additional structures: Outbuilding, RVParking, ToolShed
- Parcel number: 03102446000900
Construction
Type & style
- Home type: MobileManufactured
- Property subtype: Residential, Manufactured Home
Materials
- Brick, Cement Siding
- Foundation: Block, Concrete Perimeter
- Roof: Composition
Condition
- Resale
- New construction: No
- Year built: 2000
Utilities & green energy
- Gas: Gas
- Sewer: Public Sewer
- Water: Public
- Utilities for property: Cable Connected
Community & HOA
HOA
- Has HOA: No
Location
- Region: White Salmon
Financial & listing details
- Price per square foot: $279/sqft
- Tax assessed value: $428,590
- Annual tax amount: $3,639
- Date on market: 2/11/2025
- Cumulative days on market: 28 days
- Listing terms: Cash,Conventional,FHA,VA Loan
- Road surface type: Paved
Price history
| Date | Event | Price |
|---|---|---|
| 4/25/2025 | Sold | $500,000-16.5%$279/sqft |
Source:  RMLS (OR) #103513665 Report a problem RMLS (OR) #103513665 Report a problem | ||
| 3/11/2025 | Pending sale | $598,900$335/sqft |
Source: RMLS (OR) #103513665 Report a problem | ||
| 2/11/2025 | Listed for sale | $598,900+165%$335/sqft |
Source: RMLS (OR) #103513665 Report a problem | ||
| 10/17/2014 | Sold | $226,000-12.7%$126/sqft |
Source: RMLS (OR) #14279042 Report a problem | ||
| 8/20/2014 | Pending sale | $259,000$145/sqft |
Source: Windermere Glenn Taylor Real Estate #14279042 Report a problem | ||
| 8/9/2014 | Listed for sale | $259,000+37.1%$145/sqft |
Source: Windermere Glenn Taylor Real Estate #14279042 Report a problem | ||
| 2/7/2012 | Sold | $188,900$106/sqft |
Source: RMLS (OR) #11585291 Report a problem | ||
Public tax history
| Year | Property taxes | Tax assessment |
|---|---|---|
| 2025 | $4,093 +9.6% | $428,590 +7.5% |
| 2024 | $3,736 +2.7% | $398,690 +3.5% |
| 2023 | $3,639 +15.4% | $385,290 +16.4% |
| 2022 | $3,154 -4.4% | $331,070 +10.8% |
| 2021 | $3,300 +42.1% | $298,740 +26.1% |
| 2020 | $2,322 | $236,830 +0.6% |
| 2018 | $2,322 | $235,450 +7.4% |
| 2017 | $2,322 +28.1% | $219,220 +18.9% |
| 2016 | $1,812 | $184,400 -2.4% |
| 2015 | $1,812 | $188,900 +23.4% |
| 2013 | $1,812 | $153,110 -16.5% |
| 2012 | -- | $183,360 +0.6% |
| 2011 | -- | $182,260 -7.3% |
| 2010 | -- | $196,600 -18.1% |
| 2009 | -- | $240,100 |
Find assessor info on the county website
Neighborhood: 98672
Nearby homes
- $898,9003 bd3 ba2.2k sqftCochran Ln, White Salmon, WA 98672Off Market
- $788,8003 bd2 ba1.7k sqft546 Cochran Ln, White Salmon, WA 98672Off Market
- $649,9004 bd2 ba2.5k sqft541 Cochran Ln, White Salmon, WA 98672Pending

- $500,0003 bd2 ba1.8k sqft539 Cochran Ln, White Salmon, WA 98672Sold
- $887,4003 bd3 ba3.2k sqft542 Cochran Ln, White Salmon, WA 98672Off Market
- $544,3003 bd2 ba1.8k sqft543 Cochran Ln, White Salmon, WA 98672Off Market
- $802,4002 bd2 ba2k sqft490 Northview Dr, White Salmon, WA 98672Off Market
- $755,8003 bd3 ba1.8k sqft548 Cochran Ln, White Salmon, WA 98672Off Market
Nearby schools
GreatSchools rating
- 4/10Wallace & Priscilla Stevenson Intermediate SchoolGrades: 5-6Distance: 0.3 mi
- 7/10Wayne M Henkle Middle SchoolGrades: 7-8Distance: 0.3 mi
- 5/10Columbia High SchoolGrades: 9-12Distance: 0.4 mi
Schools provided by the listing agent
- Elementary: Whitson
- Middle: Henkle
- High: Columbia
Source: RMLS (OR). This data may not be complete. We recommend contacting the local school district to confirm school assignments for this home.
- Washington
- Klickitat County
- White Salmon
- 98672
- 544 Cochran Ln
Nearby cities
Nearby zip codes
Other White Salmon Topics
