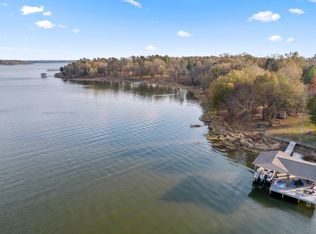
Welcome to the ultimate lakeside retreat on stunning Lake Bob Sandlin! This gorgeous 3-bedroom, 2-bath home with a 20 X 20 insulated SHOP boasts 100 feet of pristine shoreline, offering breathtaking water views and direct access to the lake. The primary bedroom is its own sanctuary, with picture windows framing incredible views, and a spacious shower built for two! The open floor plan features a beautifully upgraded kitchen with modern stainless-steel appliances, plenty of counter space, and a large island with bar seating that flows seamlessly into the living area. Whether you’re cooking for family or hosting guests, this kitchen is the heart of the home, extending effortlessly outdoors to the deck and pool—perfect for entertaining or soaking in the serene lakeside atmosphere. Outside, you'll find a personal paradise complete with a sparkling heated pool and party area, that is a welcoming space for all! There's even a large RV pad with two dedicated power hookups and a convenient septic tie-in. Recent updates include a new roof, fresh paint, a modern HVAC system, and a new water heater, ensuring the home is move-in ready. The meticulously landscaped yard, featuring a sturdy Veri-stone retaining wall and lush Zoysia grass, slopes gently down to the water’s edge, offering the perfect spot for relaxation and recreation. And those views! Lake Bob Sandlin is famous for its spectacular sunsets, world-class fishing, boating, and water sports. Plus, you'll enjoy easy access to a nearby county park, a marina with gas and entertainment, and a scenic state park. An added bonus, the 20 x 20 heated and cooled insulated shop is perfect for year-round projects, storage, hobbies and parking. No restrictions makes this home an excellent short-term rental opportunity, offering income potential or resale appeal. It's the perfect year-round retreat!
Sold
Price Unknown
541 County Road 4385, Scroggins, TX 75480
3beds
1,520sqft
Single Family Residence
Built in 2005
1.45 Acres Lot
$643,800 Zestimate®
$--/sqft
$1,986 Estimated rent
Home value
$643,800
Estimated sales range
Not available
$1,986/mo
Zestimate® history
Owner options
List your home for rent
$1,986/mo
Rent Zestimate®
Find your next renter with Zillow Rental Manager. Plus, with online applications, you can quickly screen prospective tenants – for free.
$1,986/mo
Rent Zestimate®
Refinance and save
Refinancing to a lower rate could help reduce your monthly payments and save thousands over the life of the loan.
Explore your selling options
Work with a Zillow partner agent
Leverage their expertise and Zillow's premium Showcase listings to get your home seen by more buyers.
Get startedList with your own agent
Get your home in front of millions of buyers by listing it on Zillow.
Learn how to do itSell it yourself
Take full control of how buyers see your home on Zillow by listing For Sale by Owner (FSBO).
List your homeWhat's special
Sparkling heated poolLarge rv padStainless-steel appliancesBreathtaking viewsStunning sunsetsDeck and poolBeautifully landscaped yard
Zillow last checked:
Listing updated:
Listed by:
LeeAnn Sears 903-466-1599,
Century 21 Butler Real Estate
Bought with:
NON MEMBER AGENT
Source: GTARMLS,MLS#: 24012796
Facts & features
Interior
Bedrooms & bathrooms
- Bedrooms: 3
- Bathrooms: 2
- Full bathrooms: 2
Rooms
- Room types: Family Room, 1 Living Area, Utility Closet
Primary bedroom
- Features: Master Bedroom Split
Bedroom
- Level: Main
Bathroom
- Features: Shower Only, Shower and Tub, Double Lavatory, Walk-In Closet(s), Double Shower
Kitchen
- Features: Kitchen/Eating Combo, Breakfast Bar
Heating
- Central/Electric
Cooling
- Central Electric
Appliances
- Included: Range/Oven-Electric, Dishwasher, Disposal, Microwave, Refrigerator
Features
- Ceiling Fan(s), Vaulted Ceiling(s), Kitchen Island
- Flooring: Carpet, Vinyl Plank
- Has fireplace: No
- Fireplace features: None
Interior area
- Total structure area: 1,520
- Total interior livable area: 1,520 sqft
Property
Parking
- Total spaces: 3
- Parking features: Garage Faces Side, Detached, Golf Cart Garage, Boat, Workshop in Garage, RV Access/Parking, Other/See Remarks
- Garage spaces: 3
- Has uncovered spaces: Yes
- Details: Garage Size: 25 x 40 plus 10 x 40
Features
- Levels: One
- Stories: 1
- Patio & porch: Patio Open, Patio Covered, Deck Open, Porch
- Exterior features: Gutter(s)
- Has private pool: Yes
- Fencing: None
- On waterfront: Yes
- Waterfront features: Waterfront, Water/Lakefront
- Body of water: Bob Sandlin
Lot
- Size: 1.45 Acres
- Features: Rectangular Lot
Details
- Additional structures: Metal Outbuilding(s)
- Special conditions: Other/See Remarks
Construction
Type & style
- Home type: SingleFamily
- Architectural style: Contemporary
- Property subtype: Single Family Residence
Materials
- Concrete Based Siding
- Foundation: Slab
- Roof: Composition
Condition
- Year built: 2005
Utilities & green energy
- Water: Cooperative, Company: Cypress Springs Sud
Community & HOA
Community
- Security: Security Lights
Location
- Region: Scroggins
Financial & listing details
- Annual tax amount: $5,922
- Date on market: 9/17/2025
- Listing terms: Conventional,FHA,VA Loan,Cash
Price history
| Date | Event | Price |
|---|---|---|
| 11/14/2024 | Sold | -- |
Source:  GTARMLS #24012796 Report a problem GTARMLS #24012796 Report a problem | ||
| 10/2/2024 | Pending sale | $675,000$444/sqft |
Source: GTARMLS #24012796 Report a problem | ||
| 9/12/2024 | Listed for sale | $675,000$444/sqft |
Source: GTARMLS #24012796 Report a problem | ||
Public tax history
Tax history is unavailable.
Neighborhood: 75480
Nearby homes
- $--2.53 Acres1 Sterling Shores Dr, Scroggins, TX 75480Sold
- $674,700-- bd-- ba2.5k sqft385 County Road 4385, Mount Vernon, TX 75457Off Market
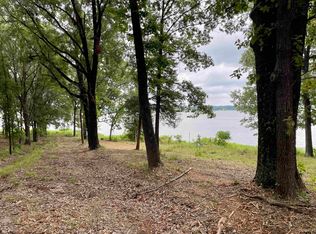
- $290,0002.53 Acres101 Sterling Shores Dr, Scroggins, TX 75480Lot/Land
- $--1 Acres227 Sterling Shores Dr, Scroggins, TX 75480Sold

- $899,9004 bd4 ba2.7k sqft520 County Rd SE #4385, Scroggins, TX 75480For Sale
- $291,800-- bd-- ba660 sqft281 Sterling Shores Dr, Scroggins, TX 75480Off Market
- $825,000-- bd-- ba3.7k sqft295 Sterling Shores Dr, Scroggins, TX 75480Off Market
- $656,6004 bd4 ba2.7k sqft520 Cr Se 4385, Scroggins, TX 75480Off Market
Nearby schools
GreatSchools rating
- 7/10Mt Vernon Junior High SchoolGrades: 5-8Distance: 10.3 mi
- 5/10Mt Vernon High SchoolGrades: 9-12Distance: 10.3 mi
- 8/10Mount Vernon Elementary SchoolGrades: PK-4Distance: 10.3 mi
Schools provided by the listing agent
- Elementary: Mt Vernon
- Middle: Mt Vernon
- High: Mt Vernon
Source: GTARMLS. This data may not be complete. We recommend contacting the local school district to confirm school assignments for this home.
Get a cash offer in 3 minutes
Find out how much your home could sell for in as little as 3 minutes with a no-obligation cash offer.
Estimated market value
$643,800
Get a cash offer in 3 minutes
Find out how much your home could sell for in as little as 3 minutes with a no-obligation cash offer.
Estimated market value
$643,800
- Texas
- Franklin County
- Leesburg
- 75480
- 541 County Road 4385
Nearby cities
Nearby zip codes
Other Leesburg Topics
