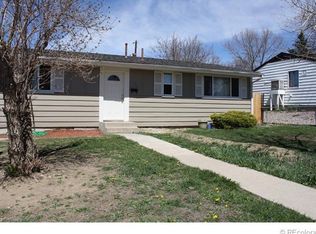
541 Del Norte St is a one-story Denver home with clean interior finishes and a practical layout for everyday living. The kitchen features quartz countertops for durable prep space, stainless steel appliances for daily meal preparation, and an island that adds workspace and casual seating. The single-story design supports easy movement between rooms, while the interior finishes create a polished setting for daily routines. With a focused kitchen layout and functional living spaces, this residence completes a well-presented home with practical comfort throughout.. Included 100-Day Home Warranty with buyer activation
For sale
$375,000
541 Del Norte Street, Denver, CO 80221
2beds
757sqft
Single Family Residence
Built in 1955
6,820 Square Feet Lot
$-- Zestimate®
$495/sqft
$-- HOA
What's special
- 15 days |
- 779 |
- 45 |
Zillow last checked:
Listing updated:
Listed by:
Tara Jones 720-594-2727 homes@opendoor.com,
Opendoor Brokerage LLC,
Naseem Mirza 619-650-6577,
Opendoor Brokerage LLC
Source: REcolorado as distributed by MLS GRID,MLS#: 4089641
Loading...
Facts & features
Interior
Bedrooms & bathrooms
- Bedrooms: 2
- Bathrooms: 1
- Full bathrooms: 1
- Main level bathrooms: 1
- Main level bedrooms: 2
Bedroom
- Level: Main
Bedroom
- Level: Main
Bathroom
- Level: Main
Heating
- Forced Air, Natural Gas
Cooling
- None
Appliances
- Included: Dishwasher, Microwave, Oven
Features
- Flooring: Carpet, Tile
- Has basement: No
Interior area
- Total structure area: 757
- Total interior livable area: 757 sqft
- Finished area above ground: 757
Video & virtual tour
Property
Features
- Levels: One
- Stories: 1
Lot
- Size: 6,820 Square Feet
Details
- Parcel number: R0070174
- Zoning: R-1-C
- Special conditions: Standard
Construction
Type & style
- Home type: SingleFamily
- Property subtype: Single Family Residence
Materials
- Frame, Other, Wood Siding
- Roof: Composition
Condition
- Year built: 1955
Utilities & green energy
- Sewer: Public Sewer
- Utilities for property: Natural Gas Available
Community & HOA
Community
- Subdivision: Western Hills Filing No 1
HOA
- Has HOA: No
Location
- Region: Denver
Financial & listing details
- Price per square foot: $495/sqft
- Tax assessed value: $369,000
- Annual tax amount: $2,539
- Date on market: 6/23/2026
- Listing terms: Cash,Conventional,VA Loan
- Exclusions: Alarm And Kwikset Lock Do Not Convey.
- Ownership: Corporation/Trust
- Electric utility on property: Yes
Estimated market value
Not available
Estimated sales range
Not available
Not available
Price history
| Date | Event | Price |
|---|---|---|
| 6/23/2026 | Listed for sale | $375,000+19.5%$495/sqft |
Source: | ||
| 6/9/2026 | Sold | $313,800+30.8%$415/sqft |
Source: Public Record Report a problem | ||
| 9/14/2016 | Sold | $240,000+158.2%$317/sqft |
Source: Public Record Report a problem | ||
| 6/4/2012 | Sold | $92,950$123/sqft |
Source: Public Record Report a problem | ||
Public tax history
| Year | Property taxes | Tax assessment |
|---|---|---|
| 2025 | $2,311 +0.6% | $23,070 -13.2% |
| 2024 | $2,298 +14.8% | $26,580 |
| 2023 | $2,001 +6.3% | $26,580 +42.1% |
| 2022 | $1,883 | $18,700 -2.8% |
| 2021 | -- | $19,240 +2.7% |
| 2020 | $1,862 | $18,730 -0.2% |
| 2019 | $1,862 +32.5% | $18,760 +41.3% |
| 2018 | $1,406 | $13,280 |
| 2017 | $1,406 | $13,280 +43.4% |
| 2016 | -- | $9,260 |
| 2015 | $982 | $9,260 +22% |
| 2014 | -- | $7,590 |
| 2013 | -- | $7,590 +6.3% |
| 2012 | -- | $7,140 |
| 2011 | -- | $7,140 -3.5% |
| 2010 | -- | $7,400 +100% |
| 2009 | -- | $3,700 -20.8% |
| 2008 | -- | $4,670 -50.1% |
| 2007 | -- | $9,350 -10% |
| 2006 | -- | $10,390 |
| 2005 | -- | $10,390 +9.8% |
| 2004 | -- | $9,460 |
| 2003 | $725 +4.7% | $9,460 +9.9% |
| 2002 | $693 +13.6% | $8,610 +22.3% |
| 2001 | $610 | $7,040 |
| 2000 | -- | $7,040 |
Find assessor info on the county website
Monthly payment
Est. payment$--/mo
Payment breakdown
Explore the cost of this home by adjusting the details. Changes won't be saved.All calculations are estimates and provided by Zillow, Inc. for informational purposes only. Actual amounts may vary.
HOA fees may include property taxes on listings classified as Co-Ops. Contact the listing agent and/or owner for fee details.
Mortgage interest rates are dependent on a number of factors, including credit score, down payment, and repayment length. Interest rate data provided by Zillow Group Marketplace, Inc. as of 1/1/1970 from various mortgage lenders with which we have lead or other similar arrangements; the Estimated Payment is an average of those rates.
See how much you could borrow to make a competitive offer.
Climate risks
Neighborhood: 80221
Nearby schools
GreatSchools rating
- 4/10Adventure Elementary SchoolGrades: PK-6Distance: 0.3 mi
- 4/10Monterey Community SchoolGrades: K-8Distance: 2.1 mi
- 4/10Global Leadership AcademyGrades: 9-12Distance: 0.3 mi
Schools provided by the listing agent
- Elementary: Adventure
- Middle: Global Intermediate Academy
- High: Global Lead. Acad. K-12
- District: Mapleton R-1
Source: REcolorado as distributed by MLS GRID. This data may not be complete. We recommend contacting the local school district to confirm school assignments for this home.
A local agent can set up tours, give advice and negotiate with sellers.
- Colorado
- Adams County
- Denver
- 80221
- 541 Del Norte Street