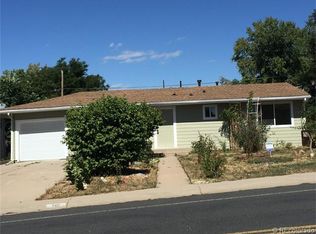
Welcome to 581 Del Norte, a 3-bedroom, 2-bathroom home that has played host to many improvements over the years. What was once a rustic, mid-century home, is now an aesthetically cohesive space thanks to updates like paint, new kitchen cabinets, updated bathrooms, fireplace & floors (to name a few). Behind the scenes, additions like AC, a new water heater, and a brand-new fence add comfort and peace of mind. The tri-level layout—with a private primary suite and lower-level flex space—offers separation without sacrificing flow, making it easy to host, work, and unwind.
In addition to the spacious and thoughtful interior, the garage is anything but an afterthought. Tucked back behind the home, the oversized two-car space (complete with 220V) extends seamlessly into an attached workshop, offering a level of function rarely found at this price point. Whether it’s used for projects, storage or simply extra room to spread out, it’s a setup that supports how you can actually live in Colorado.
And while all of these updates and features matter, the real value of living here is the location. Western Hills isn’t trying to be anything it’s not. It’s a neighborhood where people settle in and homes are used the way they’re meant to be. With easy access to both downtown and the foothills, it’s convenient without feeling too busy. The value here isn’t just in the updates or the price—it’s in how comfortable and practical it feels day to day.
Seller is offering a credit with acceptable offer. Please reach out to listing broker for more details.
Sold for $440,000
Zillow last checked:
Listing updated:
Bought with:
Anthony Welborn, 100104111
Your Castle Realty LLC
Source: REcolorado as distributed by MLS GRID,MLS#: 5302117
Price history
| Date | Event | Price |
|---|---|---|
| 6/18/2026 | Sold | $440,000-1.1%$271/sqft |
Source:  REcolorado as distributed by MLS GRID #5302117 Report a problem REcolorado as distributed by MLS GRID #5302117 Report a problem | ||
| 5/27/2026 | Pending sale | $445,000$274/sqft |
Source: REcolorado as distributed by MLS GRID #5302117 Report a problem | ||
| 5/4/2026 | Price change | $445,000-1.1%$274/sqft |
Source: REcolorado as distributed by MLS GRID #5302117 Report a problem | ||
| 4/15/2026 | Listed for sale | $450,000+60.1%$277/sqft |
Source: REcolorado as distributed by MLS GRID #5302117 Report a problem | ||
| 12/7/2017 | Sold | $281,000+2.2%$173/sqft |
Source: Public Record Report a problem | ||
| 11/6/2017 | Pending sale | $274,900$169/sqft |
Source: Redefy #4845212 Report a problem | ||
| 11/2/2017 | Listed for sale | $274,900$169/sqft |
Source: Redefy #4845212 Report a problem | ||
| 10/25/2017 | Pending sale | $274,900$169/sqft |
Source: Redefy #4845212 Report a problem | ||
| 10/5/2017 | Listed for sale | $274,900+129.3%$169/sqft |
Source: Redefy #4845212 Report a problem | ||
| 10/3/2011 | Listed for rent | $1,100$1/sqft |
Source: JAASO Property Management, LLC Report a problem | ||
| 2/8/2007 | Sold | $119,900-25.6%$74/sqft |
Source: Public Record Report a problem | ||
| 10/20/2000 | Sold | $161,200+55%$99/sqft |
Source: Public Record Report a problem | ||
| 9/23/1996 | Sold | $104,000$64/sqft |
Source: Public Record Report a problem | ||

Get a cash offer in 3 minutes
Find out how much your home could sell for in as little as 3 minutes with a no-obligation cash offer.
Estimated market value
$433,300
