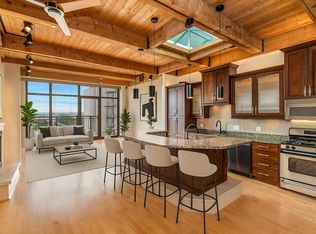
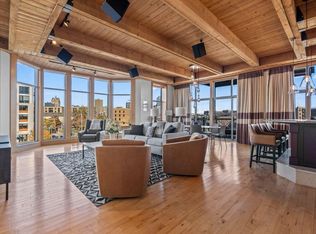
Incredible River views from every window! Lovingly cared for, this fabulous 2 Bed/2 Bath condo w/Home Office is ready for its next owner! Gather round the Rich Cherry Wood kitchen cabinets w/granite counters & island seating for 6. The sun filled Living Room w/Gas Fireplace is the perfect spot to savor every sunset & starry night! Year-round grilling is a breeze on the 13 x 18 Ft Brazilian Ironwood Deck w/Gas,Water & Electric. Keep your work separate from downtime in cozy home office. Concrete divisions between units offer maximum privacy! The serene Primary Suite includes 2 huge walk-in closets, Marble Bath w/2 vanities, separate shower & whirlpool to help you unwind at days end. Guest Bedroom, Marble Guest Bath, Laundry Room & 2 Indoor Heated Parking spaces complete this urban oasis!
Closed
$1,025,000
541 E Erie STREET #215, Milwaukee, WI 53202
2beds
1,823sqft
Condominium
Built in 2006
-- sqft lot
$1,042,100 Zestimate®
$562/sqft
$3,945 Estimated rent
Home value
$1,042,100
$948,000 - $1.14M
$3,945/mo
Zestimate® history
Owner options
List your home for rent
$3,945/mo
Rent Zestimate®
Find your next renter with Zillow Rental Manager. Plus, with online applications, you can quickly screen prospective tenants – for free.
$3,945/mo
Rent Zestimate®
Refinance and save
$7,564/mo
Est. payment
Refinancing to a lower rate could help reduce your monthly payments and save thousands over the life of the loan.
$7,564/mo
Est. payment
Explore your selling options
Work with a Zillow partner agent
Leverage their expertise and Zillow's premium Showcase listings to get your home seen by more buyers.
Get startedList with your own agent
Get your home in front of millions of buyers by listing it on Zillow.
Learn how to do itSell it yourself
Take full control of how buyers see your home on Zillow by listing For Sale by Owner (FSBO).
List your homeWhat's special
Gas fireplaceGuest bedroomMarble guest bathLaundry roomCozy home officeSerene primary suite
Zillow last checked:
Listing updated:
Listed by:
Mary Waite (414)213-5055,
Cornerstone, REALTORS
Bought with:
Meghan M Mack
Source: WIREX MLS,MLS#: 1954183 Originating MLS: Metro MLS
Originating MLS: Metro MLSFacts & features
Interior
Bedrooms & bathrooms
- Bedrooms: 2
- Bathrooms: 2
- Full bathrooms: 2
- Main level bedrooms: 2
Rooms
- Room types: Loft
Primary bedroom
- Level: Main
- Area: 168
- Dimensions: 14 x 12
Bedroom 2
- Level: Main
- Area: 156
- Dimensions: 13 x 12
Bathroom
- Features: Tub Only, Ceramic Tile, Whirlpool, Master Bedroom Bath: Tub/No Shower, Master Bedroom Bath: Walk-In Shower, Master Bedroom Bath, Shower Stall
Kitchen
- Level: Main
- Area: 198
- Dimensions: 18 x 11
Living room
- Level: Main
- Area: 285
- Dimensions: 15 x 19
Office
- Level: Main
- Area: 77
- Dimensions: 11 x 7
Heating
- Electric, Natural Gas, Forced Air
Cooling
- Central Air
Appliances
- Included: Dishwasher, Disposal, Dryer, Microwave, Other, Oven, Range, Refrigerator, Washer
- Laundry: In Unit
Features
- High Speed Internet, Storage Lockers, Walk-In Closet(s), Kitchen Island
- Flooring: Wood or Sim.Wood Floors
- Windows: Low Emissivity Windows
- Basement: None / Slab
Interior area
- Total structure area: 1,823
- Total interior livable area: 1,823 sqft
- Finished area above ground: 1,823
Property
Parking
- Total spaces: 2
- Parking features: Attached, Heated Garage, Underground, 2 Car, Assigned
- Attached garage spaces: 2
Features
- Levels: Highrise: 6+ Stories,1 Story
- Exterior features: Balcony
- Spa features: Bath
- Has view: Yes
- View description: Water
- Has water view: Yes
- Water view: Water
- Waterfront features: Lake, River, Deeded Water Access, Water Access/Rights, Waterfront
- Body of water: Milwaukee River
Details
- Parcel number: 4290247000
- Zoning: IM
- Special conditions: Arms Length
Construction
Type & style
- Home type: Condo
- Property subtype: Condominium
- Attached to another structure: Yes
Materials
- Brick, Brick/Stone, Stone
Condition
- 11-20 Years
- New construction: No
- Year built: 2006
Utilities & green energy
- Sewer: Public Sewer
- Water: Public
- Utilities for property: Cable Available
Community & HOA
HOA
- Has HOA: Yes
- Amenities included: Boat Slip / Pier, Clubhouse, Elevator(s), Fitness Center, Pool, Outdoor Pool, Security, Trail(s)
- HOA fee: $673 monthly
Location
- Region: Milwaukee
- Municipality: Milwaukee
Financial & listing details
- Price per square foot: $562/sqft
- Annual tax amount: $21,236
- Date on market: 3/20/2026
- Listing terms: FHA/VA Approved
- Inclusions: Refrigerator/Freezer, Oven/Range, Dishwasher, Microwave, Vent Hood, 2 Garbage Disposals, Wine Chiller, Berverage Center, Washer/Dryer, Living Room Tv, Mount & Mounted Speaker, Window Treatments, Gas Fireplace, Parking Spaces #38-2 & #39-2. - Storage Units 38 & 39super Programs Cars For Garage Doors.
- Exclusions: Seller's Personal Property, All Wall Mounted Art.
Price history
| Date | Event | Price |
|---|---|---|
| 5/1/2026 | Sold | $1,025,000-4.7%$562/sqft |
Source:  WIREX MLS #1954183 Report a problem WIREX MLS #1954183 Report a problem | ||
| 3/24/2026 | Contingent | $1,075,000$590/sqft |
Source: WIREX MLS #1954183 Report a problem | ||
| 3/20/2026 | Listed for sale | $1,075,000+133.7%$590/sqft |
Source: WIREX MLS #1954183 Report a problem | ||
| 3/4/2012 | Listing removed | $459,900$252/sqft |
Source: First Weber Group #1203154 Report a problem | ||
| 11/30/2011 | Price change | $459,900-3.2%$252/sqft |
Source: First Weber Group #1203154 Report a problem | ||
| 5/25/2011 | Price change | $475,000+0%$261/sqft |
Source: First Weber Group #1203154 Report a problem | ||
| 5/16/2011 | Price change | $474,9000%$261/sqft |
Source: First Weber Group #1203154 Report a problem | ||
| 2/10/2011 | Price change | $475,000-5%$261/sqft |
Source: First Weber Group #1203154 Report a problem | ||
| 1/18/2011 | Listed for sale | $499,900$274/sqft |
Source: First Weber Group #1148891 Report a problem | ||
Public tax history
Tax history is unavailable.
Neighborhood: Historic Third Ward
Nearby homes
- $575,0001 bd2 ba1.2k sqft541 E Erie St UNIT 413, Milwaukee, WI 53202Sold

- $880,0002 bd2 ba1.7k sqft541 E Erie St UNIT 603, Milwaukee, WI 53202Sold
- $420,0001 bd1 ba880 sqft541 E Erie St UNIT 612, Milwaukee, WI 53202Sold

- $1,220,0002 bd2 ba1.7k sqft541 E Erie St UNIT 302, Milwaukee, WI 53202For Sale
- $415,0001 bd1 ba880 sqft541 E Erie St UNIT 206, Milwaukee, WI 53202Sold
- $555,0001 bd2 ba1.1k sqft541 E Erie St UNIT 505, Milwaukee, WI 53202Sold
- $560,0001 bd2 ba1.2k sqft541 E Erie St UNIT 313, Milwaukee, WI 53202Sold
- $780,5002 bd2 ba1.4k sqft541 E Erie St UNIT 514, Milwaukee, WI 53202Sold
- $1,850,0003 bd3 ba2.4k sqft541 E Erie St UNIT 201, Milwaukee, WI 53202For Sale
Nearby schools
GreatSchools rating
- 6/10Cass Street SchoolGrades: PK-8Distance: 1.6 mi
- 5/10Bradley Technology & Trade High SchoolGrades: 9-12Distance: 0.6 mi
- 3/10Lincoln Center of the ArtsGrades: 6-8Distance: 1.4 mi
Schools provided by the listing agent
- District: Milwaukee
Source: WIREX MLS. This data may not be complete. We recommend contacting the local school district to confirm school assignments for this home.
Get a cash offer in 3 minutes
Find out how much your home could sell for in as little as 3 minutes with a no-obligation cash offer.
Estimated market value
$1,042,100
Get a cash offer in 3 minutes
Find out how much your home could sell for in as little as 3 minutes with a no-obligation cash offer.
Estimated market value
$1,042,100
- Wisconsin
- Milwaukee County
- Milwaukee
- 53202
- Historic Third Ward
- 541 E Erie STREET Unit 215
Nearby cities
Nearby neighborhoods
Nearby zip codes
Other Milwaukee Topics
