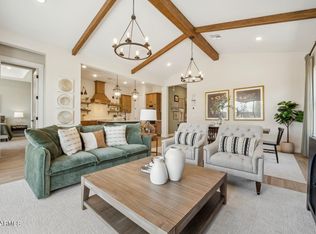
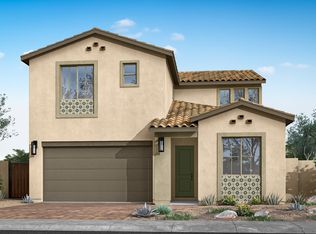
~Special CASH Pricing Available $469,990~ Final Opportunities! Own this stunning Santa Rosa plan home in the desirable Edgewood community, just moments from Queen Creek Marketplace, Queen Creek Olive Mill, Schnepf Farms, dining, shopping, and outdoor adventures. Designed with inviting Farmhouse-inspired finishes, this professionally decorated home features a dramatic 16-foot vaulted ceiling that enhances the open great room and creates a seamless connection to the covered patio for exceptional indoor/outdoor living. The gourmet kitchen impresses with White cabinetry, Soapstone Mist quartz countertops, Bosch stainless-steel appliances, and an oversized island. A private office with barn doors and a versatile HovHub provides the perfect spaces for working, studying, or staying organized.
Pending
Price cut: $102.1K (9/15)
$469,990
541 E Grayling Road, San Tan Valley, AZ 85140
3beds
2,094sqft
Single Family Residence
Built in 2026
6,168 Square Feet Lot
$-- Zestimate®
$224/sqft
$100/mo HOA
What's special
Covered patioOversized islandWhite cabinetryBosch stainless-steel appliancesInviting farmhouse-inspired finishesSoapstone mist quartz countertopsGourmet kitchen
- 74 days
- 94
- 7
Zillow last checked:
Listing updated:
Listed by:
Chad Fuller 928-275-1811,
K. Hovnanian Great Western Homes, LLC
Source: ARMLS,MLS#: 7050409
Facts & features
Interior
Bedrooms & bathrooms
- Bedrooms: 3
- Bathrooms: 3
- Full bathrooms: 2
- 1/2 bathrooms: 1
Heating
- Electric
Cooling
- Central Air, Programmable Thmstat
Appliances
- Included: Built-in Microwave, Dishwasher, Disposal, Electric Range
- Laundry: Inside, Engy Star (See Rmks)
Features
- Quartz Countertops, High Speed Internet, Smart Home, Double Vanity, Breakfast Bar, 9+ Flat Ceilings, Vaulted Ceiling(s), Kitchen Island, Pantry, Full Bth Master Bdrm
- Flooring: Carpet, Tile
- Windows: Low Emissivity Windows, Double Pane Windows, ENERGY STAR Qualified Windows
- Has basement: No
- Has fireplace: No
Interior area
- Total structure area: 2,094
- Total interior livable area: 2,094 sqft
Property
Parking
- Total spaces: 4
- Parking features: Garage Door Opener, Direct Access
- Garage spaces: 2
- Uncovered spaces: 2
Features
- Stories: 1
- Patio & porch: Covered
- Spa features: None
- Fencing: Block
Lot
- Size: 6,168 Square Feet
- Features: North/South Exposure, Sprinklers In Front, Desert Front, Dirt Back
Details
- Parcel number: 10424711
Construction
Type & style
- Home type: SingleFamily
- Architectural style: Contemporary
- Property subtype: Single Family Residence
Materials
- Spray Foam Insulation, Stucco, Wood Frame, Low VOC Paint, Blown Cellulose, Painted
- Roof: Tile
Condition
- Under Construction
- New construction: No
- Year built: 2026
Details
- Builder name: K. Hovnanian Homes
Utilities & green energy
- Sewer: Private Sewer
Community & HOA
Community
- Features: Playground
- Subdivision: Edgewood
HOA
- Has HOA: Yes
- Services included: Maintenance Grounds
- HOA fee: $100 monthly
- HOA name: Edgewood HOA
- HOA phone: 480-422-0888
Location
- Region: San Tan Valley
Financial & listing details
- Price per square foot: $224/sqft
- Tax assessed value: $117,150
- Annual tax amount: $628
- Date on market: 7/27/2026
- Cumulative days on market: 74 days
- Listing terms: VA Loan,Cash,Conventional,FHA
- Ownership: Fee Simple
Estimated market value
Not available
Estimated sales range
Not available
Not available
Price history
| Date | Event | Price |
|---|---|---|
| 9/15/2026 | Pending sale | $469,990-17.8%$224/sqft |
Source:  ARMLS #7050409 Report a problem ARMLS #7050409 Report a problem | ||
| 9/14/2026 | Price change | $572,076+21.7%$273/sqft |
Source:  K. Hovnanian Companies, LLC Report a problem K. Hovnanian Companies, LLC Report a problem | ||
| 9/1/2026 | Price change | $469,990-2.1%$224/sqft |
Source: ARMLS #7050409 Report a problem | ||
| 8/19/2026 | Price change | $479,990-14.3%$229/sqft |
Source: ARMLS #7050409 Report a problem | ||
| 8/5/2026 | Price change | $559,990+3.7%$267/sqft |
Source: K. Hovnanian Companies, LLC Report a problem | ||
| 7/29/2026 | Price change | $539,990-5.3%$258/sqft |
Source: ARMLS #7050409 Report a problem | ||
| 7/28/2026 | Price change | $569,990-0.4%$272/sqft |
Source: K. Hovnanian Companies, LLC Report a problem | ||
| 7/15/2026 | Price change | $572,076+0.4%$273/sqft |
Source: K. Hovnanian Companies, LLC Report a problem | ||
| 7/14/2026 | Price change | $569,990-0.4%$272/sqft |
Source: ARMLS #7050409 Report a problem | ||
| 7/6/2026 | Listed for sale | $572,076$273/sqft |
Source: ARMLS #7050409 Report a problem | ||
Public tax history
| Year | Property taxes | Tax assessment |
|---|---|---|
| 2026 | $628 +2.7% | $17,572 +56.2% |
| 2025 | $612 +415% | $11,250 |
| 2024 | $119 | $11,250 |
Find assessor info on the county website
Monthly payment
Est. payment
Payment breakdown
Explore the cost of this home by adjusting the details. Changes won't be saved.Climate risks
Neighborhood: 85140
Nearby schools
Schools provided by the listing agent
- Elementary: Ranch Elementary School
- Middle: J. O. Combs Middle School
- High: Combs High School
- District: J O Combs Unified School District
Source: ARMLS. This data may not be complete. We recommend contacting the local school district to confirm school assignments for this home.

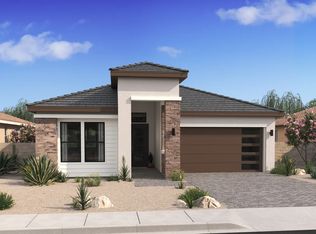
Similar homes
- $454,5005 bd2 ba2.3k sqft41192 N VINE Avenue, San Tan Valley, AZ 85140For Sale
 MLS ID #7030691, Brett Bentley, KJ Elite Realty. ARMLS
 - $440,0005 bd3 ba2.6k sqft2357 E EQUINE Drive, San Tan Valley, AZ 85140New Construction
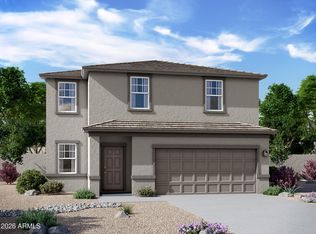 ARMLS
ARMLS - from $447,2403 bd3 ba1.9k sqftLarkspur Plan, Wales Ranch, San Tan Valley, AZ 85140New Construction
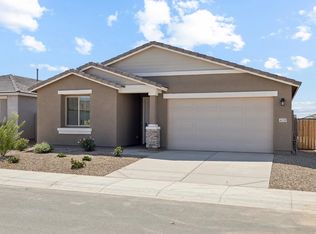 Ashton Woods Homes
 - from $499,0004 bd3 ba2.8k sqftLaguna Plan 3513 Plan, Lucent at Terraza, San Tan Valley, AZ 85140New Construction
 TRI Pointe Homes
