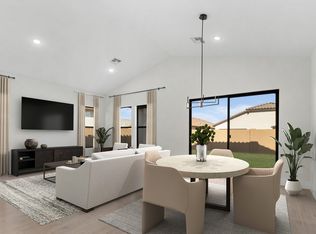
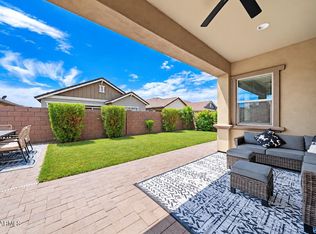
Enjoy Model Home living in this Pasadena plan at Edgewood, showcasing warm Farmhouse-inspired finishes throughout with amazing Model upgrades. The open great room features soaring ceilings highlighted by decorative beams flowing effortlessly out to the covered patio through a dramatic multi-slide glass door. The chef-inspired kitchen impresses with Birch-stained cabinetry, Iced White quartz countertops, a spacious island with pendant lighting, and premium Bosch appliances. A private office offers added flexibility, while the split-bedroom layout provides exceptional privacy. Retreat to the elegant primary suite featuring dual sinks, and an oversized shower designed for luxury. Don't miss the chance to this Model Home! ^^Up to 6% of Base Price can be applied towards closing cost and/or short-long-term interest rate buydowns when choosing our preferred Lender. Additional eligibility and limited time restrictions apply. Ask for more information!
Pending
$569,990
557 E Grayling Road, San Tan Valley, AZ 85140
4beds
2,144sqft
Single Family Residence
Built in 2024
6,205 Square Feet Lot
$-- Zestimate®
$266/sqft
$100/mo HOA
What's special
Covered patioSplit-bedroom layoutElegant primary suiteSoaring ceilingsPrivate officeBirch-stained cabinetryPremium bosch appliances
- 45 days
- 43
- 1
Likely to sell faster than
Zillow last checked:
Listing updated:
Listed by:
Chad Fuller 928-275-1811,
K. Hovnanian Great Western Homes, LLC
Source: ARMLS,MLS#: 7048396
Facts & features
Interior
Bedrooms & bathrooms
- Bedrooms: 4
- Bathrooms: 3
- Full bathrooms: 3
Heating
- Electric
Cooling
- Central Air, Programmable Thmstat
Appliances
- Included: Dryer, Washer, Refrigerator, Built-in Microwave, Dishwasher, Disposal, Electric Range, Built-In Electric Oven
- Laundry: Inside, Engy Star (See Rmks)
Features
- Pantry, Quartz Countertops, High Speed Internet, Smart Home, Double Vanity, 9+ Flat Ceilings, Vaulted Ceiling(s), Kitchen Island, 3/4 Bath Master Bdrm
- Flooring: Carpet, Tile
- Windows: Low Emissivity Windows, Double Pane Windows, ENERGY STAR Qualified Windows
- Has basement: No
- Has fireplace: No
Interior area
- Total structure area: 2,144
- Total interior livable area: 2,144 sqft
Property
Parking
- Total spaces: 4
- Parking features: Attached, Garage Door Opener, Direct Access, Electric Vehicle Charging Station(s)
- Attached garage spaces: 2
- Uncovered spaces: 2
Features
- Stories: 1
- Patio & porch: Covered
- Spa features: None
- Fencing: Block
Lot
- Size: 6,205 Square Feet
- Features: North/South Exposure, Sprinklers In Rear, Sprinklers In Front, Desert Back, Desert Front
Details
- Parcel number: 10424710
Construction
Type & style
- Home type: SingleFamily
- Architectural style: Spanish
- Property subtype: Single Family Residence
Materials
- Spray Foam Insulation, Stucco, Wood Frame, Low VOC Paint, Blown Cellulose, Painted
- Roof: Tile
Condition
- Under Construction
- New construction: No
- Year built: 2024
Details
- Builder name: K. Hovnanian Homes
Utilities & green energy
- Sewer: Private Sewer
- Water: City Water
Green energy
- Energy efficient items: Fresh Air Mechanical, Multi-Zones
Community & HOA
Community
- Features: Playground
- Subdivision: Edgewood
HOA
- Has HOA: Yes
- Services included: Maintenance Grounds
- HOA fee: $100 monthly
- HOA name: Edgewood HOA
- HOA phone: 480-422-0888
Location
- Region: San Tan Valley
Financial & listing details
- Price per square foot: $266/sqft
- Tax assessed value: $411,179
- Annual tax amount: $2,345
- Date on market: 7/31/2026
- Cumulative days on market: 45 days
- Listing terms: Cash,Conventional,FHA,VA Loan
- Ownership: Fee Simple
Estimated market value
Not available
Estimated sales range
Not available
Not available
Price history
| Date | Event | Price |
|---|---|---|
| 7/14/2026 | Pending sale | $569,990$266/sqft |
Source:  ARMLS #7048396 Report a problem ARMLS #7048396 Report a problem | ||
| 6/30/2026 | Listed for sale | $569,990+16.3%$266/sqft |
Source: ARMLS #7048396 Report a problem | ||
| 5/21/2026 | Listing removed | $489,990$229/sqft |
Source:  K. Hovnanian Companies, LLC Report a problem K. Hovnanian Companies, LLC Report a problem | ||
| 3/26/2026 | Price change | $489,990+0.4%$229/sqft |
Source: K. Hovnanian Companies, LLC Report a problem | ||
| 2/12/2026 | Price change | $487,990+0.2%$228/sqft |
Source: K. Hovnanian Companies, LLC Report a problem | ||
| 2/10/2026 | Price change | $486,990-0.6%$227/sqft |
Source: K. Hovnanian Companies, LLC Report a problem | ||
| 1/25/2026 | Price change | $489,990+0.4%$229/sqft |
Source: K. Hovnanian Companies, LLC Report a problem | ||
| 10/13/2025 | Price change | $487,990+0.6%$228/sqft |
Source: K. Hovnanian Companies, LLC Report a problem | ||
| 10/7/2025 | Price change | $484,990-0.6%$226/sqft |
Source: K. Hovnanian Companies, LLC Report a problem | ||
| 9/18/2025 | Price change | $487,990-3%$228/sqft |
Source: K. Hovnanian Companies, LLC Report a problem | ||
| 4/18/2025 | Price change | $502,990+0.6%$235/sqft |
Source: K. Hovnanian Companies, LLC Report a problem | ||
| 4/12/2025 | Price change | $499,990-7.4%$233/sqft |
Source: K. Hovnanian Companies, LLC Report a problem | ||
| 4/1/2025 | Price change | $539,990+1.9%$252/sqft |
Source: K. Hovnanian Companies, LLC Report a problem | ||
| 11/14/2024 | Listed for sale | $529,990+8.6%$247/sqft |
Source: K. Hovnanian Companies, LLC Report a problem | ||
| 7/11/2024 | Sold | $487,900$228/sqft |
Source: Public Record Report a problem | ||
Public tax history
| Year | Property taxes | Tax assessment |
|---|---|---|
| 2026 | $2,345 +283.4% | $41,117 +0.5% |
| 2025 | $612 +415% | $40,920 +263.7% |
| 2024 | $119 | $11,250 |
Find assessor info on the county website
Monthly payment
Est. payment
Payment breakdown
Explore the cost of this home by adjusting the details. Changes won't be saved.Climate risks
Neighborhood: 85140
Nearby schools
Schools provided by the listing agent
- Elementary: Ranch Elementary School
- Middle: J. O. Combs Middle School
- High: Combs High School
- District: J O Combs Unified School District
Source: ARMLS. This data may not be complete. We recommend contacting the local school district to confirm school assignments for this home.
- $469,9903 bd3 ba2k sqft541 E Grayling Rd, San Tan Valley, AZ 85140New Construction
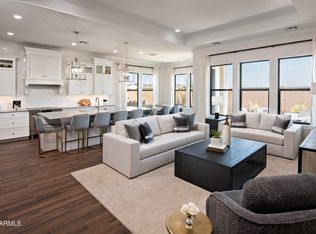
- $592,0004 bd3 ba2.5k sqft573 E Grayling Rd, San Tan Valley, AZ 85140Sold
- $117,150-- bd-- ba-- sqft507 E Grayling Rd, San Tan Valley, AZ 85140Off Market
- $464,9903 bd3 ba2k sqft523 E Grayling Rd, San Tan Valley, AZ 85140Pending

Similar homes
- $574,9002 bd3 ba2.1k sqft1330 W Via De Olivos --, Queen Creek, AZ 85140For Sale
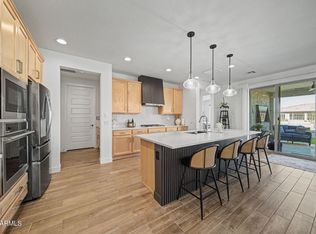 MLS ID #7073207, Theresa J Zech, Real Broker. ARMLS
 - $515,0004 bd3 ba2.3k sqft728 W MAGENA Drive, San Tan Valley, AZ 85140For Sale
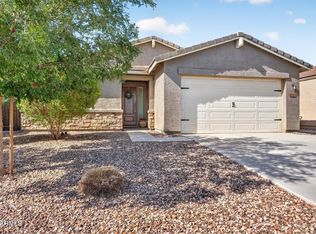 MLS ID #7072276, Amanda S Cragun, Keller Williams Integrity First Realty. ARMLS
 - $535,0004 bd3 ba2.3k sqft20282 E ESTRELLA Road, Queen Creek, AZ 85142For Sale
 MLS ID #7078602, Kaitlin Gorrocino, Keller Williams Integrity First Realty. ARMLS
 - $621,0784 bd3 ba1.9k sqft20024 S 231ST Place, Queen Creek, AZ 85142New Construction
 MLS ID #7057722, Matthew Kelly, eXp Realty. ARMLS
