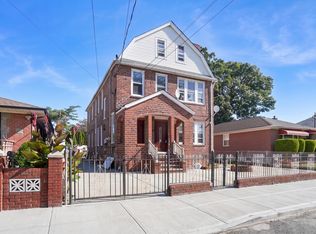
A dream opportunity in the heart of the Bronx! This beautifully renovated three-family property offers an impressive 13 bedrooms, seven bathrooms, a private driveway, and a fully finished basement. Renovated throughout, this exceptional home is a must-see for investors or buyers looking to live in one apartment while renting the remaining units. With generous space and income potential, this property deserves a spot at the top of your list. Schedule your private showing today!
For sale
$1,599,999
541 Edison Avenue, Bronx, NY 10465
13beds
4,546sqft
Triplex, Multi Family
Built in 1987
-- sqft lot
$-- Zestimate®
$352/sqft
$-- HOA
What's special
Renovated throughoutFully finished basementGenerous spacePrivate drivewaySeven bathrooms
- 1 day
- 287
- 28
Zillow last checked:
Listing updated:
Listed by:
Newman Realty Inc contact@newman-realty.com,
German Nielsen 516-668-2618
Source: OneKey® MLS as distributed by MLS GRID,MLS#: 1070872
Facts & features
Interior
Bedrooms & bathrooms
- Bedrooms: 13
- Bathrooms: 6
- Full bathrooms: 6
Heating
- Baseboard
Cooling
- Wall/Window Unit(s)
Features
- Natural Woodwork, Primary Bathroom, Quartz/Quartzite Counters
- Basement: Finished,Full
Interior area
- Total structure area: 4,546
- Total interior livable area: 4,546 sqft
Property
Parking
- Parking features: Driveway, Off Street
- Has uncovered spaces: Yes
Lot
- Size: 3,288 Square Feet
Details
- Parcel number: 054390039
- Special conditions: None
Construction
Type & style
- Home type: MultiFamily
- Property subtype: Triplex, Multi Family
- Attached to another structure: Yes
Materials
- Frame
Condition
- Year built: 1987
Utilities & green energy
- Sewer: Public Sewer
- Water: Public
- Utilities for property: Electricity Available, Natural Gas Available, Water Available
Community & HOA
Location
- Region: Bronx
Financial & listing details
- Price per square foot: $352/sqft
- Tax assessed value: $407,250
- Annual tax amount: $23,305
- Date on market: 11/5/2026
- Cumulative days on market: 2 days
- Listing agreement: Exclusive Right To Sell
- Electric utility on property: Yes
Estimated market value
Not available
Estimated sales range
Not available
Not available
Price history
| Date | Event | Price |
|---|---|---|
| 11/5/2026 | Listed for sale | $1,599,999+77.8%$352/sqft |
Source:  OneKey® MLS as distributed by MLS GRID #1070872 Report a problem | ||
| 6/5/2026 | Sold | $900,000+89900%$198/sqft |
Source: OneKey® MLS as distributed by MLS GRID #964578 Report a problem | ||
| 11/13/2025 | Sold | $1,000-99.9% |
Source: Public Record Report a problem | ||
| 8/26/2025 | Price change | $1,200,000+4.3%$264/sqft |
Source: OneKey® MLS as distributed by MLS GRID #845048 Report a problem | ||
| 6/21/2025 | Pending sale | $1,149,999$253/sqft |
Source: OneKey® MLS as distributed by MLS GRID #845048 Report a problem | ||
| 6/12/2025 | Price change | $1,149,9990%$253/sqft |
Source: OneKey® MLS as distributed by MLS GRID #845048 Report a problem | ||
| 6/7/2025 | Price change | $1,150,000-11.5%$253/sqft |
Source: OneKey® MLS as distributed by MLS GRID #845048 Report a problem | ||
| 4/14/2025 | Pending sale | $1,300,000$286/sqft |
Source: OneKey® MLS as distributed by MLS GRID #845048 Report a problem | ||
| 4/5/2025 | Listed for sale | $1,300,000$286/sqft |
Source: OneKey® MLS as distributed by MLS GRID #845048 Report a problem | ||
Public tax history
| Year | Property taxes | Tax assessment |
|---|---|---|
| 2025 | $23,309 +8% | $339,300 -16.1% |
| 2024 | $21,583 +5% | $404,550 +11.4% |
| 2023 | $20,555 | $363,150 +19.6% |
| 2022 | -- | $303,750 -15% |
| 2021 | -- | $357,300 -8.6% |
| 2020 | $17,889 +8% | $391,050 -0.5% |
| 2019 | $16,564 +1.9% | $393,120 +205% |
| 2018 | $16,256 +7.1% | $128,893 +8% |
| 2017 | $15,180 +6.6% | $119,349 +8% |
| 2016 | $14,247 | $110,509 +0.2% |
| 2015 | $14,247 +54% | $110,322 +3% |
| 2014 | $9,249 | $107,080 +8% |
| 2013 | -- | $99,149 +8% |
| 2012 | -- | $91,807 +8% |
| 2011 | -- | $85,007 |
| 2010 | -- | $85,007 +3.2% |
| 2009 | -- | $82,370 +8% |
| 2008 | -- | $76,269 +8% |
| 2007 | -- | $70,621 +8% |
| 2006 | -- | $65,390 |
| 2005 | -- | $65,390 +3.2% |
| 2004 | -- | $63,362 +8% |
| 2003 | -- | $58,669 +8% |
| 2002 | -- | $54,324 +8% |
| 2001 | -- | $50,300 |
| 2000 | -- | $50,300 |
Find assessor info on the county website
Monthly payment
Climate risks
Neighborhood: Throggs Neck
Nearby schools
Schools provided by the listing agent
- Elementary: Ps 72 Dr William Dorney
- Middle: Urban Institute Of Mathematics
- High: Herbert H Lehman High School
Source: OneKey® MLS as distributed by MLS GRID. This data may not be complete. We recommend contacting the local school district to confirm school assignments for this home.

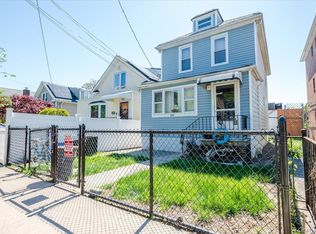
Similar homes
- $--10 bd7 ba6k sqft1723 Taylor Ave, Bronx, NY 10460Auction
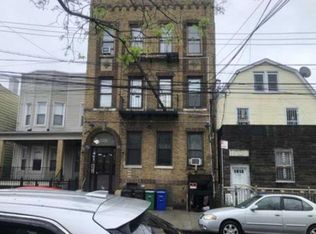 Auction.com 1
- $1,650,00013 bd6 ba3.4k sqft10405 Westside Avenue, Corona, NY 11368For Sale
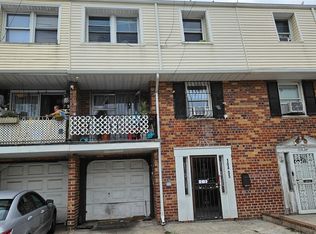
 MLS ID #1041437, Xiao Zhong Chen, Listing by: Charles Rutenberg Realty Inc. OneKey® MLS as distributed by MLS GRID
- $1,798,00013 bd7 ba5.2k sqft9487 218th Street, Queens Village, NY 11428For Sale
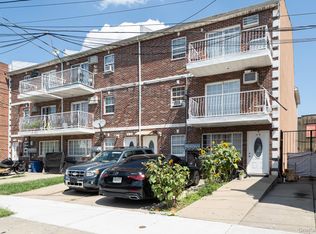 MLS ID #1066301, Haiim Russo, Listing by: New Home Mega Management Corp. OneKey® MLS as distributed by MLS GRID
- $1,429,00010 bd6 ba3.2k sqft22323 109th Avenue, Queens Village, NY 11429For Sale
 MLS ID #1069495, MD Rahman, Listing by: Better Homes & Estates Rlty. OneKey® MLS as distributed by MLS GRID
- $1,598,00011 bd4 ba3.3k sqft9485 218th Street, Queens Village, NY 11428For SaleMLS ID #1065571, Haiim Russo, Listing by: New Home Mega Management Corp. OneKey® MLS as distributed by MLS GRID
- $1,200,00011 bd7 ba2.8k sqft1241 Harrod Avenue, Bronx, NY 10472For SaleMLS ID #1068669, Isatou Jabbie, Listing by: Keller Williams Realty NYC Grp. OneKey® MLS as distributed by MLS GRID
- $1,468,00010 bd3 ba3.2k sqft506 E 188th Street, Bronx, NY 10458For SaleMLS ID #1049044, Lumnije Kacic, Listing by: EXIT Realty Private Client. OneKey® MLS as distributed by MLS GRID
- $1,350,00011 bd3 ba4.8k sqft1552 Bryant Avenue, Bronx, NY 10460For SaleMLS ID #971921, Kenneth Fuentes, Listing by: Keller Williams Realty NYC Grp. OneKey® MLS as distributed by MLS GRID
- $1,329,00012 bd4 ba3.1k sqft2243 Bathgate Avenue, Bronx, NY 10457For SaleMLS ID #1058757, Alexander Mikhaylov, Listing by: RE/MAX Team. OneKey® MLS as distributed by MLS GRID
- $1,780,00010 bd5 ba3.4k sqft5831 136th Street, Flushing, NY 11355For SaleMLS ID #1007395, Lin Pan, Listing by: Lin Pan Realty Group LLC. OneKey® MLS as distributed by MLS GRID
- $1,698,00011 bd4 ba3.5k sqft9483 218th Street, Queens Village, NY 11428For SaleMLS ID #1063699, Haiim Russo, Listing by: New Home Mega Management Corp. OneKey® MLS as distributed by MLS GRID
- $1,349,99912 bd3 ba3.7k sqft1037 College Avenue, Bronx, NY 10456For SaleMLS ID #929549, Jeffrie Pena, Listing by: Locqube New York, Inc.. OneKey® MLS as distributed by MLS GRID
- $1,199,00014 bd3 ba3.4k sqft1210 Beach Avenue, Bronx, NY 10472For SaleMLS ID #932473, SM Abul Hasan, Listing by: Exit Realty Prime. OneKey® MLS as distributed by MLS GRID
- $1,800,00012 bd8 ba5.9k sqft9318 170th Street, Jamaica, NY 11433For SaleMLS ID #1047572, Mohammed M. Islam, Listing by: SSNT Realty Inc. OneKey® MLS as distributed by MLS GRID
- $1,250,00012 bd4 ba2.9k sqft2141 Washington Avenue, Bronx, NY 10457For SaleMLS ID #1060134, Jose J. Flores, Listing by: EXIT Realty Private Client. OneKey® MLS as distributed by MLS GRID
- $1,850,00010 bd7 ba4.6k sqft10431 37th Road, Corona, NY 11368For SaleMLS ID #1013952, Yuexian Zheng, Listing by: E Realty International Corp. OneKey® MLS as distributed by MLS GRID
