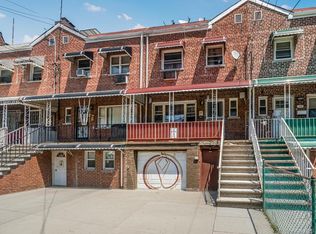
A rare opportunity to own a detached single-family home in the heart of Throggs Neck. Set on a 2,325 sq ft lot with R3A zoning, this 1,446 sq ft residence offers space, character, and meaningful upside for buyers and investors alike.
The home features three generously sized bedrooms, two full bathrooms, and a flexible layout with a large living room, formal dining area, and eat-in kitchen on the main level. Hardwood floors run throughout, and the full walkout basement adds significant bonus living space, a full bathroom, and direct backyard access — ideal for extended family or recreation. A finished attic provides additional storage.
Major systems are well-maintained, including dual-zone natural gas heating and a roof approximately five years old. The private backyard is unusually generous for the area, with a mix of patio and lawn perfect for entertaining or gardening.
Located just 0.1 miles from the Bx40, Bx42, and BxM9 bus lines, with quick access to I-95, the Hutchinson River Parkway, SUNY Maritime, and Ferry Point Park. While the interior would benefit from cosmetic updates, the bones, layout, and location make 535 Edison Avenue an excellent candidate for an end-user looking to customize their forever home or an investor seeking strong value in a stable neighborhood.
Pending
$569,000
535 Edison Avenue, Bronx, NY 10465
3beds
1,446sqft
Single Family Residence, Residential
Built in 1935
2,325 Square Feet Lot
$-- Zestimate®
$393/sqft
$-- HOA
What's special
- 45 days
- 81
- 0
Likely to sell faster than
Zillow last checked:
Listing updated:
Listed by:
Dobbs Realty Corporation 646-584-7751,
Jeremy Dobbs 845-709-9324
Source: OneKey® MLS as distributed by MLS GRID,MLS#: 999373
Facts & features
Interior
Bedrooms & bathrooms
- Bedrooms: 3
- Bathrooms: 2
- Full bathrooms: 2
Heating
- Baseboard, Natural Gas, Other
Cooling
- Wall/Window Unit(s)
Appliances
- Included: Other
Features
- Other
- Basement: See Remarks,Walk-Out Access
- Attic: Storage
Interior area
- Total structure area: 1,446
- Total interior livable area: 1,446 sqft
Property
Parking
- Parking features: Driveway, On Street
- Has uncovered spaces: Yes
Lot
- Size: 2,325 Square Feet
Details
- Parcel number: 054390041
- Special conditions: None
Construction
Type & style
- Home type: SingleFamily
- Architectural style: A-Frame
- Property subtype: Single Family Residence, Residential
Materials
- Aluminum Siding, Frame, Vinyl Siding
Condition
- Year built: 1935
Utilities & green energy
- Sewer: Public Sewer
- Water: Public
- Utilities for property: Electricity Available, Electricity Connected, Natural Gas Available, Natural Gas Connected, See Remarks, Sewer Available, Sewer Connected, Trash Collection Public, Water Available, Water Connected
Community & HOA
HOA
- Has HOA: No
Location
- Region: Bronx
Financial & listing details
- Price per square foot: $393/sqft
- Tax assessed value: $41,520
- Annual tax amount: $6,477
- Date on market: 5/13/2026
- Cumulative days on market: 117 days
- Listing agreement: Exclusive Right To Sell
- Electric utility on property: Yes
Estimated market value
Not available
Estimated sales range
Not available
Not available
Price history
| Date | Event | Price |
|---|---|---|
| 8/8/2026 | Pending sale | $569,000$393/sqft |
Source:  OneKey® MLS as distributed by MLS GRID #999373 Report a problem OneKey® MLS as distributed by MLS GRID #999373 Report a problem | ||
| 7/24/2026 | Listing removed | $569,000$393/sqft |
Source: OneKey® MLS as distributed by MLS GRID #999373 Report a problem | ||
| 7/9/2026 | Price change | $569,000-3.4%$393/sqft |
Source: OneKey® MLS as distributed by MLS GRID #999373 Report a problem | ||
| 5/13/2026 | Listed for sale | $589,000$407/sqft |
Source: OneKey® MLS as distributed by MLS GRID #999373 Report a problem | ||
Public tax history
| Year | Property taxes | Tax assessment |
|---|---|---|
| 2025 | $6,477 +4.5% | $41,520 +9.1% |
| 2024 | $6,199 +4.8% | $38,040 +8.9% |
| 2023 | $5,913 | $34,920 -3.6% |
| 2022 | -- | $36,240 +18.4% |
| 2021 | -- | $30,600 -9.4% |
| 2020 | $5,688 -4.6% | $33,780 +6.4% |
| 2019 | $5,966 +17.5% | $31,740 +30.8% |
| 2018 | $5,076 +7.5% | $24,264 +4.8% |
| 2017 | $4,721 +27.6% | $23,160 -2.4% |
| 2016 | $3,701 | $23,736 +6% |
| 2015 | $3,701 +47.6% | $22,394 +4.5% |
| 2014 | $2,508 | $21,433 +6% |
| 2013 | -- | $20,220 +0.2% |
| 2012 | -- | $20,182 +2% |
| 2011 | -- | $19,780 +6% |
| 2010 | -- | $18,662 +1.1% |
| 2009 | -- | $18,465 +5% |
| 2008 | -- | $17,590 +4.6% |
| 2007 | -- | $16,819 +2% |
| 2006 | -- | $16,484 +6% |
| 2005 | -- | $15,552 +1.1% |
| 2004 | -- | $15,388 +5% |
| 2003 | -- | $14,659 +4.6% |
| 2002 | -- | $14,016 +2% |
| 2001 | -- | $13,737 +6% |
| 2000 | -- | $12,960 |
Find assessor info on the county website
Monthly payment
Climate risks
Neighborhood: Throggs Neck
Nearby schools
Schools provided by the listing agent
- Elementary: Contact Agent
- High: Contact Agent
Source: OneKey® MLS as distributed by MLS GRID. This data may not be complete. We recommend contacting the local school district to confirm school assignments for this home.


Similar homes
- $639,0003 bd2 ba1.5k sqft412 Calhoun Avenue, Bronx, NY 10465For Sale

 MLS ID #974480, Gheri Christon-Kaufman, Listing by: Stephen Kaufman Real Estate. OneKey® MLS as distributed by MLS GRID
 - $735,0004 bd2 ba2k sqft228 Calhoun Avenue, Bronx, NY 10465For Sale
 MLS ID #977782, Angela Cerrato, Listing by: Houlihan Lawrence Inc.. OneKey® MLS as distributed by MLS GRID
 - $549,9992 bd2 ba1k sqft1608 Merry Avenue, Bronx, NY 10461For Sale
 MLS ID #1006195, Christina De Luca, Listing by: De Luca Realty Group INC. OneKey® MLS as distributed by MLS GRID
 - $620,0003 bd2 ba1.7k sqft3410 Gunther Avenue, Bronx, NY 10469For Sale
 MLS ID #1031535, Sergio J. Garcia, Listing by: YourHomeSold Guaranteed Realty. OneKey® MLS as distributed by MLS GRID
 - $575,0004 bd2 ba1.2k sqft4212 Wilder Avenue, Bronx, NY 10466For SaleMLS ID #1019555, Jessica Figueroa, Listing by: Noel Antonio Properties LLC. OneKey® MLS as distributed by MLS GRID
- $620,0003 bd3 ba1.1k sqft3310 Gunther Avenue, Bronx, NY 10469For SaleMLS ID #1025142, Abel Brea, Listing by: YourHomeSold Guaranteed Realty. OneKey® MLS as distributed by MLS GRID
- $699,0003 bd1 ba1.5k sqft3015 Waterbury Avenue, Bronx, NY 10461For SaleMLS ID #1032754, Thomas J. Stokes, Listing by: Century 21 Kafcos Realty. OneKey® MLS as distributed by MLS GRID
- $785,0003 bd2 ba1.5k sqft1563 Merry Avenue, Bronx, NY 10461For SaleMLS ID #1049357, Maria Porco Rosa, Listing by: Weichert Realtors Legacy Group. OneKey® MLS as distributed by MLS GRID
- $379,0003 bd2 ba1.3k sqft110 Edgewater Park #C, Bronx, NY 10465For SaleMLS ID #803352, Jeremy Dobbs, Listing by: Dobbs Realty Corporation. OneKey® MLS as distributed by MLS GRID
- $610,0003 bd2 ba1.3k sqft4122 Wickham Avenue, Bronx, NY 10466For SaleMLS ID #905725, Zaida I. Perez, Listing by: Elite Real Estate Group 1 LLC. OneKey® MLS as distributed by MLS GRID
- $439,9992 bd2 ba1.4k sqft7 Poplar Avenue #7, Bronx, NY 10465For SaleMLS ID #977189, Jeremy Dobbs, Listing by: Dobbs Realty Corporation. OneKey® MLS as distributed by MLS GRID
- $699,9993 bd2 ba1.2k sqft4027 Grace Avenue, Bronx, NY 10466For SaleMLS ID #1045635, Damar Martin, Listing by: YourHomeSold Guaranteed Realty. OneKey® MLS as distributed by MLS GRID
- $699,9993 bd3 ba1.7k sqft3303 Eastchester Road, Bronx, NY 10469For SaleMLS ID #1023087, Michael A. Moretti, Listing by: eRealty Advisors, Inc. OneKey® MLS as distributed by MLS GRID
- $799,9993 bd3 ba1.2k sqft3214 Fenton Avenue, Bronx, NY 10469For SaleMLS ID #1049863, Kevaughn Barnes, Listing by: Real Broker NY LLC. OneKey® MLS as distributed by MLS GRID
- $819,0003 bd3 ba2k sqft2145 Muliner Avenue, Bronx, NY 10462For SaleMLS ID #1049474, Muhammed Hanan, Listing by: Century 21 Kafcos Realty. OneKey® MLS as distributed by MLS GRID
- $650,0003 bd3 ba1k sqft5 Park Place, Valley Stream, NY 11580For SaleMLS ID #1052126, Mehran Shahbazzadeh, Listing by: Keller Williams Realty Elite. OneKey® MLS as distributed by MLS GRID
- $299,9992 bd2 ba850 sqft47D Edgewater Park #47D, Bronx, NY 10465For SaleMLS ID #1014353, Jeremy Dobbs, Listing by: Dobbs Realty Corporation. OneKey® MLS as distributed by MLS GRID
- $825,0004 bd3 ba1.5k sqft2951 Kingsland Avenue, Bronx, NY 10469For SaleMLS ID #1046847, Suzanna S. Anderson, Listing by: RE/MAX Distinguished Hms.&Prop. OneKey® MLS as distributed by MLS GRID
- $649,9993 bd2 ba1.4k sqft11721 Francis Lewis Boulevard, Cambria Heights, NY 11411For SaleMLS ID #1042336, Shahroz A. Syed, Listing by: Voro LLC. OneKey® MLS as distributed by MLS GRID
- $629,0002 bd1 ba1.1k sqft58 Clifton Avenue, Yonkers, NY 10705For SaleMLS ID #1048358, Kathleen F. Courtney, Listing by: Coldwell Banker Realty. OneKey® MLS as distributed by MLS GRID
