Welcome to the Aegean floorplan! NO HOA or CDD. This brand-new construction offers 4 bedrooms, 3 bathrooms, and a spacious 3-car garage. 2,350 square feet. Perfect for growing families or those looking for extra space, this home boasts an In-Law Suite with a private entrance--ideal for guests or even a home office. Also, enjoy the benefits of HOA free living in a great location! Well water with a filtration and softening system included! Features include:
-Ceramic tile flooring for easy maintenance and a sleek, modern look--Farmhouse finish
- 42-inch grey soft-close cabinets, white quartz countertops, huge 13-foot island, perfect for cooking and entertaining. Also, a huge pantry walking in from your mud room.
- Generous open floor plan with plenty of natural light and space for all your needs
- Inviting covered patio for outdoor enjoyment
-Tile showers, upgraded black bathroom fixtures, and a spacious 14-foot primary closet
Color and option photos may vary. Ready in August 2026!
Pending
Price increase: $472 (7/15)
$409,518
541 Fondulac St SW, Palm Bay, FL 32908
4beds
2,350sqft
Single Family Residence
Built in 2026
10,018 Square Feet Lot
$380,400 Zestimate®
$174/sqft
$-- HOA
What's special
Farmhouse finishWhite quartz countertopsTile showersUpgraded black bathroom fixtures
- 134 days
- 17
- 0
Zillow last checked:
Listing updated:
Listed by:
Lashon McKenzie 347-755-7645,
K Hovnanian Florida Realty
Source: Space Coast AOR,MLS#: 1078743
Facts & features
Interior
Bedrooms & bathrooms
- Bedrooms: 4
- Bathrooms: 3
- Full bathrooms: 3
Heating
- Central, Electric
Cooling
- Central Air, Electric
Appliances
- Included: Dishwasher, Disposal, Electric Range, Electric Water Heater, Microwave, Plumbed For Ice Maker, Refrigerator, Water Softener Owned
- Laundry: In Unit, Sink
Features
- Breakfast Bar, Eat-in Kitchen, Guest Suite, In-Law Floorplan, Kitchen Island, Open Floorplan, Pantry, Primary Bathroom - Shower No Tub, Split Bedrooms, Walk-In Closet(s)
- Flooring: Carpet, Tile
- Has fireplace: No
Interior area
- Total structure area: 2,930
- Total interior livable area: 2,350 sqft
Property
Parking
- Total spaces: 3
- Parking features: Attached, Garage, Garage Door Opener
- Attached garage spaces: 3
Features
- Levels: One
- Stories: 1
- Patio & porch: Covered, Porch, Rear Porch
- Exterior features: Storm Shutters
Lot
- Size: 10,018 Square Feet
- Features: Cleared
Details
- Additional parcels included: 2921729
- Parcel number: 293636Kj01443.00018.00
- Special conditions: Corporate Owned
Construction
Type & style
- Home type: SingleFamily
- Architectural style: Multi Generational
- Property subtype: Single Family Residence
Materials
- Block, Concrete, Stucco
- Roof: Shingle
Condition
- Under Construction
- New construction: Yes
- Year built: 2026
Utilities & green energy
- Sewer: Aerobic Septic
- Water: Well
- Utilities for property: Cable Available, Electricity Connected, Water Connected
Green energy
- Energy efficient items: Windows
Community & HOA
Community
- Security: Carbon Monoxide Detector(s), Fire Alarm, Smoke Detector(s)
- Subdivision: Port Malabar Unit 30
HOA
- Has HOA: No
Location
- Region: Palm Bay
Financial & listing details
- Price per square foot: $174/sqft
- Tax assessed value: $29,500
- Annual tax amount: $557
- Date on market: 6/1/2026
- Listing terms: Cash,Conventional,FHA,VA Loan
- Road surface type: Asphalt, Paved
Estimated market value
$380,400
$354,000 - $407,000
$2,459/mo
Price history
| Date | Event | Price |
|---|---|---|
| 8/11/2026 | Listed for sale | $409,990$174/sqft |
Source:  Stellar MLS #O6407126 Report a problem Stellar MLS #O6407126 Report a problem | ||
| 7/15/2026 | Contingent | $409,990+0.1%$174/sqft |
Source: Stellar MLS #O6407126 Report a problem | ||
| 7/14/2026 | Pending sale | $409,518-0.1%$174/sqft |
Source: Space Coast AOR #1078743 Report a problem | ||
| 7/9/2026 | Price change | $409,990+0.1%$174/sqft |
Source:  K. Hovnanian Companies, LLC Report a problem K. Hovnanian Companies, LLC Report a problem | ||
| 7/8/2026 | Price change | $409,518-0.1%$174/sqft |
Source: Space Coast AOR #1078743 Report a problem | ||
| 7/7/2026 | Price change | $409,990-1.9%$174/sqft |
Source: Stellar MLS #O6407126 Report a problem | ||
| 5/29/2026 | Price change | $417,990-0.2%$178/sqft |
Source: Stellar MLS #O6407126 Report a problem | ||
| 5/1/2026 | Listed for sale | $419,018+1273.8%$178/sqft |
Source: K. Hovnanian Companies, LLC Report a problem | ||
| 12/1/2025 | Sold | $30,500+22%$13/sqft |
Source: Public Record Report a problem | ||
| 10/11/2023 | Sold | $25,000$11/sqft |
Source: Space Coast AOR #974560 Report a problem | ||
| 9/7/2023 | Contingent | $25,000-28.4%$11/sqft |
Source: Space Coast AOR #974560 Report a problem | ||
| 3/16/2023 | Listing removed | -- |
Source: Space Coast AOR #927878 Report a problem | ||
| 5/19/2022 | Price change | $34,900+40.2%$15/sqft |
Source: Space Coast AOR #927878 Report a problem | ||
| 2/24/2022 | Listed for sale | $24,900+4.2%$11/sqft |
Source: Space Coast AOR #927878 Report a problem | ||
| 2/16/2022 | Listing removed | -- |
Source: Space Coast AOR #897134 Report a problem | ||
| 11/12/2021 | Price change | $23,900-2.4%$10/sqft |
Source: Space Coast AOR #897134 Report a problem | ||
| 6/1/2021 | Price change | $24,500-16.9%$10/sqft |
Source: Space Coast AOR #897134 Report a problem | ||
| 2/24/2021 | Price change | $29,500+110.7%$13/sqft |
Source: Space Coast AOR #897134 Report a problem | ||
| 2/15/2021 | Listed for sale | $14,000+180%$6/sqft |
Source: Space Coast AOR #897134 Report a problem | ||
| 3/27/2020 | Sold | $5,000-26.5%$2/sqft |
Source: Public Record Report a problem | ||
| 2/17/2020 | Pending sale | $6,800$3/sqft |
Source: Waterman Real Estate, Inc. #856524 Report a problem | ||
| 9/26/2019 | Listed for sale | $6,800-32%$3/sqft |
Source: Waterman Real Estate, Inc. #856524 Report a problem | ||
| 1/1/2019 | Listing removed | $9,999$4/sqft |
Source: BROKERS NETWORK REALTY LLC #T3114320 Report a problem | ||
| 6/20/2018 | Listed for sale | $9,999$4/sqft |
Source: BROKERS NETWORK REALTY LLC #T3114320 Report a problem | ||
Public tax history
| Year | Property taxes | Tax assessment |
|---|---|---|
| 2025 | $558 +36.8% | $29,500 +40.5% |
| 2024 | $408 +51.7% | $21,000 |
| 2023 | $269 +12.9% | $21,000 +10.5% |
| 2022 | $238 +36.8% | $19,000 +153.3% |
| 2021 | $174 +41.6% | $7,500 +50% |
| 2020 | $123 -25.1% | $5,000 +11.1% |
| 2019 | $164 | $4,500 +7.1% |
| 2018 | $164 +10.2% | $4,200 +320% |
| 2017 | $149 -1.1% | $1,000 -75% |
| 2016 | $151 +64.3% | $4,000 +14.3% |
| 2015 | $92 +11.9% | $3,500 |
| 2014 | $82 | $3,500 +59.1% |
| 2013 | -- | $2,200 -26.7% |
| 2012 | $72 -14.3% | $3,000 -14.3% |
| 2011 | $84 -21.7% | $3,500 -30% |
| 2010 | $108 -23.7% | $5,000 -28.6% |
| 2009 | $141 -37.4% | $7,000 -41.7% |
| 2008 | $225 -43.3% | $12,000 -45.5% |
| 2007 | $397 +10.1% | $22,000 +22.2% |
| 2005 | $361 +63.9% | $18,000 +80% |
| 2004 | $220 +294.9% | $10,000 +316.7% |
| 2003 | $56 +36.5% | $2,400 +37.1% |
| 2002 | $41 +134.5% | $1,750 +133.3% |
| 2001 | $17 +2.2% | $750 |
| 2000 | $17 | $750 |
Find assessor info on the county website
Monthly payment
Est. payment
Payment breakdown
Explore the cost of this home by adjusting the details. Changes won't be saved.Climate risks
Neighborhood: 32908
Nearby schools
Schools provided by the listing agent
- Elementary: Westside
- Middle: Southwest
- High: Bayside
Source: Space Coast AOR. This data may not be complete. We recommend contacting the local school district to confirm school assignments for this home.
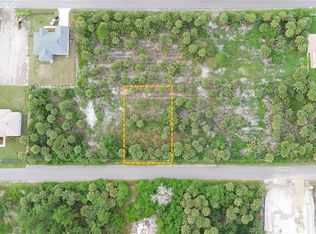
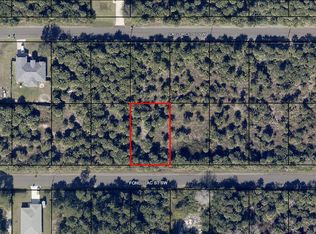
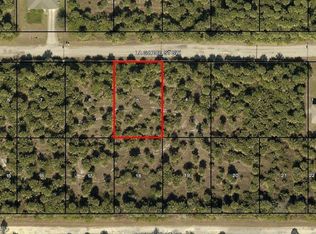
Similar homes
- $370,0004 bd2 ba2k sqft571 Fondulac St, Palm Bay, FL 32908New Construction
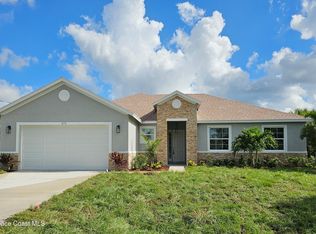 MLS ID #1082860, Steven A Smilack. Space Coast AOR
 - $394,0004 bd2 ba2k sqft799 Sailboat St SW, Palm Bay, FL 32908New Construction
 Space Coast AOR
 - $424,9004 bd3 ba2.8k sqft598 Oldenberg St SW, Palm Bay, FL 32908New Construction
 MLS ID #1075538, Olivia Ball. Space Coast AOR
 - $375,9954 bd2 ba1.7k sqft335 FRANZING ST SW, PALM BAY, FL 32908For Sale

 MLS ID #O6424079, John Joseph, I HONORE REALTY. Stellar MLS
 - $407,5004 bd3 ba2.3k sqft777 INDIGO Street SE, Palm Bay, FL 32909For Sale
 MLS ID #B26052480, Francesca M Alger, Coldwell Banker Paradise. BeachesMLS
 - $389,9995 bd3 ba2.6k sqft3526 SE Aberdeen Dr Drive SE, Palm Bay, FL 32909For SaleMLS ID #B26017358, Melissa Mattek, Dalton Wade Inc. BeachesMLS
