Here it is!! Fully renovated by current owners--Sunny, light & bright 3 Bedroom Cape Cod w/ 2 full bathrooms + 2 powder rooms & finished basement. Ideal location! Walk to Downtown Glen Ellyn Metra station, walk/bike to all the amenities in vibrant Downtown Glen Ellyn & IL Prairie Path. Top ranking schools. Well planned renovations in every room: Tasteful high end finishes & lighting, hardwood flooring throughout, all on trend! Plus a great floor plan for daily life & indoor/outdoor entertaining. Exceptional Chef's Kitchen features custom 42 inch cabinetry, built-in high end appliances including a Thermador panel fridge, accented by 17 ft of granite counters & subway tile back splash, and an Eating Area w/a view of back yard. Inviting Foyer & Living Room. Dining Rm (can easily convert to a Family Rm) is showcased by a retro pattern ceiling, slate mosaic flooring & French doors that open to 28 ft x 15 ft herringbone paver patio. Renovations included creating a 1st Floor Primary Bedrm Suite w/ updated private en suite Bath with marble finishes & walk in closet. All 4 Bathrooms are updated.Custom California Closet systems in all 3 Bedrms. Finished Basement w/ Rec Rm, Den/Office w/ adjacent Powder Rm, Spacious & updated Laundry/Storage Area & Mechanical Rm w/adjacent Storage Rm. 1.5 car garage, fully fenced in yard featuring an array of perennial gardens. Per appraisal: Main Level + 2nd Level= 1,923 square feet. Basement = 1,047 square feet. HVAC (2017), water heater (2020), fireplace insert (2020), all 1st & 2nd level windows (2017), doors (2017), siding (2017). See this home for yourself before it's sold!
Closed
$745,000
541 Hill Ave, Glen Ellyn, IL 60137
3beds
1,923sqft
Single Family Residence
Built in 1948
8,712 Square Feet Lot
$855,900 Zestimate®
$387/sqft
$5,217 Estimated rent
Home value
$855,900
$813,000 - $907,000
$5,217/mo
Zestimate® history
Owner options
List your home for rent
$5,217/mo
Rent Zestimate®
Find your next renter with Zillow Rental Manager. Plus, with online applications, you can quickly screen prospective tenants – for free.
$5,217/mo
Rent Zestimate®
Refinance and save
$4,348/mo
Est. payment
Refinancing to a lower rate could help reduce your monthly payments and save thousands over the life of the loan.
$4,348/mo
Est. payment
Explore your selling options
Work with a Zillow partner agent
Leverage their expertise and Zillow's premium Showcase listings to get your home seen by more buyers.
Get startedList with your own agent
Get your home in front of millions of buyers by listing it on Zillow.
Learn how to do itSell it yourself
Take full control of how buyers see your home on Zillow by listing For Sale by Owner (FSBO).
List your homeWhat's special
Fireplace insertRetro pattern ceilingMarble finishesCustom california closet systemsGreat floor planHigh end appliancesFrench doors
Zillow last checked:
Listing updated:
Listed by:
Pat Coughlin, ABR,CNC,CSC,GRI,SRS 630-330-1430,
RE/MAX Action,
Don Schillo 630-330-1429,
RE/MAX Action
Bought with:
Casey DeClerk
Compass
Source: MRED as distributed by MLS GRID,MLS#: 12010746
Facts & features
Interior
Bedrooms & bathrooms
- Bedrooms: 3
- Bathrooms: 4
- Full bathrooms: 2
- 1/2 bathrooms: 2
Rooms
- Room types: Office, Recreation Room, Foyer, Storage, Walk In Closet, Deck, Utility Room-Lower Level
Primary bedroom
- Features: Flooring (Hardwood), Window Treatments (Blinds, Curtains/Drapes), Bathroom (Full)
- Level: Main
- Area: 238 Square Feet
- Dimensions: 17X14
Bedroom 2
- Features: Flooring (Hardwood), Window Treatments (Blinds)
- Level: Second
- Area: 176 Square Feet
- Dimensions: 16X11
Bedroom 3
- Features: Flooring (Hardwood), Window Treatments (Blinds)
- Level: Second
- Area: 156 Square Feet
- Dimensions: 13X12
Deck
- Level: Main
- Area: 420 Square Feet
- Dimensions: 28X15
Dining room
- Features: Flooring (Slate)
- Level: Main
- Area: 238 Square Feet
- Dimensions: 17X14
Foyer
- Features: Flooring (Stone)
- Level: Main
- Area: 30 Square Feet
- Dimensions: 6X5
Kitchen
- Features: Kitchen (Eating Area-Table Space, Custom Cabinetry, Granite Counters, Updated Kitchen), Flooring (Hardwood), Window Treatments (Blinds)
- Level: Main
- Area: 228 Square Feet
- Dimensions: 19X12
Laundry
- Level: Basement
- Area: 240 Square Feet
- Dimensions: 20X12
Living room
- Features: Flooring (Hardwood), Window Treatments (Blinds, Curtains/Drapes)
- Level: Main
- Area: 289 Square Feet
- Dimensions: 17X17
Office
- Features: Flooring (Wood Laminate)
- Level: Basement
- Area: 132 Square Feet
- Dimensions: 12X11
Recreation room
- Features: Flooring (Wood Laminate)
- Level: Basement
- Area: 228 Square Feet
- Dimensions: 19X12
Storage
- Level: Basement
- Area: 90 Square Feet
- Dimensions: 18X5
Other
- Level: Basement
- Area: 144 Square Feet
- Dimensions: 12X12
Walk in closet
- Features: Flooring (Hardwood)
- Level: Main
- Area: 36 Square Feet
- Dimensions: 6X6
Heating
- Natural Gas, Forced Air
Cooling
- Central Air
Appliances
- Included: Range, Microwave, Dishwasher, High End Refrigerator, Washer, Dryer, Disposal, Range Hood, Humidifier, Gas Water Heater
- Laundry: Gas Dryer Hookup, Sink
Features
- 1st Floor Bedroom, Walk-In Closet(s), Granite Counters
- Flooring: Hardwood
- Basement: Finished,Partial
- Number of fireplaces: 1
- Fireplace features: Gas Log, Living Room
Interior area
- Total structure area: 2,970
- Total interior livable area: 1,923 sqft
- Finished area below ground: 837
Property
Parking
- Total spaces: 1.5
- Parking features: Garage Door Opener, On Site, Garage Owned, Detached, Garage
- Garage spaces: 1.5
- Has uncovered spaces: Yes
Accessibility
- Accessibility features: No Disability Access
Features
- Stories: 1.5
- Patio & porch: Patio
- Fencing: Fenced
Lot
- Size: 8,712 Square Feet
- Dimensions: 50 X 180
- Features: Landscaped, Mature Trees
Details
- Parcel number: 0514117010
- Special conditions: None
- Other equipment: Ceiling Fan(s), Radon Mitigation System
Construction
Type & style
- Home type: SingleFamily
- Architectural style: Cape Cod
- Property subtype: Single Family Residence
Materials
- Vinyl Siding, Brick, Shake Siding
- Roof: Asphalt
Condition
- New construction: No
- Year built: 1948
- Major remodel year: 2017
Utilities & green energy
- Electric: 200+ Amp Service
- Sewer: Public Sewer
- Water: Public
Community & HOA
Community
- Features: Park
HOA
- Services included: None
Location
- Region: Glen Ellyn
Financial & listing details
- Price per square foot: $387/sqft
- Tax assessed value: $174,063
- Annual tax amount: $11,332
- Date on market: 5/14/2024
- Listing terms: Conventional
- Ownership: Fee Simple
Price history
| Date | Event | Price |
|---|---|---|
| 6/17/2024 | Sold | $745,000-1.8%$387/sqft |
Source:  MRED as distributed by MLS GRID #12010746 Report a problem MRED as distributed by MLS GRID #12010746 Report a problem | ||
| 5/14/2024 | Contingent | $759,000$395/sqft |
Source: MRED as distributed by MLS GRID #12010746 Report a problem | ||
| 5/14/2024 | Listed for sale | $759,000$395/sqft |
Source: MRED as distributed by MLS GRID #12010746 Report a problem | ||
| 4/28/2024 | Contingent | $759,000$395/sqft |
Source: MRED as distributed by MLS GRID #12010746 Report a problem | ||
| 4/21/2024 | Listed for sale | $759,000+123.2%$395/sqft |
Source: MRED as distributed by MLS GRID #12010746 Report a problem | ||
| 10/29/2013 | Sold | $340,000+7.9%$177/sqft |
Source: MRED as distributed by MLS GRID #08449020 Report a problem | ||
| 9/28/2013 | Pending sale | $315,000$164/sqft |
Source: Keller Williams Premiere Properties #08449020 Report a problem | ||
| 9/20/2013 | Listed for sale | $315,000-1.4%$164/sqft |
Source: Keller Williams Premiere Properties #08449020 Report a problem | ||
| 9/26/2011 | Listing removed | $319,500$166/sqft |
Source: GMP Realty #07825787 Report a problem | ||
| 7/29/2011 | Listed for sale | $319,500-13.6%$166/sqft |
Source: GMP Realty #07825787 Report a problem | ||
| 8/19/2010 | Listing removed | $369,900$192/sqft |
Source: RE/MAX Suburban #07470983 Report a problem | ||
| 4/25/2010 | Price change | $369,900-5.1%$192/sqft |
Source: RE/MAX Suburban #07470983 Report a problem | ||
| 4/16/2010 | Listed for sale | $389,900-2.3%$203/sqft |
Source: RE/MAX Suburban #07470983 Report a problem | ||
| 8/11/2009 | Listing removed | $399,000$207/sqft |
Source: Owner Report a problem | ||
| 3/17/2009 | Listed for sale | $399,000$207/sqft |
Source: Owner Report a problem | ||
Public tax history
| Year | Property taxes | Tax assessment |
|---|---|---|
| 2024 | $11,864 +4.7% | $174,063 +8.6% |
| 2023 | $11,333 +4.1% | $160,220 +5.8% |
| 2022 | $10,888 +4% | $151,420 +2.4% |
| 2021 | $10,471 +2% | $147,830 +0.9% |
| 2020 | $10,264 +2.3% | $146,460 +2.7% |
| 2019 | $10,035 +1.6% | $142,600 +2.3% |
| 2018 | $9,877 +1.5% | $139,380 +3.8% |
| 2017 | $9,728 -1.3% | $134,240 +4.2% |
| 2016 | $9,857 +0.3% | $128,880 +4.8% |
| 2015 | $9,831 +5.8% | $122,950 +9.3% |
| 2014 | $9,291 +2.7% | $112,520 -0.3% |
| 2013 | $9,045 +2.8% | $112,860 -4.1% |
| 2012 | $8,797 +7.2% | $117,680 -6.4% |
| 2011 | $8,210 -3.4% | $125,690 -9% |
| 2010 | $8,497 +3.7% | $138,120 -3.7% |
| 2009 | $8,196 +1.7% | $143,500 |
| 2008 | $8,061 +4% | $143,500 +4.8% |
| 2007 | $7,751 +0.8% | $136,930 +5.6% |
| 2006 | $7,687 +5.1% | $129,620 +7.1% |
| 2005 | $7,317 +3.2% | $121,030 +7.3% |
| 2004 | $7,090 +5.1% | $112,800 +8.4% |
| 2003 | $6,743 +10.6% | $104,060 +12% |
| 2002 | $6,100 +4.9% | $92,910 +7.5% |
| 2001 | $5,814 +4% | $86,430 +5.1% |
| 2000 | $5,590 | $82,230 |
Find assessor info on the county website
Neighborhood: 60137
Nearby homes
- $1,032,400-- bd3 ba2.4k sqft543 Hill Ave, Glen Ellyn, IL 60137Off Market
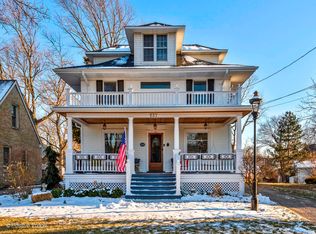
- $964,4004 bd3 ba3k sqft537 Hill Ave, Glen Ellyn, IL 60137Off Market
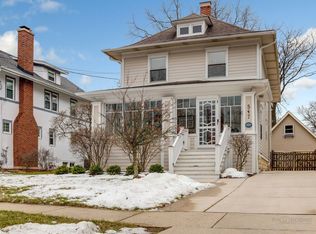
- $1,116,9004 bd3 ba2.6k sqft547 Hill Ave, Glen Ellyn, IL 60137Off Market
- $1,059,800-- bd1 ba2.5k sqft531 Hill Ave, Glen Ellyn, IL 60137Off Market
- $835,0004 bd3 ba2.3k sqft310 Forest Ave, Glen Ellyn, IL 60137Sold
- $944,8004 bd2 ba2.3k sqft553 Hill Ave, Glen Ellyn, IL 60137Off Market
- $1,451,7004 bd3 ba4k sqft538 Turner Ave, Glen Ellyn, IL 60137Off Market
- $1,158,5004 bd2 ba2.5k sqft534 Turner Ave, Glen Ellyn, IL 60137Off Market
Nearby schools
GreatSchools rating
- 9/10Abraham Lincoln Elementary SchoolGrades: K-5Distance: 0.5 mi
- 10/10Hadley Junior High SchoolGrades: 6-8Distance: 1.1 mi
- 7/10Glenbard West High SchoolGrades: 9-12Distance: 0.7 mi
Schools provided by the listing agent
- Elementary: Lincoln Elementary School
- Middle: Hadley Junior High School
- High: Glenbard West High School
- District: 41
Source: MRED as distributed by MLS GRID. This data may not be complete. We recommend contacting the local school district to confirm school assignments for this home.
Get a cash offer in 3 minutes
Find out how much your home could sell for in as little as 3 minutes with a no-obligation cash offer.
Estimated market value
$855,900
Get a cash offer in 3 minutes
Find out how much your home could sell for in as little as 3 minutes with a no-obligation cash offer.
Estimated market value
$855,900
- Illinois
- DuPage County
- Glen Ellyn
- 60137
- 541 Hill Ave
Nearby cities
Nearby zip codes
Other Glen Ellyn Topics
