Skip main navigation
Closed
Street View
  • $835,000

    310 Forest Ave, Glen Ellyn, IL 60137

    4beds
    2,302sqft
    Single Family Residence
    Built in 1916
    9,953.46 Square Feet Lot
    $868,200 Zestimate®
    $363/sqft
    $4,580 Estimated rent

    Home value

    $868,200

    $790,000 - $955,000

    $4,580/mo

    Zestimate® history
    Loading
    Loading...

    Owner options

    List your home for rent

    $4,580/mo

    Rent Zestimate®

    Find your next renter with Zillow Rental Manager. Plus, with online applications, you can quickly screen prospective tenants – for free.

    Learn more

    $4,580/mo

    Rent Zestimate®

    Refinance and save

    $5,830/mo

    Est. payment

    Refinancing to a lower rate could help reduce your monthly payments and save thousands over the life of the loan.

    See today's rates

    $5,830/mo

    Est. payment

    Explore your selling options

    Work with a Zillow partner agent

    Leverage their expertise and Zillow's premium Showcase listings to get your home seen by more buyers.

    Get started

    List with your own agent

    Get your home in front of millions of buyers by listing it on Zillow.

    Learn how to do it

    Sell it yourself

    Take full control of how buyers see your home on Zillow by listing For Sale by Owner (FSBO).

    List your home

    What's special

    Wood burning fireplaceProfessionally landscaped lotUpdated full hallway bathroomRecessed lightingDetached garageLarge storage roomBay window
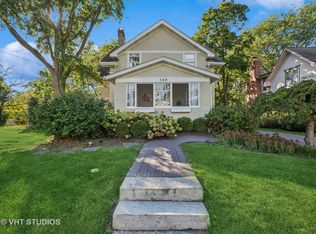
    Check out this 4 Bedroom - 3 Bathroom Home in Glen Ellyn's most sought-after neighborhood. Timeless architectural details thoughtfully blended with fresh and modern updates too! 2 BLOCKS FROM DOWNTOWN GLEN ELLYN! Don't miss this updated, and spacious home at an excellent price! Two Story Home with Huge Addition and Full Basement too! Hardwood floors on both levels and mission-style trim, moldings, and doors throughout. Step on into the Enclosed Front Porch where warmth and comfort greet you- South and East Facing windows creating a light and airy space for relaxation or entertainment. Updated Kitchen has 42" Maple Cabinets with pull out shelves, Granite Counter Tops, Custom Travertine Backsplash, Stainless Steel Appliances, Skylight, Recessed Lighting, WALK IN Pantry to keep everything organized, and space for large table or island. Grand Dining Room right off kitchen makes entertaining easy and has space for your Large Table and Sideboard. Main Living Room has Hardwood Floors, Wood Burning Fireplace and Large Windows with Direct View of your Private Backyard Oasis. Half Bathroom conveniently location down the hall. Front Living Space has Hardwood Floors and mission-style trim and molding. Grand Primary Bedroom has Plenty of Space for your OVERSIZED Bed and Furniture- in addition to a sitting area, bay window, WALK IN Closet, Dressing Area, and private bathroom with heated floors and 2 skylights providing natural light and making your morning routine a breeze! Down the hall you will find 3 more bedrooms each with Harwood Floors, Ceiling Fans, and Walk in Closets. Updated FULL Hallway Bathroom with Granite Counter Tops, Heated Floors and Shower Niche to keep everything within reach. Linen Closet for additional storage too! FULL Basement with Rec Room, Large Storage Room and additional TALL 23'X19" Bonus Room too! Large Deck with Cable Railing for relaxing and entertaining in your private backyard oasis. Deep 184' professionally landscaped lot. Detached Garage with additional storage space too. 200 amp electric panel, Lennox Furnace, and Radon Mitigation System for peace of mind too. Highly Rated Glen Ellyn schools. Just one block from Main Street Recreation Center and two short blocks from vibrant Downtown Glen Ellyn-you'll have easy access to charming restaurants, shops, and the Metra's Union Pacific West Line. You will also enjoy close proximity to Glen Ellyn Public Library, Glen Oak Country Club, Village Links, Glen Art Theatre, Lake Ellyn, Ackerman Sports Center, Sunset Pool Aquatic Center, Trader Joe's, Whole Foods and Starbucks. Easy access to I-355, I-294, I-290, and I-88 makes this hidden gem exactly where you want to be. This is a rare opportunity to own a home with both character and space in one of Glen Ellyn's most desirable neighborhoods.Take a look today!

    Zillow last checked:

    Listing updated:

    Listing courtesy of:

    Gina Damore 847-217-9604,

    Keller Williams Premiere Properties

    Bought with:

    Margaret Giffin

    Keller Williams Premiere Properties

    Source: MRED as distributed by MLS GRID,MLS#: 12378909MLS Logo

    Facts & features

    Interior

    Bedrooms & bathrooms
    • Bedrooms: 4
    • Bathrooms: 3
    • Full bathrooms: 2
    • 1/2 bathrooms: 1
    Primary bedroom
    • Features: Flooring (Carpet), Window Treatments (Blinds, Curtains/Drapes, Shades), Bathroom (Full)
    • Level: Second
    • Area: 324 Square Feet
    • Dimensions: 18X18
    Bedroom 2
    • Features: Flooring (Hardwood), Window Treatments (Blinds, Curtains/Drapes)
    • Level: Second
    • Area: 126 Square Feet
    • Dimensions: 14X9
    Bedroom 3
    • Features: Flooring (Hardwood), Window Treatments (Blinds)
    • Level: Second
    • Area: 120 Square Feet
    • Dimensions: 12X10
    Bedroom 4
    • Features: Flooring (Hardwood), Window Treatments (Blinds, Curtains/Drapes)
    • Level: Second
    • Area: 90 Square Feet
    • Dimensions: 10X9
    Bonus room
    • Level: Basement
    • Area: 391 Square Feet
    • Dimensions: 23X17
    Deck
    • Features: Flooring (Hardwood)
    • Level: Main
    • Area: 288 Square Feet
    • Dimensions: 18X16
    Dining room
    • Features: Flooring (Hardwood), Window Treatments (Curtains/Drapes)
    • Level: Main
    • Area: 182 Square Feet
    • Dimensions: 14X13
    Enclosed porch
    • Features: Flooring (Carpet), Window Treatments (Curtains/Drapes)
    • Level: Main
    • Area: 126 Square Feet
    • Dimensions: 14X9
    Family room
    • Features: Flooring (Hardwood), Window Treatments (Blinds)
    • Level: Main
    • Area: 252 Square Feet
    • Dimensions: 18X14
    Kitchen
    • Features: Kitchen (Eating Area-Table Space, Pantry-Walk-in), Flooring (Ceramic Tile)
    • Level: Main
    • Area: 196 Square Feet
    • Dimensions: 14X14
    Laundry
    • Level: Basement
    • Area: 64 Square Feet
    • Dimensions: 8X8
    Living room
    • Features: Flooring (Hardwood), Window Treatments (Curtains/Drapes)
    • Level: Main
    • Area: 210 Square Feet
    • Dimensions: 15X14
    Recreation room
    • Features: Flooring (Carpet)
    • Level: Basement
    • Area: 165 Square Feet
    • Dimensions: 15X11
    Storage
    • Level: Basement
    • Area: 176 Square Feet
    • Dimensions: 16X11
    Heating
    • Natural Gas, Forced Air, Radiant Floor
    Cooling
    • Central Air
    Appliances
    • Included: Microwave, Dishwasher, Refrigerator, Washer, Dryer, Disposal, Stainless Steel Appliance(s)
    Features
    • Flooring: Hardwood
    • Windows: Skylight(s)
    • Basement: Partially Finished,Full
    • Attic: Pull Down Stair
    • Number of fireplaces: 1
    • Fireplace features: Wood Burning, Family Room
    Interior area
    • Total structure area: 6,906
    • Total interior livable area: 2,302 sqft

    Property

    Parking
    • Total spaces: 1.5
    • Parking features: Asphalt, On Site, Garage Owned, Detached, Garage
    • Garage spaces: 1.5
    Accessibility
    • Accessibility features: No Disability Access
    Features
    • Stories: 2
    • Patio & porch: Deck, Screened
    Lot
    • Size: 9,953 sqft
    • Dimensions: 55 X 183
    Details
    • Parcel number: 0514117017
    • Special conditions: None
    • Other equipment: Sump Pump, Backup Sump Pump;, Radon Mitigation System

    Construction

    Type & style
    • Home type: SingleFamily
    • Architectural style: Traditional
    • Property subtype: Single Family Residence
    Materials
    • Stucco
    • Foundation: Block, Concrete Perimeter
    • Roof: Asphalt
    Condition
    • New construction: No
    • Year built: 1916

    Utilities & green energy

    • Electric: 200+ Amp Service
    • Sewer: Public Sewer
    • Water: Lake Michigan

    Community & neighborhood

    Community
    • Community features: Sidewalks
    Location
    • Region: Glen Ellyn

    HOA & financial

    HOA
    • Services included: None

    Other

    Other facts
    • Listing terms: Conventional
    • Ownership: Fee Simple

    Price history

    DateEventPrice
    7/21/2025Sold$835,000+7.7%$363/sqft
    Source: MRED as distributed by MLS GRID #12378909 Report a problem
    6/16/2025Contingent$775,000$337/sqft
    Source: MRED as distributed by MLS GRID #12378909 Report a problem
    6/13/2025Listed for sale$775,000+52.6%$337/sqft
    Source: MRED as distributed by MLS GRID #12378909 Report a problem
    6/5/2020Sold$508,000-3.2%$221/sqft
    Source: MRED as distributed by MLS GRID #10675954 Report a problem
    4/27/2020Pending sale$524,900$228/sqft
    Source: Coldwell Banker Realty - West DuPage #10675954 Report a problem
    3/24/2020Listed for sale$524,900$228/sqft
    Source: Coldwell Banker Realty - West DuPage #10675954 Report a problem
    2/28/2020Pending sale$524,900$228/sqft
    Source: Coldwell Banker Residential Brokerage - West DuPage #10675954 Report a problem
    2/22/2020Listed for sale$524,900$228/sqft
    Source: Coldwell Banker Residential #10644762 Report a problem

    Public tax history

    YearProperty taxesTax assessment
    2024$14,425 +4.6%$209,914 +8.6%
    2023$13,790 +4.3%$193,220 +5.8%
    2022$13,223 +4%$182,610 +2.4%
    2021$12,719 +5.1%$178,270 +0.9%
    2020$12,102 +2.4%$176,610 +2.7%
    2019$11,824 -3.7%$171,950 -2.8%
    2018$12,282 +1.6%$176,860 +3.8%
    2017$12,087 -1.2%$170,330 +4.2%
    2016$12,234 +0.4%$163,520 +4.8%
    2015$12,189 +1%$156,000 +4.4%
    2014$12,070 -0.9%$149,390 -0.3%
    2013$12,176 +2.9%$149,840 -4.1%
    2012$11,836 +7.3%$156,250 -6.4%
    2011$11,035 -3.3%$166,876 -9%
    2010$11,408 +3.7%$183,380 -3.7%
    2009$10,999 +1.8%$190,520
    2008$10,808 +4%$190,520 +4.8%
    2007$10,388 +12.3%$181,800 +17.3%
    2006$9,249 +5%$154,950 +7.1%
    2005$8,808 +3.1%$144,680 +7.3%
    2004$8,540 +5.3%$134,840 +8.4%
    2003$8,107 +10.5%$124,390 +12%
    2002$7,338 +4.9%$111,060 +7.5%
    2001$6,998 +4%$103,320 +5.1%
    2000$6,731 $98,310

    Find assessor info on the county website

    Neighborhood: 60137

    Nearby schools

    GreatSchools rating
    Schools provided by the listing agent
    • Elementary: Lincoln Elementary School
    • Middle: Hadley Junior High School
    • High: Glenbard West High School
    • District: 41

    Source: MRED as distributed by MLS GRID. This data may not be complete. We recommend contacting the local school district to confirm school assignments for this home.

    Get a cash offer in 3 minutes
    Find out how much your home could sell for in as little as 3 minutes with a no-obligation cash offer.
    Estimated market value
    $868,200
    Get a cash offer in 3 minutes
    Find out how much your home could sell for in as little as 3 minutes with a no-obligation cash offer.
    Estimated market value
    $868,200