Skip main navigation
Closed
  • $890,000

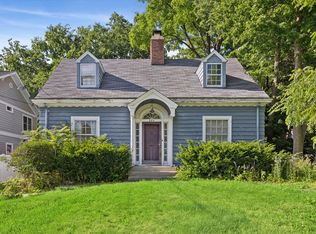
    306 Forest Ave, Glen Ellyn, IL 60137

    4beds
    2,590sqft
    Single Family Residence
    Built in 1911
    7,940 Square Feet Lot
    $996,600 Zestimate®
    $344/sqft
    $4,916 Estimated rent

    Home value

    $996,600

    $917,000 - $1.09M

    $4,916/mo

    Zestimate® history
    Loading
    Loading...

    Owner options

    List your home for rent

    $4,916/mo

    Rent Zestimate®

    Find your next renter with Zillow Rental Manager. Plus, with online applications, you can quickly screen prospective tenants – for free.

    Learn more

    $4,916/mo

    Rent Zestimate®

    Refinance and save

    $5,194/mo

    Est. payment

    Refinancing to a lower rate could help reduce your monthly payments and save thousands over the life of the loan.

    See today's rates

    $5,194/mo

    Est. payment

    Explore your selling options

    Work with a Zillow partner agent

    Leverage their expertise and Zillow's premium Showcase listings to get your home seen by more buyers.

    Get started

    List with your own agent

    Get your home in front of millions of buyers by listing it on Zillow.

    Learn how to do it

    Sell it yourself

    Take full control of how buyers see your home on Zillow by listing For Sale by Owner (FSBO).

    List your home

    What's special

    Welcome to 306 Forest Ave - a truly charming home that combines modern updates with timeless character in a prime in-town location. Originally built in 1911, this home underwent a thoughtful remodel enhancing its functionality and flow while preserving the unique details that make it special. Offering 4 bedrooms, 2.5 baths, and approximately 2,600 sq ft, this home also features additional living space in the partially finished basement. Step onto the welcoming screened-in porch, which is perfect for enjoying your morning coffee or evening wine many months throughout the year thanks to its storm windows that can be put in for those chillier days. Inside, the home boasts beautiful hardwood floors on the first floor and in the primary suite. The inviting living room includes a cozy fireplace and built-in shelving, opening into a spacious dining room, ideal for hosting friends and family, with space for a large farmhouse-style table and a stylish light fixture. Toward the back of the home, the bright and expansive family room is flooded with natural light from the wall of windows, seamlessly connecting to the kitchen. The kitchen, equipped with white cabinets, granite countertops and stainless steel appliances, provides great flow and functionality for everyday living. A brand-new Trex deck off the kitchen is the perfect spot for grilling and outdoor dining, overlooking the professionally landscaped, fully fenced backyard. Around the corner, a charming brick patio offers a cozy, courtyard-like space for additional entertaining. A newly completed, extra-deep 1.5-car garage provides ample storage for your large SUV, bikes, and yard equipment. Upstairs, the primary suite is a true retreat, featuring warm wood accents that adorn the vaulted ceilings with skylights and add character and charm. The wood accents continue to the ensuite bathroom which includes a soaking tub under another vaulted ceiling with skylight, a double vanity, a large walk-in shower, and generous closet space. Two walk-in closets with organizers and hardwood floors complete this stunning suite. Three additional well-sized bedrooms, each with ample closet space, along with a spacious hallway bath and a laundry room closet, round out the second floor. Ideally located just one block to the Main Street park and recreation center and two short blocks from the heart of downtown Glen Ellyn, you'll have easy access to charming restaurants, shops, and the Metra station. Don't miss this opportunity to own a truly remarkable home on a beautiful tree-lined street in one of Glen Ellyn's most desirable locations!

    Zillow last checked:

    Listing updated:

    Listed by:

    Holley Kedzior 773-551-4250,

    Compass,

    Molly Korb 480-522-7007,

    Compass

    Bought with:

    Jennifer Newsom

    Berkshire Hathaway HomeServices Chicago

    Source: MRED as distributed by MLS GRID,MLS#: 12193900MLS Logo

    Facts & features

    Interior

    Bedrooms & bathrooms
    • Bedrooms: 4
    • Bathrooms: 3
    • Full bathrooms: 2
    • 1/2 bathrooms: 1
    Rooms
    • Room types: Recreation Room, Deck, Screened Porch, Play Room
    Primary bedroom
    • Features: Flooring (Hardwood), Bathroom (Full)
    • Level: Second
    • Area: 400 Square Feet
    • Dimensions: 25X16
    Bedroom 2
    • Features: Flooring (Carpet), Window Treatments (Blinds)
    • Level: Second
    • Area: 144 Square Feet
    • Dimensions: 12X12
    Bedroom 3
    • Features: Flooring (Carpet), Window Treatments (Blinds)
    • Level: Second
    • Area: 132 Square Feet
    • Dimensions: 12X11
    Bedroom 4
    • Features: Flooring (Carpet), Window Treatments (Blinds)
    • Level: Second
    • Area: 121 Square Feet
    • Dimensions: 11X11
    Deck
    • Features: Flooring (Other)
    • Level: Main
    • Area: 161 Square Feet
    • Dimensions: 23X07
    Dining room
    • Features: Flooring (Hardwood), Window Treatments (Curtains/Drapes)
    • Level: Main
    • Area: 168 Square Feet
    • Dimensions: 14X12
    Family room
    • Features: Flooring (Hardwood)
    • Level: Main
    • Area: 204 Square Feet
    • Dimensions: 17X12
    Kitchen
    • Features: Kitchen (Eating Area-Table Space, Island), Flooring (Hardwood)
    • Level: Main
    • Area: 399 Square Feet
    • Dimensions: 21X19
    Laundry
    • Level: Second
    • Area: 40 Square Feet
    • Dimensions: 08X05
    Living room
    • Features: Flooring (Hardwood), Window Treatments (Curtains/Drapes)
    • Level: Main
    • Area: 374 Square Feet
    • Dimensions: 22X17
    Play room
    • Features: Flooring (Carpet)
    • Level: Basement
    • Area: 216 Square Feet
    • Dimensions: 12X18
    Recreation room
    • Features: Flooring (Carpet)
    • Level: Basement
    • Area: 416 Square Feet
    • Dimensions: 16X26
    Screened porch
    • Features: Flooring (Other)
    • Level: Main
    • Area: 153 Square Feet
    • Dimensions: 9X17
    Heating
    • Natural Gas, Forced Air
    Cooling
    • Central Air, Small Duct High Velocity
    Appliances
    • Included: Double Oven, Dishwasher, Refrigerator, Washer, Dryer, Stainless Steel Appliance(s), Cooktop
    • Laundry: Upper Level
    Features
    • Cathedral Ceiling(s)
    • Flooring: Hardwood
    • Basement: Partially Finished,Full
    • Number of fireplaces: 1
    • Fireplace features: Wood Burning, Living Room
    Interior area
    • Total structure area: 0
    • Total interior livable area: 2,590 sqft

    Property

    Parking
    • Total spaces: 1
    • Parking features: Brick Driveway, No Garage, On Site, Garage Owned, Detached, Garage
    • Garage spaces: 1
    • Has uncovered spaces: Yes
    Accessibility
    • Accessibility features: No Disability Access
    Features
    • Stories: 2
    • Patio & porch: Deck, Patio, Porch, Screened
    • Fencing: Fenced
    Lot
    • Size: 7,940 Square Feet
    • Dimensions: 60X133
    • Features: Mature Trees
    Details
    • Parcel number: 0514117018
    • Special conditions: None
    • Other equipment: Ceiling Fan(s)

    Construction

    Type & style
    • Home type: SingleFamily
    • Property subtype: Single Family Residence
    Materials
    • Cedar, Stucco
    • Roof: Asphalt
    Condition
    • New construction: No
    • Year built: 1911

    Utilities & green energy

    • Sewer: Public Sewer
    • Water: Public

    Community & HOA

    Community
    • Security: Carbon Monoxide Detector(s)
    HOA
    • Services included: None
    Location
    • Region: Glen Ellyn

    Financial & listing details

    • Price per square foot: $344/sqft
    • Tax assessed value: $267,504
    • Annual tax amount: $17,736
    • Date on market: 12/7/2024
    • Listing terms: Conventional
    • Ownership: Fee Simple

    Price history

    DateEventPrice
    12/6/2024Sold$890,000-1%$344/sqft
    Source: MRED as distributed by MLS GRID #12193900 Report a problem
    10/11/2024Price change$899,000-3.9%$347/sqft
    Source: MRED as distributed by MLS GRID #12185965 Report a problem
    10/3/2024Listed for sale$935,000+51.2%$361/sqft
    Source: MRED as distributed by MLS GRID #12174710 Report a problem
    7/7/2020Sold$618,500-3%$239/sqft
    Source: MRED as distributed by MLS GRID #10628765 Report a problem
    7/7/2020Listed for sale$637,500$246/sqft
    Source: Baird & Warner #10628765 Report a problem
    5/26/2020Pending sale$637,500$246/sqft
    Source: Baird & Warner #10628765 Report a problem
    2/29/2020Price change$637,500-5.5%$246/sqft
    Source: Baird & Warner #10628765 Report a problem
    2/5/2020Listed for sale$674,900$261/sqft
    Source: Baird & Warner #10628765 Report a problem
    12/22/2019Listing removed$674,900$261/sqft
    Source: Baird & Warner #10525322 Report a problem
    9/21/2019Listed for sale$674,900+5.9%$261/sqft
    Source: Baird & Warner #10525322 Report a problem
    3/12/2019Sold$637,500-1.9%$246/sqft
    Source: Baird & Warnerc #10280366_60137 Report a problem
    2/23/2019Pending sale$650,000$251/sqft
    Source: daprile properties #10280366 Report a problem
    2/23/2019Listed for sale$650,000+4%$251/sqft
    Source: daprile properties #10280366 Report a problem
    7/27/2018Listing removed$624,999$241/sqft
    Source: Keller Williams Realty Premiere Properties #09938047 Report a problem
    1/2/2018Price change$624,999-2.8%$241/sqft
    Source: Keller Williams Premiere Properties #09938047 Report a problem
    11/8/2017Price change$643,000-1.1%$248/sqft
    Source: Glen Ellyn #09938047 Report a problem
    9/6/2017Listed for sale$650,000$251/sqft
    Source: Keller Williams Premiere Properties #09742540 Report a problem
    1/24/2017Listing removed$650,000$251/sqft
    Source: Keller Williams - Glen Ellyn #09406409 Report a problem
    12/20/2016Listed for sale$650,000$251/sqft
    Source: Keller Williams - Glen Ellyn #09406409 Report a problem
    8/6/2016Listing removed$650,000$251/sqft
    Source: Keller Williams - Glen Ellyn #09248123 Report a problem
    6/21/2016Price change$650,000-3.7%$251/sqft
    Source: Keller Williams - Glen Ellyn #09248123 Report a problem
    6/12/2016Price change$675,000+3.8%$261/sqft
    Source: Keller Williams - Glen Ellyn #09248123 Report a problem
    6/8/2016Price change$650,000-3.7%$251/sqft
    Source: Keller Williams - Glen Ellyn #09248123 Report a problem
    5/5/2016Price change$675,000-2.9%$261/sqft
    Source: Keller Williams - Glen Ellyn #09248123 Report a problem
    5/1/2016Price change$695,000+3%$268/sqft
    Source: Keller Williams - Glen Ellyn #09197215 Report a problem
    4/27/2016Price change$675,000-2.9%$261/sqft
    Source: Keller Williams - Glen Ellyn #09197215 Report a problem
    4/17/2016Listed for sale$695,000+11.2%$268/sqft
    Source: Keller Williams - Glen Ellyn #09197215 Report a problem
    8/29/2014Sold$625,000+3.7%$241/sqft
    Source: Public Record Report a problem
    10/19/2011Sold$602,500+125.2%$233/sqft
    Source: Public Record Report a problem
    5/5/1998Sold$267,500$103/sqft
    Source: Public Record Report a problem

    Public tax history

    YearProperty taxesTax assessment
    2024$18,377 +3.6%$267,504 +8.6%
    2023$17,736 +4.5%$246,230 +5.8%
    2022$16,974 +3.9%$232,700 +2.4%
    2021$16,330 +2%$227,180 +0.9%
    2020$16,008 +2.2%$225,060 +2.7%
    2019$15,656 -3.4%$219,120 -2.6%
    2018$16,215 +1.5%$224,970 +3.8%
    2017$15,981 -1.4%$216,670 +4.2%
    2016$16,205 +8.2%$208,020 +13%
    2015$14,970 +16.6%$184,090 +20.1%
    2014$12,844 +2.7%$153,260 -0.3%
    2013$12,504 +2.9%$153,720 -4.1%
    2012$12,154 +7.3%$160,290 -6.4%
    2011$11,331 -3.3%$171,199 -9%
    2010$11,714 +3.7%$188,130 -3.8%
    2009$11,294 +1.8%$195,460
    2008$11,096 +4%$195,460 +4.8%
    2007$10,664 -9.5%$186,510 -4.8%
    2006$11,781 +26%$196,000 +27.8%
    2005$9,353 +3.1%$153,310 +7.3%
    2004$9,069 -0.8%$142,880 +2.2%
    2003$9,145 +10.4%$139,870 +12%
    2002$8,281 +43.6%$124,880 +45.7%
    2001$5,765 +4%$85,730 +5.1%
    2000$5,543 $81,570
    Find assessor info on the county website

    Neighborhood: 60137

    Nearby schools

    GreatSchools rating
    Schools provided by the listing agent
    • Elementary: Lincoln Elementary School
    • Middle: Hadley Junior High School
    • High: Glenbard West High School
    • District: 41

    Source: MRED as distributed by MLS GRID. This data may not be complete. We recommend contacting the local school district to confirm school assignments for this home.

    Get a cash offer in 3 minutes
    Find out how much your home could sell for in as little as 3 minutes with a no-obligation cash offer.
    Estimated market value
    $996,600
    Get a cash offer in 3 minutes
    Find out how much your home could sell for in as little as 3 minutes with a no-obligation cash offer.
    Estimated market value
    $996,600