Skip main navigation
Contingent
  • $399,900

    544 Turner Ave, Glen Ellyn, IL 60137

    3beds
    2,466sqft
    : 
    Loading
    Get pre-qualified
    Single Family Residence
    Built in 1944
    6,224 Square Feet Lot
    $-- Zestimate®
    $162/sqft
    $-- HOA

    What's special

    Original characterClassic cape codThree bedrooms
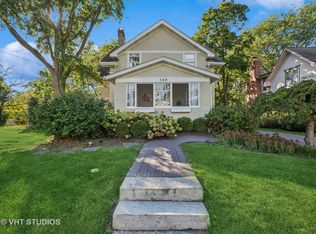
    Attention rehabbers, investors, and buyers with vision! Located on one of Glen Ellyn's most sought-after in-town streets, this classic Cape Cod presents a rare opportunity to restore and reimagine a home filled with character and potential. Set on picturesque Turner Avenue, just blocks from vibrant downtown Glen Ellyn, the Metra station, Lake Ellyn, Glenbard West High School, Lincoln Elementary, the Prairie Path, parks, restaurants, and shops; the location simply cannot be replicated. . Inside, the home features original character and solid bones, including a living room with fireplace, dining room with built in, added bonus room off back of family room. Three bedrooms, one full bath and half bathrooms, and a full basement with a second fireplace. While the property requires significant updating and renovation, it offers an exceptional opportunity for those looking to restore a vintage home or invest in a premier Glen Ellyn location. Bring your ideas and unlock the potential of this classic home. Property is being sold AS-IS.
    --
    on Zillow
    |
    1,854
    views
    |
    137
    saves
    |

    Likely to sell faster than

    Zillow last checked:

    Listed by:

    Jennifer Iaccino 630-290-8690,

    @properties Christie's International Real Estate

    Source: MRED as distributed by MLS GRID,MLS#: 12684910MLS Logo

      Facts & features

      Interior

      Bedrooms & bathrooms
      • Bedrooms: 3
      • Bathrooms: 2
      • Full bathrooms: 1
      • 1/2 bathrooms: 1
      Rooms
      • Room types: Den
      Primary bedroom
      • Level: Second
      • Area: 238 Square Feet
      • Dimensions: 17X14
      Bedroom 2
      • Level: Second
      • Area: 221 Square Feet
      • Dimensions: 17X13
      Bedroom 3
      • Level: Second
      • Area: 143 Square Feet
      • Dimensions: 13X11
      Den
      • Level: Main
      • Area: 169 Square Feet
      • Dimensions: 13X13
      Dining room
      • Level: Main
      • Area: 143 Square Feet
      • Dimensions: 13X11
      Kitchen
      • Level: Main
      • Area: 169 Square Feet
      • Dimensions: 13X13
      Living room
      • Level: Main
      • Area: 312 Square Feet
      • Dimensions: 24X13
      Heating
      • Natural Gas, Radiant
      Cooling
      • Small Duct High Velocity
      Features
      • Basement: Finished,Full
      • Number of fireplaces: 2
      Interior area
      • Total structure area: 0
      • Total interior livable area: 2,466 sqft

      Property

      Parking
      • Total spaces: 1
      • Parking features: Yes, Garage Owned, Detached, Garage
      • Garage spaces: 1
      Accessibility
      • Accessibility features: No Disability Access
      Features
      • Stories: 1.5
      Lot
      • Size: 6,224 Square Feet
      • Dimensions: 50 X 125
      Details
      • Parcel number: 0514117016
      • Special conditions: List Broker Must Accompany

      Construction

      Type & style
      • Home type: SingleFamily
      • Architectural style: Cape Cod
      • Property subtype: Single Family Residence
      Materials
      • Aluminum Siding
      Condition
      • New construction: No
      • Year built: 1944

      Utilities & green energy

      • Sewer: Public Sewer
      • Water: Lake Michigan

      Community & HOA

      HOA
      • Services included: None
      Location
      • Region: Glen Ellyn

      Financial & listing details

      • Price per square foot: $162/sqft
      • Tax assessed value: $151,270
      • Annual tax amount: $10,662
      • Ownership: Fee Simple

        Estimated market value

        Not available

        Estimated sales range

        Not available

        Not available

        Price history

        Price history is unavailable.

        Public tax history

        YearProperty taxesTax assessment
        2024$10,235 +4.8%$151,270 +8.6%
        2023$9,771 +19.3%$139,240 +20.6%
        2022$8,193 +4%$115,430 +2.4%
        2021$7,877 +2%$112,690 +0.9%
        2020$7,720 +2.3%$111,640 +2.7%
        2019$7,544 -1.8%$108,700 -0.9%
        2018$7,680 +1.6%$109,720 +3.8%
        2017$7,561 -1.2%$105,670 +4.2%
        2016$7,656 +0.3%$101,450 +4.8%
        2015$7,631 +0.9%$96,780 +4.4%
        2014$7,561 +2.7%$92,690 -0.3%
        2013$7,362 +2.8%$92,970 -4.1%
        2012$7,164 +7.1%$96,950 -6.4%
        2011$6,690 -3.5%$103,539 -9%
        2010$6,932 +3.6%$113,780 -3.7%
        2009$6,689 +1.6%$118,210
        2008$6,584 +4%$118,210 +4.8%
        2007$6,333 -18.2%$112,790 -13.6%
        2006$7,744 +5.1%$130,550 +7.1%
        2005$7,371 +3.2%$121,890 +7.3%
        2004$7,142 +5.2%$113,590 +8.4%
        2003$6,792 +10.6%$104,780 +12%
        2002$6,144 +4.9%$93,550 +7.5%
        2001$5,856 +4%$87,020 +5.1%
        2000$5,630 $82,800
        Find assessor info on the county website

        Monthly payment

        Est. payment

        Payment breakdown

        Explore the cost of this home by adjusting the details. Changes won't be saved.
        All calculations are estimates and provided by Zillow, Inc. for informational purposes only. Actual amounts may vary.
        HOA fees may include property taxes on listings classified as Co-Ops. Contact the listing agent and/or owner for fee details.
        Mortgage interest rates are dependent on a number of factors, including credit score, down payment, and repayment length. Interest rate data provided by Zillow Group Marketplace, Inc. as of 1/1/1970 from various mortgage lenders with which we have lead or other similar arrangements; the Estimated Payment is an average of those rates.
        See how much you could borrow to make a competitive offer.

        Climate risks

        Neighborhood: 60137

        Getting around

        81 / 100
        Very Walkable
        32 / 100
        Some Transit
        67 / 100
        Bikeable

        Nearby schools

        GreatSchools rating
        Schools provided by the listing agent
        • Elementary: Lincoln Elementary School
        • Middle: Hadley Junior High School
        • High: Glenbard West High School
        • District: 41

        Source: MRED as distributed by MLS GRID. This data may not be complete. We recommend contacting the local school district to confirm school assignments for this home.

        A local agent can set up tours, give advice and negotiate with sellers.

        A local lender can help you make sure your offer is ready when you are.

        Browse local experts

        Similar homes