Skip main navigation
Off market
  • $1,710,900

    541 Macleod Dr, Gibsonia, PA 15044

    6beds
    6baths
    5,975sqft
    SingleFamily
    Built in 2005
    0.96 Acres Lot
    $1,710,900 Zestimate®
    $286/sqft
    $3,236 Estimated rent

    Home value

    $1,710,900

    $1.56M - $1.86M

    $3,236/mo

    Zestimate® history
    Loading
    Loading...

    Owner options

    List your home for rent

    $3,236/mo

    Rent Zestimate®

    Find your next renter with Zillow Rental Manager. Plus, with online applications, you can quickly screen prospective tenants – for free.

    Learn more

    $3,236/mo

    Rent Zestimate®

    Refinance and save

    $11,353/mo

    Est. payment

    Refinancing to a lower rate could help reduce your monthly payments and save thousands over the life of the loan.

    See today's rates

    $11,353/mo

    Est. payment

    Explore your selling options

    Work with a Zillow partner agent

    Leverage their expertise and Zillow's premium Showcase listings to get your home seen by more buyers.

    Get started

    List with your own agent

    Get your home in front of millions of buyers by listing it on Zillow.

    Learn how to do it

    Sell it yourself

    Take full control of how buyers see your home on Zillow by listing For Sale by Owner (FSBO).

    List your home

    What's special

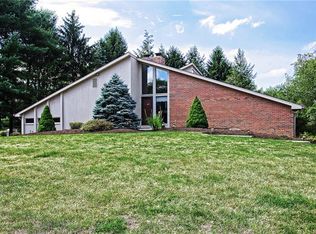
    Glorious views and a warm, inviting atmosphere define this incredible Lake MacLeod residence. Remarkable positioning provides 541 MacLeod Drive with the best vantage points for extraordinary lake views from nearly every room in the home. A stone wall foyer, stone fireplace and beautiful mahogany porch flooring make for a smooth transition from the exterior to the interior of the home. Offering a scenic landscaped courtyard, the dining room view is completely private. The dramatic great room features a soaring, coffered ceiling, a wall of glass with handcrafted hardwood, a two-story, two-sided stone fireplace, custom cabinetry and gorgeous mahogany floors. The handsome family room offers a custom bar and billiard area. The truly, gourmet kitchen is highlighted by professional grade appliances including Thermador and Gaggenau, rich cherry cabinetry, granite countertops, a three tiered center island, a custom banquette and a spacious, walk-in pantry. The warmth and ambiance of the individual, first floor rooms are matched in atmosphere by the barreled ceiling of the first floor hallways. The entire first level of this spectacular home provides even thresholds allowing for access to the home without encountering stairs. In addition, the home has been shafted for the installation of an elevator, if desired. Designed to be wheelchair accessible, the first floor bedroom/bathroom includes a zero threshold shower. The upper level of the residence has four, expansive bedroom suites each with access to a private, en suite bath. The lovely master bedroom suite provides a soothing retreat at the end of the day. Incredible, lake views may be experienced from the master suite's balcony. The spa-like bath features a jetted bathtub, dual vanities and a tiled shower with multiple heads and body jets. Access to an outdoor deck is available from three bedrooms as well as the kitchen, great room and bar. Outdoor lounging, dining and socializing may be enjoyed on the fully covered deck just beyond the kitchen regardless of inclement weather or summer's warmest sunlight.The lower level of the home has been recently completed with a home theater, exercise room, game room, bedroom and full bathroom. A walking path meanders its way around the recreational ten acre lake. This magnificent residence provides for resort living within a convenient commute of the city of Pittsburgh.

    This property is off market, which means it's not currently listed for sale or rent on Zillow. This may be different from what's available on other websites or public sources.

    Facts & features

    Interior

    Bedrooms & bathrooms
    • Bedrooms: 6
    • Bathrooms: 6.5
    Heating
    • Other
    Cooling
    • Central
    Features
    • Has fireplace: Yes
    Interior area
    • Total interior livable area: 5,975 sqft

    Property

    Features
    • Exterior features: Wood
    Lot
    • Size: 0.96 Acres
    Details
    • Parcel number: 2186C00023000000

    Construction

    Type & style
    • Home type: SingleFamily
    • Architectural style: Colonial
    Materials
    • Frame
    • Roof: Shake / Shingle
    Condition
    • Year built: 2005

    Community & neighborhood

    Location
    • Region: Gibsonia

    Price history

    DateEventPrice
    7/13/2015Sold$1,205,000-4.7%$202/sqft
    Source: WPMLS #1048995 Report a problem
    5/10/2015Price change$1,265,000-6.3%$212/sqft
    Source: Howard Hanna - Wexford #1048995 Report a problem
    3/30/2015Listed for sale$1,350,000+12.5%$226/sqft
    Source: Howard Hanna - Wexford #1048995 Report a problem
    11/19/2014Listing removed$1,199,999$201/sqft
    Source: Howard Hanna - Seven Fields #997972 Report a problem
    9/21/2014Price change$1,199,999-4%$201/sqft
    Source: Howard Hanna - Seven Fields #997972 Report a problem
    3/9/2014Listed for sale$1,250,000$209/sqft
    Source: Howard Hanna - Seven Fields #997972 Report a problem

    Public tax history

    YearProperty taxesTax assessment
    2025$28,204 +6.2%$1,049,000
    2024$26,555 +435.2%$1,049,000
    2023$4,962 $1,049,000
    2022$4,962 $1,049,000
    2021$4,962 +2%$1,049,000
    2020$4,863 -2%$1,049,000
    2019$4,962 -81.3%$1,049,000
    2018$26,540 +1.5%$1,049,000
    2017$26,152 +520.5%$1,049,000 +17.7%
    2016$4,215 -80%$891,100 +5.5%
    2015$21,074 +702.3%$845,000
    2014$2,627 $845,000 -0.4%
    2013-- $848,000 +51.4%
    2012-- $560,100
    2011-- $560,100
    2010-- $560,100
    2009-- $560,100
    2008-- $560,100 -2.6%
    2007-- $575,100

    Find assessor info on the county website

    Neighborhood: 15044

    Nearby schools

    GreatSchools rating
    Schools provided by the listing agent
    • District: Pine/Richland

    Source: The MLS. This data may not be complete. We recommend contacting the local school district to confirm school assignments for this home.

    Get pre-qualified for a loan
    At Zillow Home Loans, we can pre-qualify you in as little as 5 minutes with no impact to your credit score.

    An equal housing lender. NMLS #10287.

    Sell for more on Zillow
    Get a Zillow Showcase℠ listing at no additional cost and you could sell for .
    $1,710,900
    2% more
    +$34,218
    With Zillow Showcase(estimated)
    $1,745,118