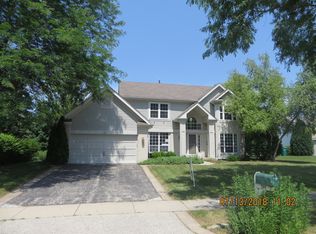
Aspen Grove Subdivision - This exceptional floor plan and super bright with natural light four-bedroom, 2.5-bath home with a two-car garage is everything you're looking for. An inviting two-story foyer opens to hardwood floors throughout the main level. The expansive kitchen features an island, and breakfast area, and flows seamlessly into the family room with a cozy fireplace. The primary suite offers two walk-in closets and a private bath. Additional highlights include first-floor laundry and a three-season room overlooking the backyard. The huge yard is perfect for year-round enjoyment. A full basement awaits your personal touch and creative ideas.
Closed
Zillow last checked:
Listing updated:
Bought with:
Nichole Aylward
Compass
Source: MRED as distributed by MLS GRID,MLS#: 12561953
Price history
| Date | Event | Price |
|---|---|---|
| 8/14/2026 | Sold | $411,000+3%$197/sqft |
Source:  MRED as distributed by MLS GRID #12561953 Report a problem MRED as distributed by MLS GRID #12561953 Report a problem | ||
| 7/4/2026 | Pending sale | $399,000$191/sqft |
Source: MRED as distributed by MLS GRID #12561953 Report a problem | ||
| 7/2/2026 | Price change | $399,000-9.3%$191/sqft |
Source: MRED as distributed by MLS GRID #12561953 Report a problem | ||
| 6/12/2026 | Price change | $440,000-2.2%$211/sqft |
Source: MRED as distributed by MLS GRID #12561953 Report a problem | ||
| 5/12/2026 | Listed for sale | $450,000$216/sqft |
Source: MRED as distributed by MLS GRID #12561953 Report a problem | ||
| 3/30/2026 | Listing removed | $450,000$216/sqft |
Source: MRED as distributed by MLS GRID #12561953 Report a problem | ||
| 3/16/2026 | Price change | $450,000-2.2%$216/sqft |
Source: MRED as distributed by MLS GRID #12561953 Report a problem | ||
| 2/10/2026 | Listed for sale | $460,000+32.2%$220/sqft |
Source: MRED as distributed by MLS GRID #12561953 Report a problem | ||
| 5/18/2018 | Listing removed | $2,300$1/sqft |
Source: Results Realty Illinois, Inc #09900409 Report a problem | ||
| 3/31/2018 | Listed for rent | $2,300$1/sqft |
Source: Results Realty Illinois Inc #09900409 Report a problem | ||
| 8/19/2005 | Sold | $348,000+145.1%$167/sqft |
Source: Public Record Report a problem | ||
| 4/26/1994 | Sold | $142,000$68/sqft |
Source: Public Record Report a problem | ||


Get a cash offer in 3 minutes
Find out how much your home could sell for in as little as 3 minutes with a no-obligation cash offer.
Estimated market value
$411,100
