Skip main navigation
Closed
  • $500,085

    585 Meadowview Dr, Wauconda, IL 60084

    4beds
    3,095sqft
    Single Family Residence
    Built in 1994
    0.26 Acres Lot
    $520,600 Zestimate®
    $162/sqft
    $3,698 Estimated rent

    Home value

    $520,600

    $469,000 - $578,000

    $3,698/mo

    Zestimate® history
    Loading
    Loading...

    Owner options

    List your home for rent

    $3,698/mo

    Rent Zestimate®

    Find your next renter with Zillow Rental Manager. Plus, with online applications, you can quickly screen prospective tenants – for free.

    Learn more

    $3,698/mo

    Rent Zestimate®

    Refinance and save

    $3,910/mo

    Est. payment

    Refinancing to a lower rate could help reduce your monthly payments and save thousands over the life of the loan.

    See today's rates

    $3,910/mo

    Est. payment

    Explore your selling options

    Work with a Zillow partner agent

    Leverage their expertise and Zillow's premium Showcase listings to get your home seen by more buyers.

    Get started

    List with your own agent

    Get your home in front of millions of buyers by listing it on Zillow.

    Learn how to do it

    Sell it yourself

    Take full control of how buyers see your home on Zillow by listing For Sale by Owner (FSBO).

    List your home

    What's special

    Wood-burning fireplaceFinished basementSoaring ceilingsGenerous bedroomsLuxurious primary suiteBeautifully landscaped fenced-in backyardDry bar
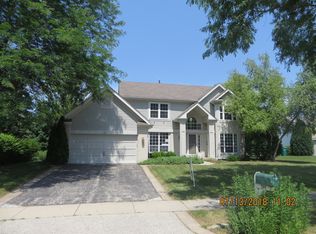
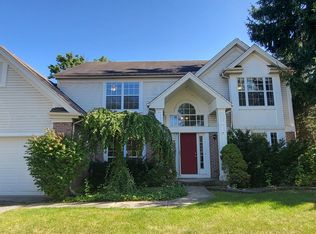
    Nestled in the highly sought-after Aspen Grove subdivision, this exquisite move-in ready home seamlessly blends style, comfort, and functionality. Upon entry, a grand foyer welcomes you with soaring ceilings and an open, airy atmosphere. The light and bright kitchen features quartz countertops, stainless steel appliances, and a convenient beverage fridge-ideal for entertaining. Adjacent, the inviting family room boasts a striking wood-burning fireplace and elegant crown molding, creating a warm and cozy retreat. A formal living and dining area provides flexibility, perfect for a sophisticated home office or charming playroom. Sliding doors lead to a beautifully landscaped, fenced-in backyard with a spacious paver patio-an idyllic setting for outdoor gatherings or peaceful mornings. Upstairs, four generous bedrooms ensure comfort and privacy. The luxurious primary suite features a walk-in closet and an en suite with a spacious walk-in shower and ample storage. The hall bathroom impresses with newly tiled flooring and a stylish double vanity. The finished basement, newly painted, offers exceptional entertaining space complete with a dry bar. An oversized two-car garage provides ample storage. Conveniently located across from a beautifully maintained park, this home offers an ideal setting for children to play and build connections. Thoughtful upgrades, including fresh neutral paint, modern windows, newer furnace and a/c, a Culligan water filtration system, newer hot water heater, and updated gutters, ensure effortless living. A rare find in an outstanding neighborhood-don't miss out. Schedule your showing today!

    Zillow last checked:

    Listing updated:

    Listing courtesy of:

    Brian Waters 214-924-0450,

    Mentor Listing Realty Inc.

    Bought with:

    Cara Jahnke

    Compass

    Source: MRED as distributed by MLS GRID,MLS#: 12386876MLS Logo

    Facts & features

    Interior

    Bedrooms & bathrooms
    • Bedrooms: 4
    • Bathrooms: 3
    • Full bathrooms: 2
    • 1/2 bathrooms: 1
    Primary bedroom
    • Features: Flooring (Hardwood), Bathroom (Full)
    • Level: Second
    • Area: 204 Square Feet
    • Dimensions: 17X12
    Bedroom 2
    • Features: Flooring (Hardwood)
    • Level: Second
    • Area: 100 Square Feet
    • Dimensions: 10X10
    Bedroom 3
    • Features: Flooring (Hardwood)
    • Level: Second
    • Area: 143 Square Feet
    • Dimensions: 11X13
    Bedroom 4
    • Features: Flooring (Hardwood)
    • Level: Second
    • Area: 168 Square Feet
    • Dimensions: 12X14
    Dining room
    • Features: Flooring (Hardwood)
    • Level: Main
    • Area: 156 Square Feet
    • Dimensions: 12X13
    Family room
    • Features: Flooring (Hardwood)
    • Level: Main
    • Area: 216 Square Feet
    • Dimensions: 12X18
    Kitchen
    • Features: Kitchen (Granite Counters), Flooring (Hardwood)
    • Level: Main
    • Area: 528 Square Feet
    • Dimensions: 22X24
    Laundry
    • Features: Flooring (Hardwood)
    • Level: Main
    • Area: 56 Square Feet
    • Dimensions: 7X8
    Living room
    • Features: Flooring (Hardwood)
    • Level: Main
    • Area: 192 Square Feet
    • Dimensions: 12X16
    Heating
    • Forced Air
    Cooling
    • Central Air
    Appliances
    • Included: Range, Microwave, Dishwasher, Refrigerator, Water Softener
    • Laundry: In Unit
    Features
    • Basement: Partially Finished,Partial
    • Number of fireplaces: 1
    • Fireplace features: Family Room
    Interior area
    • Total structure area: 3,265
    • Total interior livable area: 3,095 sqft
    • Finished area below ground: 506

    Property

    Parking
    • Total spaces: 2
    • Parking features: On Site, Garage Owned, Attached, Garage
    • Attached garage spaces: 2
    Accessibility
    • Accessibility features: No Disability Access
    Features
    • Stories: 2
    Lot
    • Size: 0.26 Acres
    • Dimensions: 90X125
    Details
    • Parcel number: 09351060020000
    • Special conditions: None

    Construction

    Type & style
    • Home type: SingleFamily
    • Property subtype: Single Family Residence
    Materials
    • Vinyl Siding, Brick
    Condition
    • New construction: No
    • Year built: 1994

    Utilities & green energy

    • Sewer: Public Sewer
    • Water: Lake Michigan

    Community & neighborhood

    Location
    • Region: Wauconda

    HOA & financial

    HOA
    • Has HOA: Yes
    • HOA fee: $125 annually
    • Services included: Other

    Other

    Other facts
    • Listing terms: VA
    • Ownership: Fee Simple

    Price history

    DateEventPrice
    7/31/2025Sold$500,085+4.4%$162/sqft
    Source: MRED as distributed by MLS GRID #12386876 Report a problem
    6/11/2025Pending sale$479,000$155/sqft
    Source: MRED as distributed by MLS GRID #12386876 Report a problem
    6/7/2025Listed for sale$479,000+29.5%$155/sqft
    Source: MRED as distributed by MLS GRID #12386876 Report a problem
    6/29/2005Sold$370,000+52.6%$120/sqft
    Source: Public Record Report a problem
    8/10/1999Sold$242,500+9.5%$78/sqft
    Source: Public Record Report a problem
    9/27/1994Sold$221,500$72/sqft
    Source: Public Record Report a problem

    Public tax history

    YearProperty taxesTax assessment
    2024$10,337 -0.3%$132,527 +6.8%
    2023$10,364 -6.7%$124,147 +9.4%
    2022$11,109 +4.7%$113,480 +5.3%
    2021$10,612 +3.2%$107,812 +11%
    2020$10,279 +4%$97,096 +5.8%
    2019$9,888 -2.4%$91,765 -2.6%
    2018$10,132 $94,184 +1.2%
    2017$10,132 +13.1%$93,095 +5.6%
    2016$8,960 -6.7%$88,159 +8.9%
    2015$9,603 -1.8%$80,932 -4.3%
    2014$9,782 +2.8%$84,608 -5.8%
    2012$9,514 +6%$89,775 -13%
    2011$8,974 +8.4%$103,193 -2%
    2010$8,282 +5.1%$105,342 -12.1%
    2009$7,883 +4.8%$119,784 +1.4%
    2008$7,525 +10.7%$118,153 +2.3%
    2006$6,797 +6.1%$115,462
    2005$6,405 +5.5%--
    2004$6,069 -4.3%--
    2003$6,339 +7%--
    2002$5,923 +7.7%--
    2001$5,501 +3.9%$77,409 +3.2%
    2000$5,293 $74,989

    Find assessor info on the county website

    Neighborhood: 60084

    Nearby schools

    GreatSchools rating
    Schools provided by the listing agent
    • District: 118

    Source: MRED as distributed by MLS GRID. This data may not be complete. We recommend contacting the local school district to confirm school assignments for this home.

    Get a cash offer in 3 minutes
    Find out how much your home could sell for in as little as 3 minutes with a no-obligation cash offer.
    Estimated market value
    $520,600
    Get a cash offer in 3 minutes
    Find out how much your home could sell for in as little as 3 minutes with a no-obligation cash offer.
    Estimated market value
    $520,600