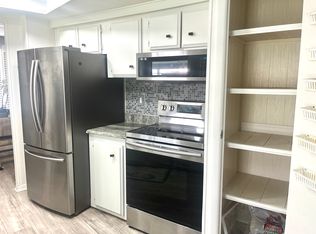
COASTAL FLORIDA CHARM • PRIVATE PERIMETER LOT • MOVE-IN READY TURNKEY! NUMEROUS RECENT UPDATES! WELCOME TO YOUR TURNKEY BEAUTIFULLY, UPDATED COASTAL FLORIDA RETREAT!This bright, stylish and inviting home comes TURNKEY and offers an open-concept design, gorgeous landscaping, and a private backyard on a desirable perimeter lot in a 55+ pet-friendly, resort-style community! •Step inside and immediately feel the coastal vibe! The SPACIOUS OPEN FLOOR PLAN plan features bright white cabinetry, stainless steel appliances, abundant counter space, and tons of storage, plus a convenient breakfast/cocktail bar with barstool seating-perfect for morning coffee or entertaining. •The dedicated dining area features a built-in hutch, adding both charm and practical storage. • Double sliding glass doors open to an extra-large screened-in lanai with hurricane shutters, creating an incredible indoor/outdoor living space. • STEP OUTSIDE to enjoy the private backyard, a large side paver patio ideal for golf cart parking, grilling or relaxing, and a separate paved patio perfectly positioned for enjoying spectacular Gulf Coast Sunset Skies. • The SPACIOUS PRIMARY bedroom offers a walk-in closet and a beautifully updated EN-SUITE bathroom with a convenient step-in shower. The updated guest bathroom features a tub/shower combination and full-length vanity with built-in storage. • The Coastal Florida theme continues throughout the home, complemented by luxury vinyl plank flooring throughout and fresh, updated finishes.RECENT UPDATES & FEATURES: Brand New 2026 Electrical Panel • 2025 Luxury vinyl plank flooring & new subfloors throughout • 2025 New Vapor Barrier • 2025 Refrigerator & stove • 2022 Central A/C & NEW AC Ductwork 2025 • 2024 Water Heater • 2021 Washer & dryer • Updated bathrooms • Bright white kitchen cabinetry • Stainless steel appliances • Breakfast/cocktail bar with barstool seating • Dedicated dining area with built-in hutch • Extra-large screened lanai with hurricane shutters • Extra-long carport • Multiple paver patios • Golf cart parking area • Gorgeous landscaping All listing information is believed to be reliable but is not guaranteed and should be independently verified by buyers through personal inspection and appropriate professionals. Integrity Mobile Home Sales does not guarantee the accuracy of measurements, dimensions, lot rent, taxes, fees, utilities, improvements, amenities, included items, or property condition. Information is subject to errors, omissions, price changes, prior sale, or withdrawal without notice.
For sale
$39,900
541 Montego Ln, Ellenton, FL 34222
2beds
960sqft
Manufactured Home
Built in 1977
-- sqft lot
$-- Zestimate®
$42/sqft
$-- HOA
What's special
Extra-long carportFresh updated finishesPrivate backyardGolf cart parking areaMultiple paver patiosTons of storageSpacious open floor plan
- 7 days
- 182
- 8
Likely to sell faster than
Zillow last checked:
Listing updated:
Listed by:
Jennifer Maasdorp 941-345-5583,
Integrity Mobile Homes
Source: My State MLS,MLS#: 11997318
Facts & features
Interior
Bedrooms & bathrooms
- Bedrooms: 2
- Bathrooms: 2
- Full bathrooms: 2
Rooms
- Room types: Walk-in Closet
Basement
- Area: 0
Heating
- Electric
Cooling
- Central
Appliances
- Included: Dishwasher, Dryer, Microwave, Oven, Washer, Stainless Steel Appliances
Features
- Has basement: No
- Has fireplace: No
- Furnished: Yes
Interior area
- Total structure area: 960
- Total interior livable area: 960 sqft
- Finished area above ground: 960
Property
Parking
- Parking features: Carport
- Has carport: Yes
Features
- Patio & porch: Patio, Enclosed Porch
Details
- Additional structures: Carport
- On leased land: Yes
- Lease amount: $1,304
Construction
Type & style
- Home type: MobileManufactured
- Property subtype: Manufactured Home
Materials
- Vinyl Siding
- Roof: Metal
Condition
- New construction: No
- Year built: 1977
Utilities & green energy
- Electric: Amps(0)
Community & HOA
Community
- Features: 55 and Over
- Senior community: Yes
HOA
- Has HOA: No
- Amenities included: 55 and Over
Location
- Region: Ellenton
Financial & listing details
- Price per square foot: $42/sqft
- Date on market: 9/23/2026
- Date available: 09/21/2026
- Listing agreement: Exclusive
Estimated market value
Not available
Estimated sales range
Not available
Not available
Price history
| Date | Event | Price |
|---|---|---|
| 9/23/2026 | Listed for sale | $39,900$42/sqft |
Source: My State MLS #11997318 Report a problem | ||
Public tax history
Tax history is unavailable.
Monthly payment
Climate risks
Neighborhood: 34222


Similar homes
- $32,9002 bd2 ba960 sqft185 Poinciana Dr #2183, Ellenton, FL 34222For Sale
 MLS ID #12006739, Tisha Williams, Colony Cove. My State MLS
 - $45,0002 bd1 ba600 sqft7310 Us Highway 301 N Lot 119, Ellenton, FL 34222For Sale By Owner

- $39,9002 bd2 ba1.1k sqft7703 Laurel Way, Ellenton, FL 34222For Sale
 MLS ID #11865083, Jennifer Maasdorp, Integrity Mobile Homes. My State MLS
 - $35,5002 bd2 ba1.1k sqft7520 Westwood Dr, Ellenton, FL 34222For Sale
 MLS ID #11816996, Jim Schatz, WELCOME HOME MOBILE HOMES LLC. My State MLS
