Skip main navigation
Closed
  • $340,000

    541 Monticello Blvd SE, Atlanta, GA 30354

    3beds
    2,072sqft
    Townhouse
    Built in 2019
    1,219 Square Feet Lot
    $306,800 Zestimate®
    $164/sqft
    $2,254 Estimated rent

    Home value

    $306,800

    $288,000 - $322,000

    $2,254/mo

    Zestimate® history
    Loading
    Loading...

    Owner options

    List your home for rent

    $2,254/mo

    Rent Zestimate®

    Find your next renter with Zillow Rental Manager. Plus, with online applications, you can quickly screen prospective tenants – for free.

    Learn more

    $2,254/mo

    Rent Zestimate®

    Refinance and save

    $4,161/mo

    Est. payment

    Refinancing to a lower rate could help reduce your monthly payments and save thousands over the life of the loan.

    See today's rates

    $4,161/mo

    Est. payment

    Explore your selling options

    Work with a Zillow partner agent

    Leverage their expertise and Zillow's premium Showcase listings to get your home seen by more buyers.

    Get started

    List with your own agent

    Get your home in front of millions of buyers by listing it on Zillow.

    Learn how to do it

    Sell it yourself

    Take full control of how buyers see your home on Zillow by listing For Sale by Owner (FSBO).

    List your home

    What's special

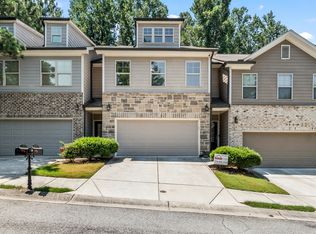
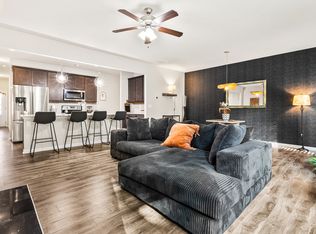
    This end-unit townhouse offers a private backyard that backs up to a scenic view of the woods. Located in a gated community less than 10 minutes from the airport, it is a perfect property for frequent travelers, and offers a less than two mile drive to both interstate 285 and 75. The main floor offers an open floorpan and the kitchen features stainless steel appliances. HOA offers trash valet.

    Zillow last checked:

    Listing updated:

    Listed by:

    Rachel Budhwani 404-353-3953,

    The HomeStore

    Bought with:

    Austin Broussard, 371856

    Wynd Realty Georgia

    Source: GAMLS,MLS#: 10336853MLS Logo

    Facts & features

    Interior

    Bedrooms & bathrooms
    • Bedrooms: 3
    • Bathrooms: 3
    • Full bathrooms: 2
    • 1/2 bathrooms: 1
    Rooms
    • Room types: Laundry, Loft, Other
    Kitchen
    • Features: Breakfast Bar, Kitchen Island
    Heating
    • Central, Hot Water
    Cooling
    • Ceiling Fan(s), Central Air, Electric
    Appliances
    • Included: Dishwasher, Disposal, Dryer, Electric Water Heater, Microwave, Refrigerator, Washer
    • Laundry: Upper Level
    Features
    • Double Vanity, High Ceilings, Tray Ceiling(s), Walk-In Closet(s)
    • Flooring: Carpet, Other
    • Windows: Window Treatments
    • Basement: None
    • Attic: Pull Down Stairs
    • Number of fireplaces: 1
    • Fireplace features: Living Room
    • Common walls with other units/homes: 1 Common Wall,End Unit
    Interior area
    • Total structure area: 2,072
    • Total interior livable area: 2,072 sqft
    • Finished area above ground: 2,072
    • Finished area below ground: 0

    Property

    Parking
    • Total spaces: 2
    • Parking features: Garage, Garage Door Opener
    • Has garage: Yes
    Features
    • Levels: Two
    • Stories: 2
    • Patio & porch: Patio
    • Fencing: Back Yard
    • Waterfront features: No Dock Or Boathouse
    • Body of water: None
    Lot
    • Size: 1,219 Square Feet
    • Features: Corner Lot
    • Residential vegetation: Wooded
    Details
    • Parcel number: 14 0062 LL2268

    Construction

    Type & style
    • Home type: Townhouse
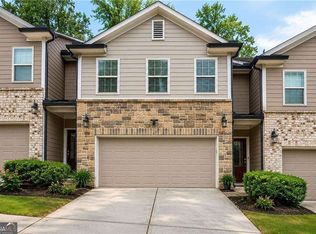
    • Architectural style: Brick Front
    • Property subtype: Townhouse
    • Attached to another structure: Yes
    Materials
    • Stone, Vinyl Siding
    • Foundation: Slab
    • Roof: Composition,Other
    Condition
    • Resale
    • New construction: No
    • Year built: 2019

    Utilities & green energy

    • Electric: 220 Volts
    • Sewer: Public Sewer
    • Water: Public
    • Utilities for property: Cable Available, Electricity Available, High Speed Internet, Sewer Connected, Water Available

    Community & HOA

    Community
    • Features: Gated, Park, Playground, Pool, Sidewalks, Street Lights, Tennis Court(s), Near Public Transport, Walk To Schools
    • Security: Gated Community, Smoke Detector(s)
    • Subdivision: Monticello Park
    HOA
    • Has HOA: Yes
    • Services included: Insurance, Maintenance Structure, Maintenance Grounds, Pest Control, Security, Sewer, Tennis, Trash, Water
    • HOA fee: $2,100 annually
    Location
    • Region: Atlanta

    Financial & listing details

    • Price per square foot: $164/sqft
    • Annual tax amount: $5,450
    • Date on market: 7/11/2024
    • Cumulative days on market: 67 days
    • Listing agreement: Exclusive Agency
    • Electric utility on property: Yes

    Price history

    DateEventPrice
    10/9/2024Sold$340,000+0.3%$164/sqft
    Source: GAMLS #10336853 Report a problem
    9/17/2024Pending sale$339,000$164/sqft
    Source: GAMLS #10336853 Report a problem
    7/23/2024Price change$339,000-2.9%$164/sqft
    Source: FMLS GA #7419628 Report a problem
    7/12/2024Listed for sale$349,000+64.6%$168/sqft
    Source: FMLS GA #7419628 Report a problem
    1/30/2019Listing removed$212,055$102/sqft
    Source: Waters Edge Group Report a problem
    12/8/2018Listed for sale$212,055$102/sqft
    Source: Waters Edge Group Report a problem

    Public tax history

    Tax history is unavailable.

    Neighborhood: Glenrose Heights

    Nearby schools

    GreatSchools rating
    Schools provided by the listing agent
    • Elementary: Heritage
    • Middle: Long
    • High: South Atlanta

    Source: GAMLS. This data may not be complete. We recommend contacting the local school district to confirm school assignments for this home.

    Get a cash offer in 3 minutes
    Find out how much your home could sell for in as little as 3 minutes with a no-obligation cash offer.
    Estimated market value
    $306,800
    Get a cash offer in 3 minutes
    Find out how much your home could sell for in as little as 3 minutes with a no-obligation cash offer.
    Estimated market value
    $306,800