Skip main navigation
Active
  • Price cut: $8K (6/19)
    $299,000

    547 Monticello Blvd SE, Atlanta, GA 30354

    3beds
    2,072sqft
    : 
    Loading
    Get pre-qualified
    Townhouse, Residential
    Built in 2019
    1,219 Square Feet Lot
    $297,700 Zestimate®
    $144/sqft
    $175/mo HOA

    What's special

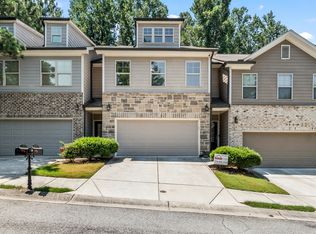
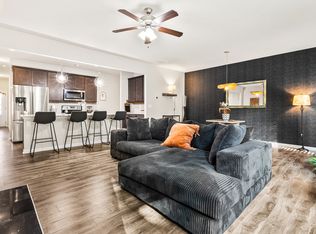
    This well-maintained 3-bedroom, 2.5-bath townhome is located in a gated community and offers a functional layout. The main level features hardwood flooring throughout and an open floor plan that connects the kitchen, dining, and family room. The kitchen includes dark wood cabinets, granite countertops, tile backsplash, stainless steel appliances, and a large breakfast bar overlooking the family room perfect for everyday living and entertaining. Upstairs offers three spacious bedrooms, an open loft area with wrought-iron railing accents, and a laundry room conveniently located on the second level. The oversized owner’s suite features a double vanity, soaking tub, and separate shower. A two-car garage provides additional storage and parking. HVAC system includes a UV light designed to help prevent mold growth and promote cleaner indoor air. Community amenities include a swimming pool, tennis courts, playground, and valet trash pickup. Conveniently located near Hartsfield-Jackson International Airport, Porsche Headquarters, and major highways I-85, I-75, and I-285, with easy access to Downtown Atlanta. Affordable ownership options, low-maintenance living, and a prime location make this home an excellent first purchase. Valet trash service is provided, with trash conveniently picked up directly from the door.
    45 days
    |
    1,219
    |
    152
    |

    Zillow last checked:

    Listing updated:

    Listed by:

    Jazmeen Hameed,

    FASS Real Estate Services GA, LLC 216-926-5644

    Source: FMLS GA,MLS#: 7783914MLS Logo

      Facts & features

      Interior

      Bedrooms & bathrooms
      • Bedrooms: 3
      • Bathrooms: 3
      • Full bathrooms: 2
      • 1/2 bathrooms: 1
      Rooms
      • Room types: Other
      Primary bedroom
      • Features: Oversized Master
      • Level: Oversized Master
      Bedroom
      • Features: Oversized Master
      Primary bathroom
      • Features: Double Vanity, Separate Tub/Shower
      Dining room
      • Features: Open Concept
      Kitchen
      • Features: Cabinets Other, Kitchen Island, View to Family Room
      Heating
      • Central
      Cooling
      • Ceiling Fan(s)
      Appliances
      • Included: Dishwasher, Microwave, Range Hood, Refrigerator
      • Laundry: Laundry Room, Upper Level
      Features
      • Other
      • Flooring: Carpet, Wood
      • Windows: Double Pane Windows
      • Basement: None
      • Number of fireplaces: 1
      • Fireplace features: Family Room
      • Common walls with other units/homes: 2+ Common Walls
      Interior area
      • Total structure area: 2,072
      • Total interior livable area: 2,072 sqft
      Video & virtual tour

      Property

      Parking
      • Total spaces: 2
      • Parking features: Garage
      • Garage spaces: 2
      Accessibility
      • Accessibility features: None
      Features
      • Levels: Two
      • Stories: 2
      • Patio & porch: Front Porch
      • Exterior features: Private Yard
      • Pool features: None
      • Spa features: None
      • Fencing: Back Yard
      • Has view: Yes
      • View description: Trees/Woods
      • Waterfront features: None
      • Body of water: None
      Lot
      • Size: 1,219 Square Feet
      • Features: Back Yard, Wooded
      Details
      • Additional structures: None
      • Parcel number: 14 0062 LL2359
      • Other equipment: None
      • Horse amenities: None

      Construction

      Type & style
      • Home type: Townhouse
      • Architectural style: A-Frame
      • Property subtype: Townhouse, Residential
      • Attached to another structure: Yes
      Materials
      • Brick Front, Concrete, Lap Siding
      • Foundation: Slab
      • Roof: Shingle
      Condition
      • Resale
      • New construction: No
      • Year built: 2019

      Utilities & green energy

      • Electric: 220 Volts
      • Sewer: Public Sewer
      • Water: Public
      • Utilities for property: Electricity Available, Natural Gas Available, Sewer Available, Underground Utilities, Water Available
      Green energy
      • Energy efficient items: None
      • Energy generation: None

      Community & HOA

      Community
      • Features: Other
      • Security: Security Gate, Smoke Detector(s)
      • Subdivision: Monticello Park
      HOA
      • Has HOA: Yes
      • Services included: Maintenance Grounds, Swim, Termite, Tennis, Trash
      • HOA fee: $175 monthly
      Location
      • Region: Atlanta

      Financial & listing details

      • Price per square foot: $144/sqft
      • Annual tax amount: $3,157
      • Date on market: 6/6/2026
      • Cumulative days on market: 218 days
      • Listing terms: Cash,Conventional,FHA,VA Loan
      • Ownership: Fee Simple
      • Electric utility on property: Yes
      • Road surface type: Concrete

        Estimated market value

        $297,700

        $283,000 - $313,000

        $2,254/mo

        Price history

        DateEventPrice
        6/19/2026Price change$299,000-2.6%$144/sqft
        Source: FMLS GA #7783914 Report a problem
        6/8/2026Listed for sale$307,000$148/sqft
        Source: FMLS GA #7783914 Report a problem
        6/5/2026Listing removed$307,000$148/sqft
        Source: GAMLS #10712704 Report a problem
        4/30/2026Price change$307,000-1%$148/sqft
        Source: GAMLS #10712704 Report a problem
        4/7/2026Price change$310,000-2.8%$150/sqft
        Source: GAMLS #10712704 Report a problem
        3/30/2026Price change$319,000-5.6%$154/sqft
        Source: GAMLS #10712704 Report a problem
        3/18/2026Listed for sale$338,000+2.7%$163/sqft
        Source: FMLS GA #7736052 Report a problem
        3/9/2026Listing removed$329,000$159/sqft
        Source: FMLS GA #7688829 Report a problem
        1/12/2026Price change$329,000-4.6%$159/sqft
        Source: FMLS GA #7688829 Report a problem
        12/19/2025Price change$345,000-1.4%$167/sqft
        Source: FMLS GA #7688829 Report a problem
        12/8/2025Price change$350,000+4.5%$169/sqft
        Source: GAMLS #10653348 Report a problem
        12/4/2025Listed for sale$335,000+63.9%$162/sqft
        Source: FMLS GA #7688829 Report a problem
        2/9/2019Listing removed$204,355$99/sqft
        Source: Waters Edge Group Report a problem
        12/8/2018Listed for sale$204,355$99/sqft
        Source: Waters Edge Group Report a problem

        Public tax history

        Tax history is unavailable.

        Monthly payment

        Est. payment

        Payment breakdown

        Explore the cost of this home by adjusting the details. Changes won't be saved.
        All calculations are estimates and provided by Zillow, Inc. for informational purposes only. Actual amounts may vary.
        HOA fees may include property taxes on listings classified as Co-Ops. Contact the listing agent and/or owner for fee details.
        Mortgage interest rates are dependent on a number of factors, including credit score, down payment, and repayment length. Interest rate data provided by Zillow Group Marketplace, Inc. as of 1/1/1970 from various mortgage lenders with which we have lead or other similar arrangements; the Estimated Payment is an average of those rates.
        See how much you could borrow to make a competitive offer.

        Climate risks

        Neighborhood: Glenrose Heights

        Getting around

        17 / 100
        Car-Dependent
        32 / 100
        Some Transit
        15 / 100
        Somewhat Bikeable

        Nearby schools

        GreatSchools rating
        Schools provided by the listing agent
        • Elementary: Heritage - Fulton
        • Middle: Crawford Long
        • High: South Atlanta

        Source: FMLS GA. This data may not be complete. We recommend contacting the local school district to confirm school assignments for this home.

        A local agent can set up tours, give advice and negotiate with sellers.

        Browse local experts

        Similar homes