This 3-bedroom, 2-bath, 3-stall garage home is located in the desirable Lower North neighborhood of North Mankato. This turn-of-the-century property has been thoughtfully updated while maintaining much of its original character and historic features. The main level offers a spacious living room with a shiplap accent wall, a bright sunroom, and a large dining room with white beadboard wainscoting and wood plank flooring that continues into the kitchen with a butcher block island and stainless steel appliances. Off the kitchen are a full bath, enclosed back entry/mudroom, and access to the basement, which features a recently remodeled family room, laundry area, and half bath. Upstairs are three bedrooms, including a large primary bedroom with a walk-in closet. The property also includes a spacious backyard with a fire pit area and deck, and a large 3-stall garage/shop that is insulated and heated, with ceiling fans, a workbench, and an oversized concrete slab for additional parking. Additional recent updates include fresh interior paint, new window treatments throughout, and new flooring in the front porch.
Sold-co-op by mls member
$257,000
541 Nicollet Ave, North Mankato, MN 56003
3beds
2,396sqft
Single Family Residence
Built in 1900
7,405 Square Feet Lot
$263,700 Zestimate®
$107/sqft
$1,736 Estimated rent
Home value
$263,700
$251,000 - $277,000
$1,736/mo
Zestimate® history
Owner options
List your home for rent
$1,736/mo
Rent Zestimate®
Find your next renter with Zillow Rental Manager. Plus, with online applications, you can quickly screen prospective tenants – for free.
$1,736/mo
Rent Zestimate®
Refinance and save
$1,655/mo
Est. payment
Refinancing to a lower rate could help reduce your monthly payments and save thousands over the life of the loan.
$1,655/mo
Est. payment
Explore your selling options
Work with a Zillow partner agent
Leverage their expertise and Zillow's premium Showcase listings to get your home seen by more buyers.
Get startedList with your own agent
Get your home in front of millions of buyers by listing it on Zillow.
Learn how to do itSell it yourself
Take full control of how buyers see your home on Zillow by listing For Sale by Owner (FSBO).
List your homeWhat's special
Butcher block islandBright sunroomNew window treatments throughoutStainless steel appliancesRecently remodeled family roomFresh interior paintLaundry area
Zillow last checked:
Listing updated:
Listed by:
Jeremy Tubbs,
True Real Estate
Bought with:
SONJA ZOET
Real Broker, LLC
Source: RASM,MLS#: 7039337
Facts & features
Interior
Bedrooms & bathrooms
- Bedrooms: 3
- Bathrooms: 2
- Full bathrooms: 1
- 1/2 bathrooms: 1
Bedroom
- Description: Carpet
- Level: Upper
- Area: 208
- Dimensions: 16 x 13
Bedroom 1
- Description: Carpet
- Level: Upper
- Area: 133
- Dimensions: 14 x 9.5
Bedroom 2
- Description: Carpet
- Level: Upper
- Area: 168
- Dimensions: 14 x 12
Dining room
- Features: Formal Dining Room
- Level: Main
- Area: 168
- Dimensions: 14 x 12
Family room
- Description: Carpet
- Level: Lower
- Area: 216
- Dimensions: 24 x 9
Kitchen
- Level: Main
- Area: 182
- Dimensions: 14 x 13
Living room
- Description: Carpet
- Level: Main
- Area: 286
- Dimensions: 22 x 13
Heating
- Forced Air, Natural Gas
Cooling
- Central Air
Appliances
- Included: Dishwasher, Disposal, Dryer, Microwave, Range, Refrigerator, Washer, Gas Water Heater, Water Softener Owned
Features
- Kitchen Center Island, Walk-In Closet(s)
- Basement: Finished,Stone,Full
- Has fireplace: No
- Fireplace features: None
Interior area
- Total structure area: 1,959
- Total interior livable area: 2,396 sqft
- Finished area above ground: 1,668
- Finished area below ground: 291
Property
Parking
- Total spaces: 3
- Parking features: Concrete, Detached, Garage Door Opener
- Garage spaces: 3
Features
- Levels: Two
- Stories: 2
- Patio & porch: Deck
Lot
- Size: 7,405 Square Feet
- Dimensions: 50 x 150
Details
- Foundation area: 728
- Parcel number: 184140180
Construction
Type & style
- Home type: SingleFamily
- Property subtype: Single Family Residence
Materials
- Frame/Wood, Vinyl Siding
Condition
- Previously Owned
- New construction: No
- Year built: 1900
Utilities & green energy
- Sewer: City
- Water: Public
Community & HOA
Location
- Region: North Mankato
Financial & listing details
- Price per square foot: $107/sqft
- Tax assessed value: $271,000
- Annual tax amount: $3,187
- Date on market: 5/4/2026
Price history
| Date | Event | Price |
|---|---|---|
| 5/4/2026 | Sold | $257,000-3%$107/sqft |
Source:  RASM #7039337 Report a problem RASM #7039337 Report a problem | ||
| 3/19/2026 | Pending sale | $264,995$111/sqft |
Source:  NorthstarMLS as distributed by MLS GRID #7012118 Report a problem NorthstarMLS as distributed by MLS GRID #7012118 Report a problem | ||
| 1/23/2026 | Listed for sale | $264,995-5.3%$111/sqft |
Source: RASM #7039337 Report a problem | ||
| 12/2/2025 | Listing removed | $279,900$117/sqft |
Source: RASM #7038590 Report a problem | ||
| 11/12/2025 | Price change | $279,900-1.4%$117/sqft |
Source: RASM #7038590 Report a problem | ||
| 10/1/2025 | Price change | $284,000-1%$119/sqft |
Source: RASM #7038590 Report a problem | ||
| 9/15/2025 | Listed for sale | $287,000+5.1%$120/sqft |
Source: RASM #7038590 Report a problem | ||
| 2/7/2025 | Sold | $273,000-2.5%$114/sqft |
Source: RASM #7036461 Report a problem | ||
| 1/13/2025 | Pending sale | $280,000$117/sqft |
Source: NorthstarMLS as distributed by MLS GRID #6637945 Report a problem | ||
| 12/7/2024 | Listed for sale | $280,000+10%$117/sqft |
Source: NorthstarMLS as distributed by MLS GRID #6637945 Report a problem | ||
| 12/29/2023 | Sold | $254,651-2%$106/sqft |
Source: Public Record Report a problem | ||
| 12/6/2023 | Pending sale | $259,900$108/sqft |
Source: NorthstarMLS as distributed by MLS GRID #6454200 Report a problem | ||
| 11/26/2023 | Price change | $259,900-3.7%$108/sqft |
Source: RASM #7033689 Report a problem | ||
| 11/13/2023 | Price change | $269,900-3.6%$113/sqft |
Source: RASM #7033689 Report a problem | ||
| 10/31/2023 | Listed for sale | $279,900+12%$117/sqft |
Source: NorthstarMLS as distributed by MLS GRID #6454200 Report a problem | ||
| 1/3/2023 | Sold | $250,000+0%$104/sqft |
Source: Public Record Report a problem | ||
| 11/6/2022 | Contingent | $249,900$104/sqft |
Source: RASM #7031267 Report a problem | ||
| 11/3/2022 | Listed for sale | $249,900$104/sqft |
Source: RASM #7031267 Report a problem | ||
Public tax history
| Year | Property taxes | Tax assessment |
|---|---|---|
| 2025 | $3,208 +6.4% | $271,000 |
| 2024 | $3,016 +20.9% | $271,000 +10.1% |
| 2023 | $2,494 +10.5% | $246,100 +18.4% |
| 2022 | $2,256 +10.7% | $207,800 +19.2% |
| 2021 | $2,038 +3.6% | $174,300 +3.2% |
| 2020 | $1,968 | $168,900 +7% |
| 2019 | $1,968 | $157,900 +3.5% |
| 2018 | -- | $152,500 +3.7% |
| 2017 | -- | $147,100 |
| 2016 | -- | -- |
| 2015 | -- | -- |
| 2011 | -- | -- |
| 2010 | -- | -- |
Find assessor info on the county website
Neighborhood: 56003
Nearby homes
- $226,4004 bd1 ba1.3k sqft543 Nicollet Ave, North Mankato, MN 56003Off Market
- $212,0003 bd1 ba1.5k sqft539 Nicollet Ave, North Mankato, MN 56003Sold
- $233,6003 bd2 ba1.5k sqft535 Nicollet Ave, North Mankato, MN 56003Off Market
- $265,0002 bd1 ba1.8k sqft542 Nicollet Ave, North Mankato, MN 56003Sold
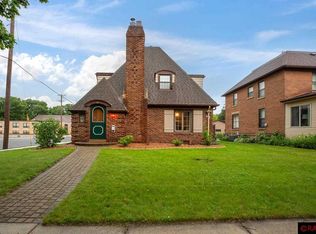
- $241,5003 bd2 ba1.6k sqft540 Nicollet Ave, North Mankato, MN 56003Off Market
- $248,6004 bd1 ba1.5k sqft538 Nicollet Ave, North Mankato, MN 56003Off Market
- $279,8003 bd3 ba1.3k sqft540 South Ave, North Mankato, MN 56003Off Market
- $257,5003 bd2 ba1.2k sqft550 South Ave, North Mankato, MN 56003Sold
Nearby schools
GreatSchools rating
- 6/10Monroe Elementary SchoolGrades: K-5Distance: 0.5 mi
- 7/10Dakota Meadows Junior High SchoolGrades: 6-8Distance: 1.9 mi
- 8/10Mankato West Senior High SchoolGrades: 9-12Distance: 0.7 mi
Schools provided by the listing agent
- Elementary: Monroe
- Middle: Dakota Meadows
- High: Mankato West
- District: Mankato #77
Source: RASM. This data may not be complete. We recommend contacting the local school district to confirm school assignments for this home.


Get pre-qualified for a loan
At Zillow Home Loans, we can pre-qualify you in as little as 5 minutes with no impact to your credit score.An equal housing lender. NMLS #10287.
- Minnesota
- Nicollet County
- North Mankato
- 56003
- 541 Nicollet Ave
Nearby cities
Nearby zip codes
Other North Mankato Topics
