Skip main navigation
Sold-co-op by mls member
  • $265,000

    542 Nicollet Ave, North Mankato, MN 56003

    2beds
    1,828sqft
    Single Family Residence
    Built in 1935
    4,791.6 Square Feet Lot
    $281,700 Zestimate®
    $145/sqft
    $1,440 Estimated rent

    Home value

    $281,700

    $268,000 - $296,000

    $1,440/mo

    Zestimate® history
    Loading
    Loading...

    Owner options

    List your home for rent

    $1,440/mo

    Rent Zestimate®

    Find your next renter with Zillow Rental Manager. Plus, with online applications, you can quickly screen prospective tenants – for free.

    Learn more

    $1,440/mo

    Rent Zestimate®

    Refinance and save

    $1,660/mo

    Est. payment

    Refinancing to a lower rate could help reduce your monthly payments and save thousands over the life of the loan.

    See today's rates

    $1,660/mo

    Est. payment

    Explore your selling options

    Work with a Zillow partner agent

    Leverage their expertise and Zillow's premium Showcase listings to get your home seen by more buyers.

    Get started

    List with your own agent

    Get your home in front of millions of buyers by listing it on Zillow.

    Learn how to do it

    Sell it yourself

    Take full control of how buyers see your home on Zillow by listing For Sale by Owner (FSBO).

    List your home

    What's special

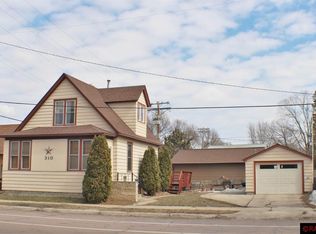
    Welcome to your dream home, a classic brick Tudor nestled in the highly sought-after neighborhood of lower North Mankato. This delightful two-bedroom residence exudes charm and character at every turn, promising a blend of historic elegance and modern convenience. As you step inside, you'll be greeted by the warm glow of hardwood floors that flow seamlessly throughout the main living areas. The spacious living room, perfect for cozy evenings or entertaining guests, boasts large windows that flood the space with natural light, highlighting the home's timeless architecture. The functional kitchen is a culinary enthusiast's dream, featuring ample counter space, an adorable breakfast nook, and a brand new refrigerator that adds a touch of contemporary flair. Adjacent to the kitchen, the dining area is an inviting space where you can enjoy meals with family and friends. The fully finished basement offers a versatile space that can be tailored to your needs, whether it's a family room, home office, or guest suite. With plenty of storage and additional living space, the possibilities are endless. Situated on a desirable corner lot, the home's exterior is just as impressive. The fully fenced backyard provides a private oasis, perfect for gardening, play, or simply relaxing with a book on a sunny afternoon. The well-maintained landscaping enhances the home's curb appeal, making it a standout on the block. Located in an excellent neighborhood, this home offers the best of both worlds—peaceful suburban living with easy access to local amenities. You'll be just moments away from parks, schools, and shopping, ensuring convenience and a high quality of life. This Tudor home is more than just a place to live; it's a haven filled with charm and comfort. Don't miss the opportunity to make this enchanting residence your own and start creating cherished memories.

    Zillow last checked:

    Listing updated:

    Listed by:

    Zoe Anderson,

    True Real Estate

    Bought with:

    MICHAEL WHITE

    Viking Real Estate

    Source: RASM,MLS#: 7035292MLS Logo

    Facts & features

    Interior

    Bedrooms & bathrooms
    • Bedrooms: 2
    • Bathrooms: 1
    • Full bathrooms: 1
    Bedroom
    • Level: Upper
    • Area: 160
    • Dimensions: 16 x 10
    Bedroom 1
    • Level: Upper
    • Area: 140
    • Dimensions: 14 x 10
    Dining room
    • Features: Breakfast Nook, Formal Dining Room
    • Level: Main
    • Area: 132
    • Dimensions: 12 x 11
    Family room
    • Level: Basement
    • Area: 209
    • Dimensions: 19 x 11
    Kitchen
    • Level: Main
    • Area: 144
    • Dimensions: 12 x 12
    Living room
    • Level: Main
    • Area: 234
    • Dimensions: 18 x 13
    Heating
    • Forced Air, Natural Gas
    Cooling
    • Central Air
    Appliances
    • Included: Dishwasher, Dryer, Microwave, Range, Refrigerator, Washer, Gas Water Heater, Water Softener Owned
    • Laundry: Washer/Dryer Hookups
    Features
    • Ceiling Fan(s), Natural Woodwork, Bath Description: Upper Level Bath
    • Flooring: Hardwood
    • Windows: Double Pane Windows, Window Coverings
    • Basement: Finished,Block,Full
    • Has fireplace: Yes
    • Fireplace features: Wood Burning
    Interior area
    • Total structure area: 1,716
    • Total interior livable area: 1,828 sqft
    • Finished area above ground: 1,180
    • Finished area below ground: 536

    Property

    Parking
    • Total spaces: 1
    • Parking features: Concrete, Detached, Garage Door Opener
    • Garage spaces: 1
    Features
    • Levels: 1.25 - 1.75 Story
    • Stories: 1
    • Patio & porch: Patio
    • Fencing: Full
    Lot
    • Size: 4,791 sqft
    • Dimensions: 50 x 95
    • Features: Corner Lot, Paved
    Details
    • Foundation area: 648
    • Parcel number: 18.414.0080

    Construction

    Type & style
    • Home type: SingleFamily
    • Property subtype: Single Family Residence
    Materials
    • Frame/Wood, Brick
    • Roof: Asphalt
    Condition
    • Previously Owned
    • New construction: No
    • Year built: 1935

    Utilities & green energy

    • Sewer: City
    • Water: Public

    Community & neighborhood

    Security
    • Security features: Smoke Detector(s), Carbon Monoxide Detector(s)
    Location
    • Region: North Mankato

    Other

    Other facts
    • Listing terms: Cash,Conventional,DVA,FHA

    Price history

    DateEventPrice
    8/9/2024Sold$265,000-1.8%$145/sqft
    Source: RASM #7035292 Report a problem
    7/5/2024Contingent$269,900$148/sqft
    Source: RASM #7035292 Report a problem
    6/27/2024Listed for sale$269,900+20%$148/sqft
    Source: RASM #7035292 Report a problem
    8/15/2022Sold$225,000-2.1%$123/sqft
    Source: NorthstarMLS as distributed by MLS GRID #6219605 Report a problem
    6/22/2022Pending sale$229,900$126/sqft
    Source: NorthstarMLS as distributed by MLS GRID #6219605 Report a problem
    6/15/2022Listed for sale$229,900+43.8%$126/sqft
    Source: RASM #7030121 Report a problem
    12/6/2017Sold$159,900+11.4%$87/sqft
    Source: Public Record Report a problem
    2/19/2016Sold$143,500+4.4%$79/sqft
    Source: Agent Provided Report a problem
    5/27/2011Sold$137,500-5.2%$75/sqft
    Source: Lake Superior Area Realtors as distributed by MLS GRID #1242320 Report a problem
    7/9/2007Sold$145,000$79/sqft
    Source: Public Record Report a problem

    Public tax history

    YearProperty taxesTax assessment
    2025$3,594 +49%$223,900
    2024$2,412 +3.9%$223,900 +10.5%
    2023$2,322 +10.2%$202,600 +3.6%
    2022$2,108 +12.5%$195,500 +18.7%
    2021$1,874 +3.9%$164,700 +4.2%
    2020$1,804 $158,100 +7.2%
    2019$1,804 $147,500 +3.7%
    2018-- $142,200 +4.3%
    2017-- $136,400
    2016-- --
    2015-- --
    2011-- --
    2010-- --

    Find assessor info on the county website

    Neighborhood: 56003

    Nearby schools

    GreatSchools rating
    Schools provided by the listing agent
    • Elementary: Monroe
    • Middle: Dakota Meadows
    • High: Mankato West
    • District: Mankato #77

    Source: RASM. This data may not be complete. We recommend contacting the local school district to confirm school assignments for this home.

    Get pre-qualified for a loan
    At Zillow Home Loans, we can pre-qualify you in as little as 5 minutes with no impact to your credit score.

    An equal housing lender. NMLS #10287.