Skip main navigation
Sold for $255,000
  • $255,000

    541 Pond View Ct, Harrisburg, PA 17110

    3beds
    1,592sqft
    Townhouse
    Built in 2007
    9,583.2 Square Feet Lot
    $260,500 Zestimate®
    $160/sqft
    $2,082 Estimated rent

    Home value

    $260,500

    $237,000 - $287,000

    $2,082/mo

    Zestimate® history
    Loading
    Loading...

    Owner options

    List your home for rent

    $2,082/mo

    Rent Zestimate®

    Find your next renter with Zillow Rental Manager. Plus, with online applications, you can quickly screen prospective tenants – for free.

    Learn more

    $2,082/mo

    Rent Zestimate®

    Refinance and save

    $1,619/mo

    Est. payment

    Refinancing to a lower rate could help reduce your monthly payments and save thousands over the life of the loan.

    See today's rates

    $1,619/mo

    Est. payment

    Explore your selling options

    Work with a Zillow partner agent

    Leverage their expertise and Zillow's premium Showcase listings to get your home seen by more buyers.

    Get started

    List with your own agent

    Get your home in front of millions of buyers by listing it on Zillow.

    Learn how to do it

    Sell it yourself

    Take full control of how buyers see your home on Zillow by listing For Sale by Owner (FSBO).

    List your home

    What's special

    Private backyardExtended drivewayVaulted primary suiteOversized islandOpen-concept main levelWalk-in closetWide plank flooring
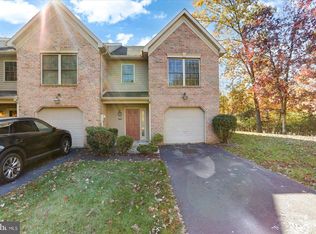
    Discover the perfect blend of comfort, convenience, and style in this beautifully maintained townhome at Parkview at Waverly. Tucked away on a quiet loop that backs to the woods, this home offers the peace of a private retreat while keeping you just minutes from shops, dining, and major roadways. Step inside to an open-concept main level designed for today’s lifestyle. Wide plank flooring sets a modern, welcoming tone, while the gourmet kitchen—with stainless steel appliances, pantry, and oversized island—makes everything from weeknight dinners to weekend gatherings a breeze. The adjoining dining and family areas flow seamlessly, giving you space to relax or entertain with ease. Love the wide plank floors? The current owners are leaving additional boxes of flooring that you could install in the baths or laundry room. Upstairs, three bedrooms—including a vaulted primary suite with walk-in closet—provide plenty of room to recharge. Two full baths and a convenient second-floor laundry add everyday practicality, while thoughtful touches like extra storage and walk-in closets make life feel organized. Outside, you’ll love the private backyard, insulated garage with shelving, and extended driveway that easily accommodates two cars. HOA takes care of the lawn, snow removal, common area maintenance & the roof! This is more than just a home—it’s a lifestyle of comfort, connection, and convenience. Schedule your private tour today before it’s gone!

    Zillow last checked:

    Listing updated:

    Listed by:

    SHANNON FOSTER 717-303-6317,

    Keller Williams of Central PA

    Bought with:

    STEPHEN SHEMLER, RS321220

    Iron Valley Real Estate of Central PA

    Source: Bright MLS,MLS#: PADA2048542MLS Logo

    Facts & features

    Interior

    Bedrooms & bathrooms
    • Bedrooms: 3
    • Bathrooms: 3
    • Full bathrooms: 2
    • 1/2 bathrooms: 1
    • Main level bathrooms: 1
    Primary bedroom
    • Features: Flooring - Carpet, Cathedral/Vaulted Ceiling
    • Level: Upper
    • Area: 187 Square Feet
    • Dimensions: 17 x 11
    Bedroom 2
    • Features: Flooring - Carpet, Ceiling Fan(s)
    • Level: Upper
    • Area: 121 Square Feet
    • Dimensions: 11 x 11
    Bedroom 3
    • Features: Ceiling Fan(s)
    • Level: Upper
    • Area: 110 Square Feet
    • Dimensions: 11 x 10
    Primary bathroom
    • Level: Upper
    • Area: 81 Square Feet
    • Dimensions: 9 x 9
    Dining room
    • Features: Flooring - Luxury Vinyl Plank
    • Level: Main
    • Area: 88 Square Feet
    • Dimensions: 11 x 8
    Family room
    • Features: Flooring - Luxury Vinyl Plank
    • Level: Main
    • Area: 208 Square Feet
    • Dimensions: 16 x 13
    Kitchen
    • Features: Flooring - Luxury Vinyl Plank
    • Level: Main
    • Area: 208 Square Feet
    • Dimensions: 16 x 13
    Heating
    • Forced Air, Electric
    Cooling
    • Central Air, Electric
    Appliances
    • Included: Microwave, Built-In Range, Dishwasher, Disposal, Oven/Range - Electric, Refrigerator, Stainless Steel Appliance(s), Washer, Dryer, Electric Water Heater
    • Laundry: Upper Level, Dryer In Unit, Washer In Unit
    Features
    • Ceiling Fan(s), Dining Area, Open Floorplan, Kitchen - Gourmet, Primary Bath(s), Pantry, Walk-In Closet(s)
    • Doors: Sliding Glass
    • Has basement: No
    • Has fireplace: No
    Interior area
    • Total structure area: 1,592
    • Total interior livable area: 1,592 sqft
    • Finished area above ground: 1,592
    • Finished area below ground: 0

    Property

    Parking
    • Total spaces: 3
    • Parking features: Garage Faces Front, Garage Door Opener, Inside Entrance, Attached, Driveway
    • Attached garage spaces: 1
    • Uncovered spaces: 2
    Accessibility
    • Accessibility features: Accessible Entrance
    Features
    • Levels: Two
    • Stories: 2
    • Exterior features: Lighting
    • Pool features: None
    • Has view: Yes
    • View description: Mountain(s)
    Lot
    • Size: 9,583 sqft
    • Features: Backs to Trees, Landscaped, Secluded, Wooded
    Details
    • Additional structures: Above Grade, Below Grade
    • Parcel number: 620872720000000
    • Zoning: RESIDENTIAL
    • Special conditions: Standard

    Construction

    Type & style
    • Home type: Townhouse
    • Architectural style: Traditional
    • Property subtype: Townhouse
    Materials
    • Frame
    • Foundation: Slab
    Condition
    • Excellent
    • New construction: No
    • Year built: 2007

    Utilities & green energy

    • Sewer: Public Sewer
    • Water: Public

    Community & neighborhood

    Location
    • Region: Harrisburg
    • Subdivision: Waverly Woods
    • Municipality: SUSQUEHANNA TWP

    HOA & financial

    HOA
    • Has HOA: No
    • Services included: Common Area Maintenance, Snow Removal, Maintenance Grounds
    • Association name: Park View At Waverly Woods
    Other fees
    • Condo and coop fee: $180 monthly

    Other

    Other facts
    • Listing agreement: Exclusive Right To Sell
    • Listing terms: Cash,Conventional,FHA,VA Loan
    • Ownership: Fee Simple

    Price history

    DateEventPrice
    9/2/2025Sold$255,000+2%$160/sqft
    Source: Bright MLS #PADA2048542 Report a problem
    8/23/2025Pending sale$249,900$157/sqft
    Source: Bright MLS #PADA2048542 Report a problem
    8/21/2025Listed for sale$249,900+57.7%$157/sqft
    Source: Bright MLS #PADA2048542 Report a problem
    10/15/2019Sold$158,500-3.1%$100/sqft
    Source: Public Record Report a problem
    8/30/2019Price change$163,500-0.9%$103/sqft
    Source: Iron Valley Real Estate of Central PA #PADA113822 Report a problem
    8/21/2019Listed for sale$165,000-0.2%$104/sqft
    Source: Iron Valley Real Estate of Central PA #PADA113822 Report a problem
    3/28/2008Sold$165,280$104/sqft
    Source: Public Record Report a problem

    Public tax history

    YearProperty taxesTax assessment
    2025$4,676 +13%$128,700
    2023$4,139 +2.4%$128,700
    2022$4,042 +1.3%$128,700
    2021$3,992 +170.9%$128,700
    2020$1,474 +2.2%$128,700
    2019$1,442 +5.4%$128,700
    2018$1,368 $128,700
    2017-- $128,700
    2016-- $128,700
    2015-- $128,700
    2014-- $128,700
    2013-- $128,700
    2012-- $128,700
    2011-- $128,700
    2010-- $128,700
    2008-- $128,700 +534%
    2007-- $20,300

    Find assessor info on the county website

    Neighborhood: 17110

    Nearby schools

    GreatSchools rating
    Schools provided by the listing agent
    • High: Susquehanna Township
    • District: Susquehanna Township

    Source: Bright MLS. This data may not be complete. We recommend contacting the local school district to confirm school assignments for this home.

    Get pre-qualified for a loan
    At Zillow Home Loans, we can pre-qualify you in as little as 5 minutes with no impact to your credit score.

    An equal housing lender. NMLS #10287.

    Sell for more on Zillow
    Get a Zillow Showcase℠ listing at no additional cost and you could sell for .
    $260,500
    2% more
    +$5,210
    With Zillow Showcase(estimated)
    $265,710