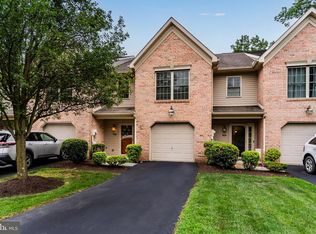
Welcome to effortless, low-maintenance living in this inviting three-bedroom, two-and-a-half-bath condominium. Designed with convenience and comfort in mind, this turn-key home features a bright open-concept main level where the living room, dining space, and kitchen flow seamlessly together. Kitchen offers recessed lighting, refinished cabinetry updated in 2026 and new stainless steel appliances. Newer laminate flooring spans the main living area, stairs, and upstairs hallway with updated lighting fixtures. The three generous bedrooms offer abundant storage with spacious walk-in closets, and ceiling fans throughout for year-round comfort, while a convenient second-floor laundry area eliminates the hassle of hauling baskets up and down stairs. A main-level half bath serves guests, and the attached one-car garage provides secure parking alongside extra storage space. Best of all, the remarkably affordable HOA fee handles lawn care, snow removal, and exterior building maintenance, giving you true peace of mind and time back in your day. Add this move in ready property to your tour list today to experience carefree living firsthand!
Pending
$269,900
539 Pond View Ct, Harrisburg, PA 17110
3beds
1,592sqft
Townhouse
Built in 2007
-- sqft lot
$269,500 Zestimate®
$170/sqft
$180/mo HOA
What's special
Three generous bedroomsInviting three-bedroom two-and-a-half-bath condominiumBright open-concept main levelNew stainless steel appliancesConvenient second-floor laundry areaKitchen offers recessed lightingUpdated lighting fixtures
- 18 days
- 982
- 80
Likely to sell faster than
Zillow last checked:
Listing updated:
Listed by:
David Pelletier 717-413-1320,
Berkshire Hathaway HomeServices Homesale Realty (800) 383-3535
Source: Bright MLS,MLS#: PADA2063742
Facts & features
Interior
Bedrooms & bathrooms
- Bedrooms: 3
- Bathrooms: 3
- Full bathrooms: 2
- 1/2 bathrooms: 1
- Main level bathrooms: 1
Rooms
- Room types: Living Room, Dining Room, Primary Bedroom, Bedroom 2, Bedroom 3, Kitchen, Foyer, Laundry, Bathroom 2, Primary Bathroom, Half Bath
Primary bedroom
- Features: Flooring - Carpet, Ceiling Fan(s), Walk-In Closet(s)
- Level: Upper
- Area: 187 Square Feet
- Dimensions: 11 X 17
Bedroom 2
- Features: Flooring - Carpet, Ceiling Fan(s)
- Level: Upper
- Area: 110 Square Feet
- Dimensions: 10 X 11
Bedroom 3
- Features: Flooring - Carpet, Ceiling Fan(s), Walk-In Closet(s)
- Level: Upper
- Area: 100 Square Feet
- Dimensions: 10 X 10
Primary bathroom
- Features: Flooring - Vinyl, Bathroom - Tub Shower, Double Sink
- Level: Upper
- Area: 72 Square Feet
- Dimensions: 8 X 9
Bathroom 2
- Features: Flooring - Vinyl, Bathroom - Tub Shower
- Level: Upper
- Area: 35 Square Feet
- Dimensions: 5 X 7
Dining room
- Features: Flooring - Laminated
- Level: Main
- Area: 80 Square Feet
- Dimensions: 8 X 10
Foyer
- Features: Flooring - Ceramic Tile
- Level: Main
Half bath
- Features: Flooring - Ceramic Tile
- Level: Main
- Area: 18 Square Feet
- Dimensions: 3 X 6
Kitchen
- Features: Flooring - Laminated, Recessed Lighting
- Level: Main
- Area: 120 Square Feet
- Dimensions: 10 X 12
Laundry
- Features: Flooring - Vinyl
- Level: Upper
Living room
- Features: Flooring - Laminated
- Level: Main
- Area: 182 Square Feet
- Dimensions: 13 X 14
Heating
- Heat Pump, Electric
Cooling
- Central Air, Electric
Appliances
- Included: Microwave, Dishwasher, Self Cleaning Oven, Oven/Range - Electric, Stainless Steel Appliance(s), Washer, Dryer, Electric Water Heater
- Laundry: Upper Level, Laundry Room
Features
- Bathroom - Tub Shower, Ceiling Fan(s), Dining Area, Open Floorplan, Pantry, Primary Bath(s), Recessed Lighting, Walk-In Closet(s)
- Flooring: Carpet
- Has basement: No
- Has fireplace: No
Interior area
- Total structure area: 1,592
- Total interior livable area: 1,592 sqft
- Finished area above ground: 1,592
- Finished area below ground: 0
Property
Parking
- Total spaces: 1
- Parking features: Garage Faces Front, Garage Door Opener, Inside Entrance, Asphalt, Attached
- Attached garage spaces: 1
- Has uncovered spaces: Yes
Accessibility
- Accessibility features: None
Features
- Levels: Two
- Stories: 2
- Patio & porch: Patio, Porch
- Pool features: None
Details
- Additional structures: Above Grade, Below Grade
- Parcel number: 620872710000000
- Zoning: R-4
- Special conditions: Standard
Construction
Type & style
- Home type: Townhouse
- Architectural style: Contemporary
- Property subtype: Townhouse
Materials
- Frame, Brick
- Foundation: Slab
- Roof: Asphalt
Condition
- Excellent
- New construction: No
- Year built: 2007
Utilities & green energy
- Electric: 200+ Amp Service
- Sewer: Public Sewer
- Water: Public
- Utilities for property: Broadband, Cable
Community & HOA
Community
- Condo and coop fee: $180 monthly
- Subdivision: Park View At Waverly
HOA
- Has HOA: No
- Amenities included: Common Grounds, Fitness Center
- Services included: Maintenance Grounds, Snow Removal, Maintenance Structure, Common Area Maintenance
- HOA name: Park View At Waverly
Location
- Region: Harrisburg
- Municipality: SUSQUEHANNA TWP
Financial & listing details
- Price per square foot: $170/sqft
- Tax assessed value: $128,700
- Annual tax amount: $5,073
- Date on market: 9/10/2026
- Listing agreement: Exclusive Right To Sell
- Listing terms: FHA,VA Loan,Cash,Conventional
- Inclusions: Washer, Dryer, Kitchen Fridge
- Exclusions: 2 Tvs, 2 Tv Wall Mounts, Curtain Rods In The Primary Bedroom, Child's Bedroom, Living Room, Child Gate At Second Floor Landing
- Ownership: Condominium
- Road surface type: Black Top
Estimated market value
$269,500
$256,000 - $283,000
$2,011/mo
Price history
| Date | Event | Price |
|---|---|---|
| 9/21/2026 | Pending sale | $269,900$170/sqft |
Source:  Bright MLS #PADA2063742 Report a problem Bright MLS #PADA2063742 Report a problem | ||
| 9/10/2026 | Listed for sale | $269,900+5.8%$170/sqft |
Source: Bright MLS #PADA2063742 Report a problem | ||
| 4/25/2024 | Sold | $255,000+6.3%$160/sqft |
Source: Bright MLS #PADA2031898 Report a problem | ||
| 3/24/2024 | Pending sale | $239,900$151/sqft |
Source: Bright MLS #PADA2031898 Report a problem | ||
| 3/22/2024 | Listed for sale | $239,900+4.3%$151/sqft |
Source: Bright MLS #PADA2031898 Report a problem | ||
| 5/12/2022 | Sold | $230,000$144/sqft |
Source: Bright MLS #PADA2011162 Report a problem | ||
| 4/7/2022 | Pending sale | $230,000+7%$144/sqft |
Source: Bright MLS #PADA2011162 Report a problem | ||
| 4/6/2022 | Listed for sale | $214,900+31%$135/sqft |
Source: Bright MLS #PADA2011162 Report a problem | ||
| 7/31/2020 | Sold | $164,000-0.6%$103/sqft |
Source: Public Record Report a problem | ||
| 7/9/2020 | Pending sale | $165,000$104/sqft |
Source: NextHome Capital Realty #PADA122246 Report a problem | ||
| 6/22/2020 | Listed for sale | $165,000+1.2%$104/sqft |
Source: NextHome Capital Realty #PADA122246 Report a problem | ||
| 5/14/2019 | Sold | $163,000-1.2%$102/sqft |
Source: Public Record Report a problem | ||
| 3/22/2019 | Listed for sale | $164,900+6.4%$104/sqft |
Source: Joy Daniels Real Estate Group, Ltd #PADA107730 Report a problem | ||
| 9/12/2018 | Sold | $155,000-4%$97/sqft |
Source: Public Record Report a problem | ||
| 8/28/2018 | Pending sale | $161,500$101/sqft |
Source: Coldwell Banker Residential Brokerage - Camp Hill #1005952301 Report a problem | ||
| 8/10/2018 | Listed for sale | $161,500+7.9%$101/sqft |
Source: Coldwell Banker Residential Brokerage - Camp Hill #1005952301 Report a problem | ||
| 8/24/2017 | Sold | $149,700$94/sqft |
Source: Public Record Report a problem | ||
| 6/5/2017 | Pending sale | $149,700$94/sqft |
Source: RE/MAX 1ST ADVANTAGE #10302788 Report a problem | ||
| 6/4/2017 | Listed for sale | $149,700-0.1%$94/sqft |
Source: RE/MAX 1ST ADVANTAGE #10302788 Report a problem | ||
| 11/25/2014 | Listing removed | $149,900$94/sqft |
Source: RE/MAX 1ST ADVANTAGE #10261182 Report a problem | ||
| 10/31/2014 | Listed for sale | $149,900-8.9%$94/sqft |
Source: RE/MAX 1st Advantage #10261182 Report a problem | ||
| 2/15/2008 | Sold | $164,525$103/sqft |
Source: Public Record Report a problem | ||
Public tax history
| Year | Property taxes | Tax assessment |
|---|---|---|
| 2026 | $4,945 +5.7% | $128,700 |
| 2025 | $4,676 +13% | $128,700 |
| 2023 | $4,139 +2.4% | $128,700 |
| 2022 | $4,042 +1.3% | $128,700 |
| 2021 | $3,992 +170.9% | $128,700 |
| 2020 | $1,474 +2.2% | $128,700 |
| 2019 | $1,442 +5.4% | $128,700 |
| 2018 | $1,368 | $128,700 |
| 2017 | -- | $128,700 |
| 2016 | -- | $128,700 |
| 2015 | -- | $128,700 |
| 2014 | -- | $128,700 |
| 2013 | -- | $128,700 |
| 2012 | -- | $128,700 |
| 2011 | -- | $128,700 |
| 2010 | -- | $128,700 |
| 2008 | -- | $128,700 +534% |
| 2007 | -- | $20,300 |
Find assessor info on the county website
Monthly payment
Est. payment
Payment breakdown
Explore the cost of this home by adjusting the details. Changes won't be saved.Climate risks
Neighborhood: 17110
Nearby schools
Schools provided by the listing agent
- Middle: Susquehanna Township
- High: Susquehanna Township
- District: Susquehanna Township
Source: Bright MLS. This data may not be complete. We recommend contacting the local school district to confirm school assignments for this home.

Similar homes
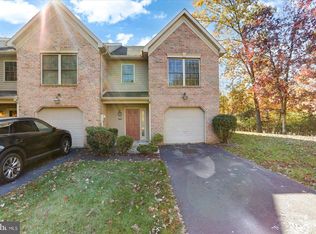
- $275,0003 bd3 ba1.7k sqft431 Waverly Woods Dr, Harrisburg, PA 17110For Sale
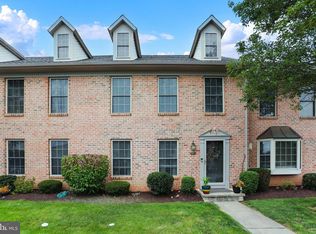
 MLS ID #PADA2063266, TROY BURKHOLDER, RE/MAX 1st Advantage. Bright MLS
 - $225,9002 bd2 ba1.3k sqft2143 Saint Clair Ct, Harrisburg, PA 17110For Sale
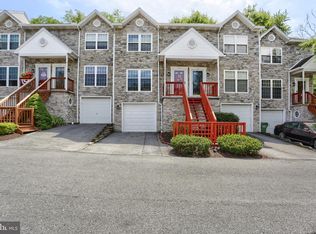 MLS ID #PADA2063396, WENDY FEASER-RYAN, Iron Valley Real Estate of Central PA. Bright MLS
 - $259,9003 bd4 ba1.2k sqft126 Radle Rd, Harrisburg, PA 17112For Sale
 MLS ID #PADA2064116, AMIN HABEEB, Iron Valley Real Estate of Central PA. Bright MLS
 - $275,0002 bd4 ba1.7k sqft212 Whitetail Ter, Marysville, PA 17053For Sale
 MLS ID #PAPY2009608, ELIZABETH KNOUSE FOOTE, Berkshire Hathaway HomeServices Homesale Realty. Bright MLS
 - $239,9002 bd2 ba1.8k sqft415 N Progress Ave, Harrisburg, PA 17109For SaleMLS ID #PADA2064300, Tom Reustle, Coldwell Banker Realty. Bright MLS
- $315,0004 bd2 ba1.6k sqft1504 Wandering Way, Harrisburg, PA 17110For SaleMLS ID #PADA2062954, JOY DANIELS, Joy Daniels Real Estate Group, Ltd. Bright MLS
- $289,0003 bd3 ba2.2k sqft5688 Aberdeen Dr, Harrisburg, PA 17111For SaleMLS ID #PADA2062398, Jennifer Crabtree, Coldwell Banker Realty. Bright MLS
- $295,0003 bd3 ba2.2k sqft3132 Green St, Harrisburg, PA 17110For SaleMLS ID #PADA2061464, Wendi Aldinger, Realty Management Associates, LLC. Bright MLS
- $253,0003 bd3 ba1.5k sqft610 Race St, Harrisburg, PA 17104For SaleMLS ID #PADA2063128, JOHN HOLTZMAN, Howard Hanna Company-Harrisburg. Bright MLS
- $235,0002 bd2 ba1.6k sqft18 Fairfax Vlg, Harrisburg, PA 17112For SaleMLS ID #PADA2062806, Nicki Brantner, Inch & Co. Real Estate, LLC. Bright MLS
- $285,0003 bd3 ba2.2k sqft1114 Aberdeen Ct, Harrisburg, PA 17111For SaleMLS ID #PADA2063228, REGINALD IRVIS, Coldwell Banker Realty. Bright MLS
- $320,0003 bd3 ba1.2k sqft503 Matthew Rd, Harrisburg, PA 17109For SaleMLS ID #PADA2063902, padam Khanal, Iron Valley Real Estate of Central PA. Bright MLS
- $265,0003 bd3 ba1.5k sqft131 Cardinal Ln, Hummelstown, PA 17036For SaleMLS ID #PADA2063692, Nicole Daboin, Coldwell Banker Realty. Bright MLS
- $270,0002 bd2 ba1.2k sqft144 Sparrow Rd, Hummelstown, PA 17036For SaleMLS ID #PADA2064042, SERA AMATO, Harrisburg Property Management Group. Bright MLS
- $279,9993 bd2 ba1.6k sqft7 Rutherford Rd, Harrisburg, PA 17109For SaleMLS ID #PADA2057380, Maria Villa Orosco, Howard Hanna Company-Harrisburg. Bright MLS
- $245,0002 bd3 ba1.3k sqft7208 Huntingdon St, Harrisburg, PA 17111For SaleMLS ID #PADA2063440, JIM HOLTZMAN, Howard Hanna Company-Harrisburg. Bright MLS
- $214,0002 bd2 ba1.6k sqft556 Downington Ct, Harrisburg, PA 17112For SaleMLS ID #PADA2061838, Gretchen Stevens, Turn Key Realty Group. Bright MLS
- $266,4003 bd3 ba1.9k sqft1340 Sugar Maple Ct, New Cumberland, PA 17070For SaleMLS ID #PACB2056588, Taryn Meck, Keller Williams of Central PA. Bright MLS
- $225,0002 bd2 ba1.2k sqft5459 Pond Rd, Harrisburg, PA 17111For SaleMLS ID #PADA2064288, Ashley Motter, House Broker Realty LLC. Bright MLS
- $315,0003 bd2 ba1.2k sqft1004 Lakewood Dr, Harrisburg, PA 17109For SaleMLS ID #PADA2063932, LINDSAY BROADBENT, Coldwell Banker Realty. Bright MLS
