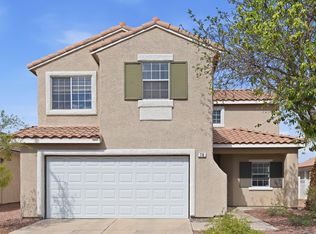
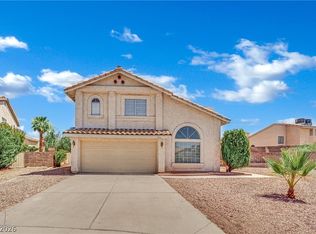
Fully furnished home in the award-winning Cadence community in the heart of Henderson! Designed with modern style and comfort in mind, this 4-bedroom, 3-bath residence features soaring 10' ceilings, abundant natural light, and an open-concept layout perfect for everyday living. The chef-inspired kitchen offers white shaker cabinets, quartz countertops, stainless steel appliances, and a large island overlooking the spacious and cozy living area. Strip views from the huge master is complete with modern pieces, a spa-like bath and a large walk-in closet. 2 other cozy bedrooms upstairs have queen beds and jack and jill bathroom. A downstairs bedroom with an adjacent three-quarter bath provides the flexibility of a secondary primary suite, guest accommodations, or a private home office. The extra large sliding glass door invites indoor outdoor living with covered patio perfect for relaxing or entertaining. For added convenience, enjoy the monthly professional cleaning service included, allowing for a truly effortless living experience. Conveniently located near parks, shopping, dining, golf, and freeway access, this turnkey home offers luxury, comfort, and convenience just bring your suitcase.
The data relating to real estate for sale on this web site comes in part from the INTERNET DATA EXCHANGE Program of the Greater Las Vegas Association of REALTORS MLS. Real estate listings held by brokerage firms other than this site owner are marked with the IDX logo.
Information is deemed reliable but not guaranteed.
Copyright 2022 of the Greater Las Vegas Association of REALTORS MLS. All rights reserved.
House for rent
Singlefamily
Available now
Air conditioner, central air, electric
Gas dryer hookup laundry
2 Garage spaces parking
What's special
White shaker cabinetsOpen-concept layoutQuartz countertopsChef-inspired kitchenFully furnished homeAbundant natural lightStainless steel appliances
- 68 days |
- -- |
- -- |
Zillow last checked:
Listing updated:
Travel times

Let’s turn your rent into credit progress
Build credit history with every on-time payment and get credit for the payment you’re already making.
Facts & features
Interior
Bedrooms & bathrooms
- Bedrooms: 4
- Bathrooms: 3
- Full bathrooms: 2
- 3/4 bathrooms: 1
Cooling
- Air Conditioner, Central Air, Electric
Appliances
- Included: Dishwasher, Dryer, Garbage Disposal, Gas Range, Microwave Oven, Refrigerator, Washer, Washer/Dryer All In One
- Laundry: Gas Dryer Hookup, In Unit, Upper Level
Features
- Bathroom on Main Level, Bedroom on Main Level, Three Quarter Bath on Main Level, Walk In Closet, Window Treatments
- Flooring: Carpet, Luxury Vinyl Plank
- Windows: Window Treatments
- Furnished: Yes
Interior area
- Total interior livable area: 2,276 sqft
Video & virtual tour
Property
Parking
- Total spaces: 2
- Parking features: Garage, Private
- Has garage: Yes
- Details: Contact manager
Features
- Stories: 2
- Exterior features: Playground
Lot
- Features: Level
Details
- Additional structures: Garage(s)
- Parcel number: 17906315034
Construction
Type & style
- Home type: SingleFamily
- Architectural style: Two Story
- Property subtype: SingleFamily
Condition
- Year built: 2025
Community & HOA
Community
- Features: Park, Playground
Location
- Region: Henderson
Financial & listing details
- Lease term: 12 Months
Nearby apartments for rent


Price history
| Date | Event | Price |
|---|---|---|
| 10/9/2026 | Price change | $2,900-13.4%$1/sqft |
Source: LVR #2808845 Report a problem | ||
| 9/22/2026 | Price change | $3,350-4.3%$1/sqft |
Source: LVR #2808845 Report a problem | ||
| 8/14/2026 | Listed for rent | $3,500$2/sqft |
Source: LVR #2808845 Report a problem | ||
| 6/29/2026 | Sold | $465,000-0.9%$204/sqft |
Source:  LVR #2781573 Report a problem LVR #2781573 Report a problem | ||
| 6/8/2026 | Pending sale | $469,000$206/sqft |
Source: LVR #2781573 Report a problem | ||
| 5/13/2026 | Listed for sale | $469,000-4.1%$206/sqft |
Source: LVR #2781573 Report a problem | ||
| 4/27/2026 | Listing removed | $489,000$215/sqft |
Source: LVR #2765224 Report a problem | ||
| 4/20/2026 | Price change | $489,000-2.2%$215/sqft |
Source: LVR #2765224 Report a problem | ||
| 3/19/2026 | Listed for sale | $500,000-1.8%$220/sqft |
Source: LVR #2765224 Report a problem | ||
| 11/14/2025 | Sold | $509,000-0.6%$224/sqft |
Source: Public Record Report a problem | ||
| 10/12/2025 | Listed for sale | $512,176$225/sqft |
Source:  Lennar Homes Report a problem Lennar Homes Report a problem | ||