Welcome to this rare single-story gem located in a highly desirable neighborhood within the award-winning Arcadia Unified School District. Situated on an oversized, wide, and flat lot of 15,001 sq ft, this home offers exceptional space, comfort, and endless potential. The property features 4 bedrooms and 3 bathrooms, along with an additional room and bath, offering outstanding flexibility for multi-generational living or a home office setup. Step inside to an open and airy layout filled with natural light. The home features a formal living room with a fireplace, along with an expansive family room, creating the perfect setting for everyday living and entertaining. The thoughtfully upgraded kitchen is a true centerpiece, featuring high-end appliances, a large center island, ample cabinetry, and a convenient built-in office/workstation area. One of the home’s standout features is its flexible floor plan with three separate suite-style bedroom areas, ideal for guests, in-laws, or private living quarters. With the option for a separate entrance, the additional living space provides added privacy and functionality. The backyard is an entertainer’s dream, featuring a sparkling pool and spa, a spacious lawn, and a sports area perfect for basketball or recreation. Mature landscaping includes beautiful camellia blooms and fruit-bearing orange trees, creating a peaceful garden-like setting. The gated driveway offers abundant parking, including space for an RV or boat. This is a truly special opportunity to own a spacious, well-maintained home in Arcadia. Don’t miss it!
Under contract
Listed by: Wetrust Realty • BIN QI • Contact: 626-382-1688
$2,218,000
541 Rosemarie Dr, Arcadia, CA 91007
4beds
2,991sqft
Single Family Residence
Built in 1975
0.34 Acres Lot
$2,211,700 Zestimate®
$742/sqft
$-- HOA
What's special
- 42 days |
- 496 |
- 17 |
Likely to sell faster than
Zillow last checked:
Listing updated:
Listed by:
BIN QI DRE #02046979 310-908-7869,
Wetrust Realty,
Melody Lu DRE #02066834 626-203-2658,
Wetrust Realty
Source: CRMLS,MLS#: WS26115967 Originating MLS: California Regional MLS
Originating MLS: California Regional MLSFacts & features
Interior
Bedrooms & bathrooms
- Bedrooms: 4
- Bathrooms: 3
- Full bathrooms: 3
- Main level bathrooms: 3
- Main level bedrooms: 4
Rooms
- Room types: Attic, Bedroom, Family Room, Kitchen, Laundry, Living Room, Primary Bathroom, Primary Bedroom, Other
Primary bedroom
- Features: Main Level Primary
Bedroom
- Features: All Bedrooms Down
Bathroom
- Features: Bathtub, Separate Shower, Tub Shower
Other
- Features: Walk-In Closet(s)
Heating
- Central, Fireplace(s), Natural Gas
Cooling
- Central Air
Appliances
- Included: Dishwasher, Gas Cooktop, Disposal, Gas Oven, Microwave, Refrigerator
- Laundry: Laundry Room
Features
- Ceiling Fan(s), All Bedrooms Down, Attic, Main Level Primary, Walk-In Closet(s)
- Flooring: Carpet, Tile, Vinyl
- Doors: Sliding Doors
- Windows: Blinds, Skylight(s)
- Has fireplace: Yes
- Fireplace features: Family Room, Living Room
- Common walls with other units/homes: No Common Walls
Interior area
- Total interior livable area: 2,991 sqft
Property
Parking
- Total spaces: 2
- Parking features: Door-Single, Garage, RV Access/Parking
- Attached garage spaces: 2
Features
- Levels: One
- Stories: 1
- Entry location: Ground Level
- Patio & porch: Covered
- Exterior features: Rain Gutters
- Has private pool: Yes
- Pool features: Gas Heat, Heated, Private
- Has spa: Yes
- Spa features: Heated, In Ground, Private
- Has view: Yes
- View description: Pool
Lot
- Size: 0.34 Acres
- Features: 0-1 Unit/Acre
Details
- Parcel number: 5787010010
- Special conditions: Standard
Construction
Type & style
- Home type: SingleFamily
- Property subtype: Single Family Residence
Materials
- Foundation: Slab
- Roof: Tile
Condition
- Turnkey
- New construction: No
- Year built: 1975
Utilities & green energy
- Sewer: Public Sewer
- Water: Public
- Utilities for property: Electricity Connected, Natural Gas Connected, Sewer Connected, Water Connected
Community & HOA
Community
- Features: Street Lights, Sidewalks
- Security: Carbon Monoxide Detector(s)
Location
- Region: Arcadia
Financial & listing details
- Price per square foot: $742/sqft
- Tax assessed value: $2,124,860
- Annual tax amount: $25,063
- Date on market: 6/10/2026
- Cumulative days on market: 42 days
- Listing terms: Cash,Cash to New Loan,Conventional,1031 Exchange
- Exclusions: Refrigerator
Estimated market value
$2,211,700
$2.10M - $2.32M
$6,444/mo
Price history
| Date | Event | Price |
|---|---|---|
| 7/8/2026 | Contingent | $2,218,000$742/sqft |
Source:  CRMLS #WS26115967 Report a problem CRMLS #WS26115967 Report a problem | ||
| 6/10/2026 | Listed for sale | $2,218,000+25.5%$742/sqft |
Source: CRMLS #WS26115967 Report a problem | ||
| 11/26/2014 | Sold | $1,768,000$591/sqft |
Source: Public Record Report a problem | ||
| 10/8/2014 | Price change | $1,768,000-2.8%$591/sqft |
Source: CENTURY 21 Village Realty #AR14126143 Report a problem | ||
| 8/7/2014 | Price change | $1,818,000+1.7%$608/sqft |
Source: CENTURY 21 Village Realty #AR14126143 Report a problem | ||
| 6/17/2014 | Price change | $1,788,000-3.2%$598/sqft |
Source: CENTURY 21 Village Realty #AR14126143 Report a problem | ||
| 5/23/2014 | Listed for sale | $1,848,000+46.7%$618/sqft |
Source: Century 21 Village Realty Report a problem | ||
| 5/8/2014 | Listing removed | $5,000$2/sqft |
Source: CENTURY 21 Village Realty Report a problem | ||
| 1/3/2014 | Listed for rent | $5,000$2/sqft |
Source: Century 21 Village Realty #AR14000822 Report a problem | ||
| 6/24/2005 | Sold | $1,260,000$421/sqft |
Source: Public Record Report a problem | ||
Public tax history
| Year | Property taxes | Tax assessment |
|---|---|---|
| 2025 | $25,063 +6.4% | $2,124,860 +2% |
| 2024 | $23,547 +2.1% | $2,083,197 +2% |
| 2023 | $23,053 +3.4% | $2,042,351 +2% |
| 2022 | $22,290 +1.8% | $2,002,306 +2% |
| 2021 | $21,888 +1.3% | $1,963,046 +1% |
| 2020 | $21,609 | $1,942,919 +2% |
| 2019 | $21,609 +4.2% | $1,904,823 +2% |
| 2018 | $20,746 | $1,867,475 +2% |
| 2017 | $20,746 -0.1% | $1,830,859 +2% |
| 2016 | $20,764 +2.1% | $1,794,961 +1.5% |
| 2015 | $20,328 +24.1% | $1,768,000 +23.4% |
| 2014 | $16,375 | $1,432,161 +36.1% |
| 2012 | -- | $1,052,000 |
| 2011 | -- | $1,052,000 |
| 2010 | -- | $1,052,000 -5.2% |
| 2009 | -- | $1,109,700 |
| 2008 | -- | $1,109,700 -15.3% |
| 2007 | -- | $1,310,383 +2% |
| 2006 | -- | $1,284,690 +324.4% |
| 2005 | -- | $302,686 +4% |
| 2004 | -- | $290,934 +1.9% |
| 2003 | -- | $285,602 +2% |
| 2002 | -- | $280,003 +4% |
| 2000 | -- | $269,132 |
Find assessor info on the county website
Monthly payment
Est. payment
Payment breakdown
Explore the cost of this home by adjusting the details. Changes won't be saved.Climate risks
Neighborhood: 91007
Nearby schools
GreatSchools rating
- 9/10Baldwin Stocker Elementary SchoolGrades: K-5Distance: 0.4 mi
- 8/10First Avenue Middle SchoolGrades: 6-8Distance: 2.1 mi
- 10/10Arcadia High SchoolGrades: 9-12Distance: 1.5 mi
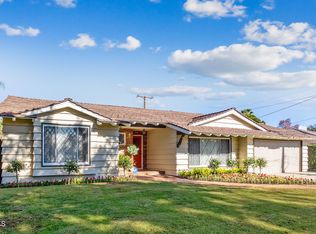
- $1,565,1003 bd3 ba1.8k sqft601 Rosemarie Dr, Arcadia, CA 91007Off Market
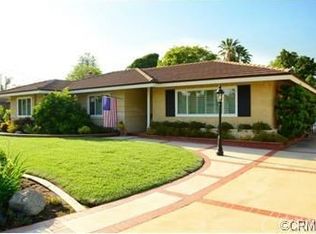
- $1,873,9004 bd3 ba2.5k sqft533 Rosemarie Dr, Arcadia, CA 91007Off Market
- $1,869,2003 bd2 ba1.8k sqft527 Rosemarie Dr, Arcadia, CA 91007Off Market
- $2,515,4004 bd3 ba3.4k sqft536 Walnut Ave, Arcadia, CA 91007Off Market
- $2,370,3005 bd5 ba4.7k sqft607 Rosemarie Dr, Arcadia, CA 91007Off Market
- $2,418-- bd-- ba-- sqft607 Rosemarie Dr, Arcadia, CA 91007Off Market
- $5,215,1007 bd9 ba8k sqft600 Walnut Ave, Arcadia, CA 91007Off Market
- $1,740,7003 bd4 ba2.3k sqft536 Rosemarie Dr, Arcadia, CA 91007Off Market
A local agent can set up tours, give advice and negotiate with sellers.
Similar homes
- $2,120,0004 bd3 ba2.8k sqft261 Oakhurst Ln, Arcadia, CA 91007For Sale
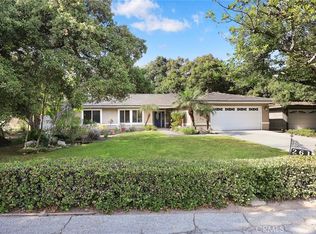 MLS ID #AR25239643, Henry Liu, Coldwell Banker Dynasty Arc.. CRMLS
 - $1,988,0004 bd4 ba2.6k sqft901 Kingsley Dr, Arcadia, CA 91007For Sale
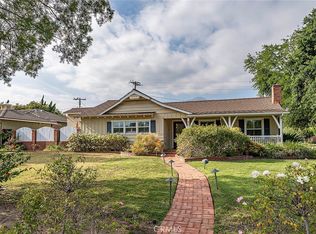 MLS ID #AR26109388, Lily Yun, High Ten Partners, Inc.. CRMLS
 - $2,250,0004 bd3 ba2.9k sqft561 Sierra Meadows Dr, Sierra Madre, CA 91024For Sale
 MLS ID #AR26140830, Katherine Orth, Seven Gables Real Estate. CRMLS
 - $1,778,0004 bd3 ba2.2k sqft1324 Greenfield Ave, Arcadia, CA 91006For Sale
 MLS ID #AR26130964, Yuling Lee, Treelane Realty Group Inc.. CRMLS
 - $1,498,0004 bd4 ba2.5k sqft9131 E Fairview Ave #S, San Gabriel, CA 91775For SaleMLS ID #AR26141995, Fred Ashkar, Re/Max Premier Prop Arcadia. CRMLS
- $2,449,0004 bd3 ba2.7k sqft3600 Grayburn Rd, Pasadena, CA 91107For SaleMLS ID #OC26093532, Peggy Knauft, Primary Pacific Properties. CRMLS
- $2,196,0003 bd4 ba3.1k sqft1001 Briarcliff Rd, Monrovia, CA 91016For SaleMLS ID #AR26134282, Espi Bagwell, Keller Williams Realty. CRMLS
- $1,668,0005 bd5 ba2.8k sqft8718 Burghardt Rd, San Gabriel, CA 91775For SaleMLS ID #AR26117124, Brion Costa, Century 21 Adams & Barnes. CRMLS
- $2,188,8886 bd4 ba3.7k sqft2904 Far View Ln, West Covina, CA 91791For SaleMLS ID #CV26110144, Jenny Xu, RE/MAX MASTERS REALTY. CRMLS
- $2,860,0004 bd3 ba3.1k sqft2330 Lorain Rd, San Marino, CA 91108For SaleMLS ID #CV26119200, Li Li, Universal Elite Realty. CRMLS
- $1,780,0005 bd4 ba2.9k sqft5558 N Charlotte Ave, San Gabriel, CA 91776For SaleMLS ID #WS26124880, JASON WEI, RE/MAX PREMIER/ARCADIA. CRMLS
- $1,990,0004 bd3 ba2.8k sqft1610 Island Dr, Fullerton, CA 92833For SaleMLS ID #PW26119881, Yooncheol Lee, Elevate Real Estate Agency. CRMLS
- $2,300,0004 bd5 ba3.4k sqft18817 Jeffrey Ave, Cerritos, CA 90703For SaleMLS ID #PW26122108, Emily Ching, Cerritos Investments Inc.. CRMLS
- $1,580,0005 bd4 ba3.4k sqft1410 Encino Ave, Monrovia, CA 91016For SaleMLS ID #AR26121747, Maggie Ly, Re/Max Premier Prop SanMarino. CRMLS
- $2,099,9994 bd3 ba3.2k sqft1746 Rudell Rd, Burbank, CA 91501For SaleMLS ID #PW26124413, Angelica Miranda, Coldwell Banker Realty. CRMLS
- $1,960,0004 bd3 ba3.1k sqft8535 Portafino Pl, Whittier, CA 90603For SaleMLS ID #PW26119310, Lisa Ancich, Compass. CRMLS
- $1,695,0004 bd4 ba2.9k sqft41 Hidden Valley Rd, Monrovia, CA 91016For SaleMLS ID #AR26093719, Donna Baker, JohnHart Corp.. CRMLS
- $1,688,0003 bd2 ba2k sqft2206 Canyon Rd, Arcadia, CA 91006For SaleMLS ID #AR26141213, Imy Dulake, Coldwell Banker Realty. CRMLS
- $1,450,0004 bd3 ba2.6k sqft785 Norumbega Dr, Monrovia, CA 91016For SaleMLS ID #AR26107464, Joseph Chiovare, Coldwell Banker Realty. CRMLS
- $2,480,0004 bd4 ba4.2k sqft19749 Cameron Ave, Covina, CA 91724For SaleMLS ID #CV26134461, Jenny Xu, RE/MAX MASTERS REALTY. CRMLS
Local buyer's agents are ready to help
