Skip main navigation
Off market
  • $1,574,300

    601 Rosemarie Dr, Arcadia, CA 91007

    3beds
    1,815sqft
    SingleFamily
    Built in 1957
    7,405 Square Feet Lot
    $1,574,300 Zestimate®
    $867/sqft
    $4,366 Estimated rent

    Home value

    $1,574,300

    $1.48M - $1.67M

    $4,366/mo

    Zestimate® history
    Loading
    Loading...

    Owner options

    List your home for rent

    $4,366/mo

    Rent Zestimate®

    Find your next renter with Zillow Rental Manager. Plus, with online applications, you can quickly screen prospective tenants – for free.

    Learn more

    $4,366/mo

    Rent Zestimate®

    Refinance and save

    $10,174/mo

    Est. payment

    Refinancing to a lower rate could help reduce your monthly payments and save thousands over the life of the loan.

    See today's rates

    $10,174/mo

    Est. payment

    Explore your selling options

    Work with a Zillow partner agent

    Leverage their expertise and Zillow's premium Showcase listings to get your home seen by more buyers.

    Get started

    List with your own agent

    Get your home in front of millions of buyers by listing it on Zillow.

    Learn how to do it

    Sell it yourself

    Take full control of how buyers see your home on Zillow by listing For Sale by Owner (FSBO).

    List your home

    What's special

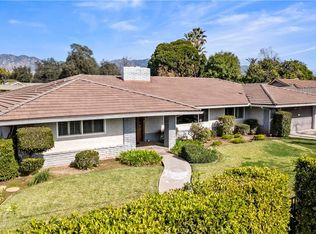
    Situated on a quiet tree-lined cul-de-sac in the Baldwin Stocker neighborhood of Arcadia, this updated home with 578 sq. ft. guest house is bursting with character and charm. The beautifully manicured front yard and meandering brick walkway lead one to the brick-lined entryway. Entering through the handsome front door, one is greeted by natural light and wood floors. A step-down living room adorned with a set of ornate leaded glass windows, sets the tone for this inviting 'great room' space. The adjacent dining area with a chandelier and exposed beams creates a lovely transition to the activities area with dual glass doors leading to the backyard, perfect for SoCal indoor-outdoor living and entertaining. The kitchen peninsula allows for an ideal snack zone and completes this great room with a wonderful open floor plan aesthetic. The remodeled kitchen is equipped with tons of cabinet space, glass tile backsplash, stone countertops and access to the laundry room. The laundry room contains washer and dryer hookups, a utility sink, large cabinets for pantry or linens, and a doorway leading to the two-car garage. The garage has two opposite facing roll-up garage doors that creates easy access to the backyard for extra parking. Entering the hallway that adjoins the great room, one will find an updated powder room and entrance to the sleeping quarters. The primary suite presents views of the front yard through ornate leaded glass windows, two closets with storage, and a spacious ensuite with dual sinks and shower tub. On the opposing side, another bedroom suite with views of the backyard and an updated ensuite with vanity and a tiled shower with frameless glass door. The adjacent wood paneled bedroom with a fireplace and wall-to-wall built-in shelves, is perfect for a home office or guest bedroom. The well-designed hardscaped backyard offers plenty of outdoor entertainment zones, a persimmon and peach tree, and colorful landscaping. All are the perfect backdrop in harmony with the freestanding guest house. The adorable light-filled guest house has a sitting room, a bedroom, kitchenette, and a bathroom with a newer shower stall. Other highlights include: Double pane windows, custom drapery and Hunter Douglas blinds & roller shades in the main house; security system and exterior cameras ready to be activated; 2 automatic garage door openers; recessed lights in the public areas. This home sweet home provides endless versatility and is awaiting its lucky new owner!

    This property is off market, which means it's not currently listed for sale or rent on Zillow. This may be different from what's available on other websites or public sources.

    Facts & features

    Interior

    Bedrooms & bathrooms
    • Bedrooms: 3
    • Bathrooms: 3
    • Full bathrooms: 1
    • 3/4 bathrooms: 1
    • 1/2 bathrooms: 1
    Heating
    • Other
    Appliances
    • Laundry: Individual Room
    Features
    • Fireplace features: Wood Burning
    • Common walls with other units/homes: No Common Walls
    Interior area
    • Total interior livable area: 1,815 sqft

    Property

    Parking
    • Total spaces: 2
    Features
    • Patio & porch: Concrete, Porch
    • Fencing: Block, Wood
    Lot
    • Size: 7,405 Square Feet
    Details
    • Parcel number: 5787011034
    • Special conditions: Standard

    Construction

    Type & style
    • Home type: SingleFamily
    • Architectural style: Conventional
    Condition
    • Year built: 1957

    Utilities & green energy

    • Sewer: Public Sewer
    • Water: Public

    Community & HOA

    Location
    • Region: Arcadia

    Financial & listing details

    • Price per square foot: $867/sqft
    • Tax assessed value: $1,508,579
    • Annual tax amount: $17,901

    Price history

    DateEventPrice
    1/26/2023Sold$1,450,000+3.7%$799/sqft
    Source: Pasadena Foothills MLS #P1-12060 Report a problem
    1/20/2023Pending sale$1,398,000$770/sqft
    Source: Pasadena Foothills MLS #P1-12060 Report a problem
    1/13/2023Contingent$1,398,000$770/sqft
    Source: Pasadena Foothills MLS #P1-12060 Report a problem
    1/9/2023Listed for sale$1,398,000$770/sqft
    Source: Pasadena Foothills MLS #P1-12060 Report a problem
    12/17/2022Listing removed--
    Source: Pasadena Foothills MLS Report a problem
    11/28/2022Listed for sale$1,398,000+59.8%$770/sqft
    Source: Pasadena Foothills MLS #P1-12060 Report a problem
    3/24/2021Listing removed--
    Source: Owner Report a problem
    5/14/2013Sold$875,000-1.5%$482/sqft
    Source: Public Record Report a problem
    2/17/2013Listed for sale$888,000+4.5%$489/sqft
    Source: Owner Report a problem
    2/29/2012Listing removed$850,000$468/sqft
    Source: Coldwell Banker George Realty #A11095412 Report a problem
    5/19/2011Listed for sale$850,000+80.9%$468/sqft
    Source: George Realty #A11057934 Report a problem
    5/3/2002Sold$470,000$259/sqft
    Source: Public Record Report a problem

    Public tax history

    YearProperty taxesTax assessment
    2025$17,901 +6.5%$1,508,579 +2%
    2024$16,807 +40.3%$1,479,000 +42.8%
    2023$11,982 +3.4%$1,035,649 +2%
    2022$11,591 +1.8%$1,015,343 +2%
    2021$11,381 +1.3%$995,435 +1%
    2020$11,239 $985,229 +2%
    2019$11,239 +4.2%$965,912 +2%
    2018$10,791 $946,974 +2%
    2017$10,791 -0.1%$928,407 +2%
    2016$10,798 +2.4%$910,204 +1.5%
    2015$10,541 +3.2%$896,533 +2%
    2014$10,214 $878,972 +59%
    2012-- $552,782 +2%
    2011-- $541,944 +0.8%
    2010-- $537,894 -0.2%
    2009-- $539,172 +2%
    2008-- $528,601 +2%
    2007-- $518,238 +2%
    2006-- $508,077
    2005-- $508,077 +4%
    2004-- $488,349 +1.9%
    2003-- $479,400 +457.8%
    2002-- $85,941 +4%
    2000-- $82,605
    Find assessor info on the county website

    Neighborhood: 91007

    Nearby schools

    GreatSchools rating
    Get a cash offer in 3 minutes
    Find out how much your home could sell for in as little as 3 minutes with a no-obligation cash offer.
    Estimated market value
    $1,574,300
    Get a cash offer in 3 minutes
    Find out how much your home could sell for in as little as 3 minutes with a no-obligation cash offer.
    Estimated market value
    $1,574,300