Stunning East Lakeview Home: A Masterpiece of Timeless Elegance! This home sits back on its 150 foot deep lot -- creating a QUIET sanctuary inside and outside - the back yard is soo serene as well! Step into a world of sophistication and style in this extraordinary 4-story, 5 bedroom classic red brick Queen Anne nestled in the coveted East Lakeview neighborhood. Rare opportunity to own a piece of architectural beauty from 1886 that seamlessly combines modern luxury with classic design. Upon entering, you're greeted by the grace and nostalgia that define this home with restored original wood work. Featured in Metropolitan Home as "Home of the Year" after its meticulous renovation in 1987, this home now boasts a spectacular first-floor renovation from 2017 that redefines luxury living. The culinary enthusiast will be enamored with the show-stopping kitchen, featuring an impressive 9.5 foot slab of marble as its centerpiece island. Tailored for the modern chef, this custom-designed kitchen includes top-of-the-line appliances, including a 6-burner Wolf stove with a custom range hood, a Wolf steam convection oven, a warming drawer, and a vintage-style custom pantry door, all artfully arranged for both functionality and aesthetic appeal. Flowing effortlessly from the kitchen, the dining room and great room create an inviting space for entertaining. Custom Amish hutch, cabinets & built-ins all adorned with gorgeous marble counters! A magnificent two-story atrium bathes the space in natural light and leads you to a beautifully designed bluestone patio, perfect for al fresco dining. The professionally landscaped yard, complete with a sprinkler system and mature trees offers an ambiance of tranquility and privacy-ideal for hosting gatherings or simply unwinding in nature. Plus you will love the added convenience of a 2 car garage. The second-story living room/parlor is a true gem, anchored by the home's original mantel that has been lovingly restored. This inviting space overlooks the dramatic great room and landscaped yard, creating a perfect backdrop for both quiet evenings or lively entertaining. Retreat to the primary suite, which is a haven of relaxation featuring not one, but two spacious walk-in closets. The 3rd floor also offers a generous sized 2nd bedroom with a custom floor to ceiling wood book case. Enjoy serene tree top views of the professionally landscaped outdoor oasis from here. The fourth floor adds even more versatility with a cozy den or 3rd bedroom and two additional bedrooms, allowing for ample space to accommodate family and guests. This home is not just a place to live; it's a lifestyle. Experience the harmonious blend of classic elegance and contemporary living in this 5 bedroom home.
Closed
$1,809,000
541 W Belmont Ave, Chicago, IL 60657
5beds
3,400sqft
Single Family Residence
Built in 1886
3,750 Square Feet Lot
$1,849,900 Zestimate®
$532/sqft
$7,276 Estimated rent
Home value
$1,849,900
$1.66M - $2.05M
$7,276/mo
Zestimate® history
Owner options
List your home for rent
$7,276/mo
Rent Zestimate®
Find your next renter with Zillow Rental Manager. Plus, with online applications, you can quickly screen prospective tenants – for free.
$7,276/mo
Rent Zestimate®
Refinance and save
$10,648/mo
Est. payment
Refinancing to a lower rate could help reduce your monthly payments and save thousands over the life of the loan.
$10,648/mo
Est. payment
Explore your selling options
Work with a Zillow partner agent
Leverage their expertise and Zillow's premium Showcase listings to get your home seen by more buyers.
Get startedList with your own agent
Get your home in front of millions of buyers by listing it on Zillow.
Learn how to do itSell it yourself
Take full control of how buyers see your home on Zillow by listing For Sale by Owner (FSBO).
List your homeWhat's special
Original mantelProfessionally landscaped outdoor oasisPrimary suiteRestored original wood workSophistication and styleTwo-story atriumCustom-designed kitchen
Zillow last checked:
Listing updated:
Listed by:
Jennifer Evans Piet 773-544-7653,
@properties Christie's International Real Estate
Bought with:
Greg Desmond, GRI
@properties Christie's International Real Estate
Source: MRED as distributed by MLS GRID,MLS#: 12506467
Facts & features
Interior
Bedrooms & bathrooms
- Bedrooms: 5
- Bathrooms: 4
- Full bathrooms: 3
- 1/2 bathrooms: 1
Rooms
- Room types: Bedroom 5, Walk In Closet, Utility Room-2nd Floor, Deck
Primary bedroom
- Features: Flooring (Hardwood), Bathroom (Full)
- Level: Third
- Area: 204 Square Feet
- Dimensions: 17X12
Bedroom 2
- Features: Flooring (Hardwood)
- Level: Third
- Area: 180 Square Feet
- Dimensions: 18X10
Bedroom 3
- Features: Flooring (Hardwood)
- Level: Fourth
- Area: 140 Square Feet
- Dimensions: 14X10
Bedroom 4
- Features: Flooring (Hardwood)
- Level: Fourth
- Area: 110 Square Feet
- Dimensions: 11X10
Bedroom 5
- Features: Flooring (Hardwood)
- Level: Fourth
- Area: 104 Square Feet
- Dimensions: 13X08
Deck
- Features: Flooring (Slate)
- Level: Main
- Area: 400 Square Feet
- Dimensions: 20X20
Dining room
- Features: Flooring (Hardwood)
- Level: Main
- Area: 128 Square Feet
- Dimensions: 16X08
Family room
- Features: Flooring (Hardwood)
- Level: Main
- Area: 220 Square Feet
- Dimensions: 20X11
Kitchen
- Features: Kitchen (Island, Pantry-Closet, Custom Cabinetry, SolidSurfaceCounter), Flooring (Hardwood)
- Level: Main
- Area: 260 Square Feet
- Dimensions: 20X13
Laundry
- Features: Flooring (Ceramic Tile)
- Level: Third
- Area: 28 Square Feet
- Dimensions: 7X4
Living room
- Features: Flooring (Hardwood)
- Level: Second
- Area: 273 Square Feet
- Dimensions: 21X13
Other
- Features: Flooring (Other)
- Level: Fourth
- Area: 72 Square Feet
- Dimensions: 18X4
Walk in closet
- Features: Flooring (Hardwood)
- Level: Third
- Area: 54 Square Feet
- Dimensions: 9X6
Walk in closet
- Features: Flooring (Hardwood)
- Level: Third
- Area: 54 Square Feet
- Dimensions: 9X6
Heating
- Natural Gas, Forced Air
Cooling
- Central Air
Appliances
- Included: Range, Microwave, Dishwasher, Refrigerator, Washer, Dryer
- Laundry: Gas Dryer Hookup, In Unit
Features
- Cathedral Ceiling(s)
- Basement: None
- Number of fireplaces: 2
- Fireplace features: Wood Burning, Family Room, Living Room
Interior area
- Total structure area: 0
- Total interior livable area: 3,400 sqft
Property
Parking
- Total spaces: 2
- Parking features: Yes, Garage Owned, Detached, Garage
- Garage spaces: 2
Accessibility
- Accessibility features: No Disability Access
Features
- Patio & porch: Deck, Patio
- Fencing: Fenced
Lot
- Size: 3,750 Square Feet
- Dimensions: 25X150
- Features: Landscaped, Mature Trees
Details
- Parcel number: 14281020040000
- Special conditions: List Broker Must Accompany
Construction
Type & style
- Home type: SingleFamily
- Architectural style: Queen Anne
- Property subtype: Single Family Residence
Materials
- Brick
- Roof: Asphalt
Condition
- New construction: No
- Year built: 1886
- Major remodel year: 2017
Utilities & green energy
- Sewer: Other
- Water: Lake Michigan
Community & HOA
Community
- Features: Sidewalks
HOA
- Services included: None
Location
- Region: Chicago
Financial & listing details
- Price per square foot: $532/sqft
- Tax assessed value: $1,410,000
- Annual tax amount: $29,050
- Date on market: 10/29/2025
- Listing terms: Conventional
- Ownership: Fee Simple
Price history
| Date | Event | Price |
|---|---|---|
| 2/20/2026 | Sold | $1,809,000$532/sqft |
Source: Public Record Report a problem | ||
| 12/17/2025 | Sold | $1,809,000+0.5%$532/sqft |
Source:  MRED as distributed by MLS GRID #12506467 Report a problem MRED as distributed by MLS GRID #12506467 Report a problem | ||
| 12/8/2025 | Pending sale | $1,799,990$529/sqft |
Source: MRED as distributed by MLS GRID #12506467 Report a problem | ||
| 11/6/2025 | Contingent | $1,799,990$529/sqft |
Source: MRED as distributed by MLS GRID #12506467 Report a problem | ||
| 10/29/2025 | Price change | $1,799,990-4%$529/sqft |
Source: MRED as distributed by MLS GRID #12506467 Report a problem | ||
| 10/22/2025 | Listed for sale | $1,875,000$551/sqft |
Source: MRED as distributed by MLS GRID #12447240 Report a problem | ||
| 10/10/2025 | Contingent | $1,875,000$551/sqft |
Source: MRED as distributed by MLS GRID #12447240 Report a problem | ||
| 9/15/2025 | Listed for sale | $1,875,000+108.3%$551/sqft |
Source: MRED as distributed by MLS GRID #12447240 Report a problem | ||
| 11/30/2010 | Sold | $900,000-9.8%$265/sqft |
Source: MRED as distributed by MLS GRID #07544193 Report a problem | ||
| 10/2/2010 | Listed for sale | $998,000$294/sqft |
Source: Prudential Real Estate #07544193 Report a problem | ||
| 8/28/2010 | Listing removed | $998,000$294/sqft |
Source: Prudential Real Estate #07544193 Report a problem | ||
| 6/5/2010 | Listed for sale | $998,000+4%$294/sqft |
Source: Prudential Real Estate #07544193 Report a problem | ||
| 1/26/2006 | Sold | $960,000+92%$282/sqft |
Source: Public Record Report a problem | ||
| 3/19/1996 | Sold | $500,000$147/sqft |
Source: Public Record Report a problem | ||
Public tax history
| Year | Property taxes | Tax assessment |
|---|---|---|
| 2024 | -- | $141,000 |
| 2023 | $29,050 +2.7% | $141,000 |
| 2022 | $28,298 +2.2% | $141,000 |
| 2021 | $27,684 +8.5% | $141,000 +19.9% |
| 2020 | $25,509 +0.9% | $117,609 -9% |
| 2019 | $25,277 +1.7% | $129,241 |
| 2018 | $24,851 +22.5% | $129,241 +32.4% |
| 2017 | $20,286 +6.5% | $97,610 |
| 2016 | $19,050 +9.4% | $97,610 |
| 2015 | $17,406 +26.9% | $97,610 +27.6% |
| 2014 | $13,716 -10.5% | $76,495 -12% |
| 2013 | $15,323 +1.2% | $86,879 |
| 2012 | $15,142 -0.6% | $86,879 -9.5% |
| 2011 | $15,229 +2.7% | $96,000 |
| 2010 | $14,833 +5.6% | $96,000 |
| 2009 | $14,044 +30.9% | $96,000 +18.3% |
| 2008 | $10,729 +3.2% | $81,125 |
| 2007 | $10,398 -24.6% | $81,125 -15.5% |
| 2006 | $13,782 +23.3% | $96,000 +40.4% |
| 2005 | $11,176 +14% | $68,395 |
| 2004 | $9,807 +2.8% | $68,395 |
| 2003 | $9,536 +6.6% | $68,395 +32.5% |
| 2002 | $8,945 +4.2% | $51,612 |
| 2001 | $8,587 -6.5% | $51,612 |
| 2000 | $9,186 -0.5% | $51,612 +3.6% |
| 1999 | $9,235 | $49,816 |
Find assessor info on the county website
Neighborhood: Lake View
Nearby homes
- $670,6003 bd-- ba14k sqft545 W Belmont Ave #1E, Chicago, IL 60657Off Market
- $653,1003 bd2 ba2.6k sqft545 W Belmont Ave APT 1W, Chicago, IL 60657Off Market
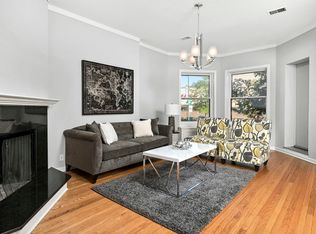
- $580,0003 bd2 ba1.6k sqft545 W Belmont Ave APT 2W, Chicago, IL 60657Sold

- $679,9003 bd2 ba14k sqft543 W Belmont Ave #3E, Chicago, IL 60657Off Market
- $565,0002 bd2 ba1.6k sqft545 W Belmont Ave APT 3W, Chicago, IL 60657Sold
- $505,700-- bd-- ba14k sqft543 W Belmont Ave #2E, Chicago, IL 60657Off Market
- $580,9003 bd3 ba-- sqft543 W Belmont Ave #1E, Chicago, IL 60657Off Market
- $376,600-- bd-- ba9k sqft3170 N Cambridge Ave #1, Chicago, IL 60657Off Market
Nearby schools
GreatSchools rating
- 8/10Nettelhorst Elementary SchoolGrades: PK-8Distance: 0.2 mi
- 3/10Lake View High SchoolGrades: 9-12Distance: 1.7 mi
Schools provided by the listing agent
- Elementary: Nettelhorst Elementary School
- District: 299
Source: MRED as distributed by MLS GRID. This data may not be complete. We recommend contacting the local school district to confirm school assignments for this home.
Get a cash offer in 3 minutes
Find out how much your home could sell for in as little as 3 minutes with a no-obligation cash offer.
Estimated market value
$1,849,900
Get a cash offer in 3 minutes
Find out how much your home could sell for in as little as 3 minutes with a no-obligation cash offer.
Estimated market value
$1,849,900
- Illinois
- Cook County
- Chicago
- 60657
- Lake View
- 541 W Belmont Ave
Nearby cities
Nearby neighborhoods
Nearby zip codes
Other Chicago Topics
