Step inside this serene, top-floor vintage home with charm and a modern feel. This move-in ready condo boasts 2 large bedrooms with an attached den perfect for an office or work out space. The all- brick unit is enormously wide and bright with hardwood floors throughout. The timeless living room is the perfect spot to entertain with the large fireplace, attached dining area and front balcony. The windows are soundproof! The pristine custom off-white kitchen features white granite counters, tons of storage, and stainless steel appliances to complete the look. The primary wing is a true oasis, boasting a huge bedroom with an original coffered ceiling that adds a touch of classic charm. The stunning, huge all-marble primary bath is a spa-like retreat featuring a dual sink vanity, separate soaking tub, and walk-in glass marble shower. Abundance of Elfa organized closet space. The second bedroom is very large with a lovely full bathroom with a glass shower across the hall. NEW side by side washer/dryer provides added convenience. A tandem parking space that holds 2 cars and LARGE storage room is included in the price. Located just a short distance from Nettlehorst School, this property is perfectly situated near all bus lines and Red/Brown/Purple L stations, lake front and easy access to Broadway shops and restaurants. Don't miss your chance to make this gorgeous home your own!
Closed
$565,000
545 W Belmont Ave APT 3W, Chicago, IL 60657
2beds
1,600sqft
Condominium, Single Family Residence
Built in 1890
-- sqft lot
$684,900 Zestimate®
$353/sqft
$3,953 Estimated rent
Home value
$684,900
$644,000 - $726,000
$3,953/mo
Zestimate® history
Owner options
List your home for rent
$3,953/mo
Rent Zestimate®
Find your next renter with Zillow Rental Manager. Plus, with online applications, you can quickly screen prospective tenants – for free.
$3,953/mo
Rent Zestimate®
Refinance and save
$4,312/mo
Est. payment
Refinancing to a lower rate could help reduce your monthly payments and save thousands over the life of the loan.
$4,312/mo
Est. payment
Explore your selling options
Work with a Zillow partner agent
Leverage their expertise and Zillow's premium Showcase listings to get your home seen by more buyers.
Get startedList with your own agent
Get your home in front of millions of buyers by listing it on Zillow.
Learn how to do itSell it yourself
Take full control of how buyers see your home on Zillow by listing For Sale by Owner (FSBO).
List your homeWhat's special
Large fireplaceTandem parking spaceAll-brick unitDual sink vanityGlass showerTons of storageHardwood floors throughout
Zillow last checked:
Listing updated:
Listed by:
Kristin Gonnella 773-619-0215,
Coldwell Banker Realty,
Margaret Balcarcel,
Coldwell Banker Realty
Bought with:
Jamie Lemmons-Svoboda
Keller Williams Preferred Rlty
Source: MRED as distributed by MLS GRID,MLS#: 11817802
Facts & features
Interior
Bedrooms & bathrooms
- Bedrooms: 2
- Bathrooms: 2
- Full bathrooms: 2
Rooms
- Room types: Den, Balcony/Porch/Lanai, Storage, Foyer
Primary bedroom
- Features: Flooring (Hardwood), Window Treatments (Blinds), Bathroom (Full)
- Level: Main
- Area: 204 Square Feet
- Dimensions: 17X12
Bedroom 2
- Features: Flooring (Hardwood), Window Treatments (Blinds)
- Level: Main
- Area: 165 Square Feet
- Dimensions: 15X11
Balcony porch lanai
- Level: Main
- Area: 120 Square Feet
- Dimensions: 20X6
Den
- Features: Flooring (Hardwood)
- Level: Main
- Area: 192 Square Feet
- Dimensions: 12X16
Dining room
- Features: Flooring (Hardwood), Window Treatments (Blinds)
- Level: Main
- Area: 143 Square Feet
- Dimensions: 13X11
Foyer
- Features: Flooring (Hardwood)
- Level: Main
- Area: 42 Square Feet
- Dimensions: 7X6
Kitchen
- Features: Kitchen (Custom Cabinetry, Pantry), Flooring (Hardwood)
- Level: Main
- Area: 140 Square Feet
- Dimensions: 14X10
Laundry
- Features: Flooring (Other)
- Level: Main
- Area: 40 Square Feet
- Dimensions: 08X05
Living room
- Features: Flooring (Hardwood), Window Treatments (Blinds)
- Level: Main
- Area: 264 Square Feet
- Dimensions: 22X12
Storage
- Level: Main
- Area: 120 Square Feet
- Dimensions: 12X10
Heating
- Natural Gas, Forced Air
Cooling
- Central Air
Appliances
- Included: Range, Dishwasher, Refrigerator, Washer, Dryer, Stainless Steel Appliance(s)
- Laundry: Washer Hookup, In Unit
Features
- Storage, Built-in Features, High Ceilings, Coffered Ceiling(s), Dining Combo, Granite Counters
- Flooring: Hardwood
- Basement: None
- Number of fireplaces: 1
- Fireplace features: Wood Burning, Gas Log, Living Room
Interior area
- Total structure area: 0
- Total interior livable area: 1,600 sqft
Property
Parking
- Total spaces: 2
- Parking features: Off Alley, On Site, Owned
Accessibility
- Accessibility features: No Disability Access
Features
- Exterior features: Balcony
Details
- Parcel number: 14281020191006
- Special conditions: None
Construction
Type & style
- Home type: Condo
- Property subtype: Condominium, Single Family Residence
Materials
- Brick
Condition
- New construction: No
- Year built: 1890
- Major remodel year: 2014
Details
- Builder model: 3BR/2BA
Utilities & green energy
- Sewer: Public Sewer
- Water: Lake Michigan
Community & HOA
HOA
- Has HOA: Yes
- Amenities included: Storage
- Services included: Water, Parking, Insurance, Scavenger
- HOA fee: $300 monthly
Location
- Region: Chicago
Financial & listing details
- Price per square foot: $353/sqft
- Tax assessed value: $525,990
- Annual tax amount: $7,373
- Date on market: 6/27/2023
- Listing terms: Conventional
- Ownership: Condo
Price history
| Date | Event | Price |
|---|---|---|
| 8/1/2023 | Sold | $565,000$353/sqft |
Source:  MRED as distributed by MLS GRID #11817802 Report a problem MRED as distributed by MLS GRID #11817802 Report a problem | ||
| 7/5/2023 | Contingent | $565,000$353/sqft |
Source: MRED as distributed by MLS GRID #11817802 Report a problem | ||
| 6/27/2023 | Listed for sale | $565,000-2.4%$353/sqft |
Source: MRED as distributed by MLS GRID #11817802 Report a problem | ||
| 6/27/2023 | Listing removed | -- |
Source: MRED as distributed by MLS GRID #11797273 Report a problem | ||
| 6/14/2023 | Price change | $579,000-1.7%$362/sqft |
Source: MRED as distributed by MLS GRID #11797273 Report a problem | ||
| 6/1/2023 | Listed for sale | $589,000-1.7%$368/sqft |
Source: MRED as distributed by MLS GRID #11797273 Report a problem | ||
| 6/1/2023 | Listing removed | -- |
Source: MRED as distributed by MLS GRID #11780058 Report a problem | ||
| 5/23/2023 | Price change | $599,000-1.6%$374/sqft |
Source: MRED as distributed by MLS GRID #11780058 Report a problem | ||
| 5/10/2023 | Listed for sale | $609,000+15.1%$381/sqft |
Source: MRED as distributed by MLS GRID #11780058 Report a problem | ||
| 9/8/2021 | Sold | $529,000+0.8%$331/sqft |
Source: MRED as distributed by MLS GRID #11163365 Report a problem | ||
| 7/29/2021 | Contingent | $525,000$328/sqft |
Source: MRED as distributed by MLS GRID #11163365 Report a problem | ||
| 7/21/2021 | Listed for sale | $525,000+41.9%$328/sqft |
Source: MRED as distributed by MLS GRID #11163365 Report a problem | ||
| 6/20/2013 | Sold | $370,000-1.3%$231/sqft |
Source: Public Record Report a problem | ||
| 3/24/2013 | Listed for sale | $375,000+104.9%$234/sqft |
Source: @properties #08298299 Report a problem | ||
| 5/6/1996 | Sold | $183,000$114/sqft |
Source: Public Record Report a problem | ||
Public tax history
| Year | Property taxes | Tax assessment |
|---|---|---|
| 2024 | -- | $52,599 +31.5% |
| 2023 | $8,439 +2.6% | $39,999 |
| 2022 | $8,227 +11.6% | $39,999 |
| 2021 | $7,374 -9.6% | $39,999 +0.7% |
| 2020 | $8,156 +1.3% | $39,716 -8.7% |
| 2019 | $8,050 +1.7% | $43,499 |
| 2018 | $7,914 +9.3% | $43,499 +17.6% |
| 2017 | $7,238 +4.7% | $36,999 |
| 2016 | $6,910 +9.7% | $36,999 |
| 2015 | $6,299 +0.1% | $36,999 +1.4% |
| 2014 | $6,296 -5.2% | $36,500 |
| 2013 | $6,638 +14.8% | $36,500 |
| 2012 | $5,782 -13.8% | $36,500 -11.8% |
| 2011 | $6,706 +104.8% | $41,384 |
| 2010 | $3,275 +6.6% | $41,384 |
| 2009 | $3,073 -4.6% | $41,384 -1% |
| 2008 | $3,222 -27.8% | $41,819 |
| 2007 | $4,466 +20.8% | $41,819 |
| 2006 | $3,697 +2.2% | $41,819 +41% |
| 2005 | $3,617 +2.3% | $29,665 |
| 2004 | $3,537 -0.8% | $29,665 |
| 2003 | $3,567 -5.4% | $29,665 +30% |
| 2002 | $3,771 -4.5% | $22,812 |
| 2001 | $3,950 +8.2% | $22,812 |
| 2000 | $3,650 -0.7% | $22,812 +20.1% |
| 1999 | $3,674 | $18,999 |
Find assessor info on the county website
Neighborhood: Lake View
Nearby homes
- $642,6003 bd-- ba14k sqft545 W Belmont Ave #1E, Chicago, IL 60657Off Market
- $659,6003 bd2 ba2.6k sqft545 W Belmont Ave APT 1W, Chicago, IL 60657Off Market
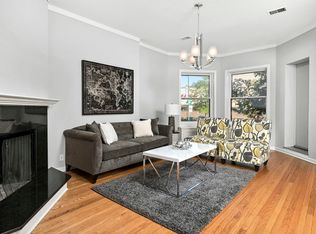
- $580,0003 bd2 ba1.6k sqft545 W Belmont Ave APT 2W, Chicago, IL 60657Sold

- $688,2003 bd2 ba14k sqft543 W Belmont Ave #3E, Chicago, IL 60657Off Market
- $488,200-- bd-- ba14k sqft543 W Belmont Ave #2E, Chicago, IL 60657Off Market
- $580,9003 bd3 ba-- sqft543 W Belmont Ave #1E, Chicago, IL 60657Off Market
- $1,809,0005 bd4 ba3.4k sqft541 W Belmont Ave, Chicago, IL 60657Sold
- $514,700-- bd-- ba9k sqft549 W Belmont Ave #A, Chicago, IL 60657Off Market
Nearby schools
GreatSchools rating
- 8/10Nettelhorst Elementary SchoolGrades: PK-8Distance: 0.2 mi
- 3/10Lake View High SchoolGrades: 9-12Distance: 1.7 mi
Schools provided by the listing agent
- Elementary: Nettelhorst Elementary School
- Middle: Nettelhorst Elementary School
- District: 299
Source: MRED as distributed by MLS GRID. This data may not be complete. We recommend contacting the local school district to confirm school assignments for this home.
Get a cash offer in 3 minutes
Find out how much your home could sell for in as little as 3 minutes with a no-obligation cash offer.
Estimated market value
$684,900
Get a cash offer in 3 minutes
Find out how much your home could sell for in as little as 3 minutes with a no-obligation cash offer.
Estimated market value
$684,900
- Illinois
- Cook County
- Chicago
- 60657
- Lake View
- 545 W Belmont Ave Apartment 3W
Nearby cities
Nearby neighborhoods
Nearby zip codes
Other Chicago Topics
