Views, privacy, and distinctive Sante Fe character on over an acre! This unique 3-bedroom, 2-bath home is beautifully positioned to capture sweeping Mingus Mountain and Sedona views, surrounded by mature landscaping and natural high-desert beauty.
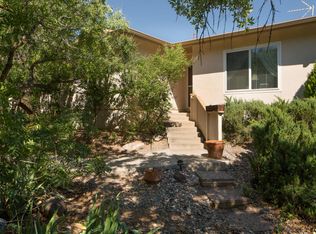
Designed to take advantage of its setting, the home offers multiple covered sitting decks and outdoor living areas where you can relax, entertain, watch the changing skies, or simply enjoy the scenery. The elevated homesite and expansive property create a wonderful sense of space and privacy, while the terraced landscaping, mature trees, rockwork, and winding drive complement the natural surroundings.
Inside, the home is filled with character, including warm wood ceilings, exposed brick accents, abundant windows, and a truly unique built-in wine display that makes an immediate statement. The comfortable floor plan connects inviting living spaces with the outdoors, allowing the views and natural light to become part of the home.
A two-car garage, generous driveway and parking area add everyday convenience, while the 1+ acre lot provides breathing room that's increasingly hard to find.
Whether you're enjoying morning coffee on a covered deck, entertaining friends while the sun sets over the mountains, or simply appreciating the peaceful surroundings, this property offers the kind of Arizona indoor-outdoor lifestyle that makes coming home feel like a retreat. All new tinted windows with a lifetime warranty. Kitchen has brushed blue stainless appliances, All appliances are energy star and stay. RV parking and no HOA. Come see the quality of this home put this on your list to see!!
Accepting backups
Price increase: $10K (9/1)
$645,000
541 W Larkspur Drive, Cottonwood, AZ 86326
3beds
2,192sqft
Single Family Residence
Built in 1987
1.32 Acres Lot
$-- Zestimate®
$294/sqft
$-- HOA
What's special
Rv parkingWarm wood ceilingsExposed brick accentsUnique built-in wine displayAbundant windows
- 21 days
- 677
- 53
Likely to sell faster than
Zillow last checked:
Listing updated:
Listed by:
Sheila Teele 928-300-7774,
Mingus Mountain Real Estate
Source: ARMLS,MLS#: 7066634
Facts & features
Interior
Bedrooms & bathrooms
- Bedrooms: 3
- Bathrooms: 2
- Full bathrooms: 2
Heating
- Heat Pump
Cooling
- Heat Pump, Central Air, Ceiling Fan(s), Programmable Thmstat
Appliances
- Included: Dryer, Washer, Water Softener Owned, Refrigerator, Dishwasher, Disposal, Electric Oven, Electric Cooktop
- Laundry: Inside, Engy Star (See Rmks)
Features
- High Speed Internet, Granite Counters, Double Vanity, See Remarks, No Interior Steps, Vaulted Ceiling(s), Pantry, Full Bth Master Bdrm, Separate Shwr & Tub
- Flooring: Other
- Windows: Screens, Skylight(s), Low Emissivity Windows, Double Pane Windows, ENERGY STAR Qualified Windows, Tinted Windows, Vinyl Frame
- Has basement: No
- Number of fireplaces: 1
- Fireplace features: Free Standing, Living Room
Interior area
- Total structure area: 2,192
- Total interior livable area: 2,192 sqft
Property
Parking
- Total spaces: 2
- Parking features: Off Street, Attached, RV Access/Parking, Garage Door Opener, Extended Length Garage, Direct Access
- Attached garage spaces: 2
Accessibility
- Accessibility features: Zero-Grade Entry, Hard/Low Nap Floors, Bath Raised Toilet, Accessible Hallway(s)
Features
- Stories: 1
- Patio & porch: Covered Deck, Patio
- Exterior features: Rain Gutters, Other, Screened in Patio(s)
- Spa features: None
- Fencing: Other
- Has view: Yes
- View description: Desert, Panoramic, Red Rocks/Boulders, Mountain(s)
Lot
- Size: 1.32 Acres
- Features: North/South Exposure, Hillside Lot, Natural Desert Back, Natural Desert Front
Details
- Parcel number: 40650566C
Construction
Type & style
- Home type: SingleFamily
- Architectural style: Territorial/Santa Fe
- Property subtype: Single Family Residence
Materials
- Stucco, Other, Wood Frame, Painted
- Foundation: Slab
- Roof: Other,Reflective Coating
Condition
- Year built: 1987
Utilities & green energy
- Sewer: Septic Tank
- Water: City Water
- Utilities for property: Natural Gas Connected
Green energy
- Energy efficient items: ENERGY STAR Light Fixture
- Water conservation: Recirculation Pump
Community & HOA
Community
- Features: Pool
- Subdivision: Verde Village #8
HOA
- Has HOA: No
- Services included: Other (See Remarks)
Location
- Region: Cottonwood
Financial & listing details
- Price per square foot: $294/sqft
- Tax assessed value: $540,838
- Annual tax amount: $2,823
- Date on market: 8/11/2026
- Cumulative days on market: 18 days
- Listing terms: Cash,Conventional,1031 Exchange,FHA,VA Loan
- Ownership: Fee Simple
- Road surface type: Paved
Estimated market value
Not available
Estimated sales range
Not available
Not available
Price history
| Date | Event | Price |
|---|---|---|
| 9/1/2026 | Price change | $645,000+1.6%$294/sqft |
Source:  ARMLS #7066634 Report a problem ARMLS #7066634 Report a problem | ||
| 8/14/2026 | Listed for sale | $635,000+91%$290/sqft |
Source: ARMLS #7066634 Report a problem | ||
| 2/9/2018 | Sold | $332,500-7.4%$152/sqft |
Source: ARMLS #514520 Report a problem | ||
| 1/7/2018 | Pending sale | $359,000$164/sqft |
Source: Russ Lyon Sotheby's International Realty #514520 Report a problem | ||
| 1/5/2018 | Listed for sale | $359,000$164/sqft |
Source: Russ Lyon Sotheby's International Realty #514520 Report a problem | ||
| 12/5/2017 | Pending sale | $359,000$164/sqft |
Source: Russ Lyon Sotheby's International Realty #514520 Report a problem | ||
| 11/11/2017 | Price change | $359,000-5.3%$164/sqft |
Source: Russ Lyon Sotheby's International Realty #514520 Report a problem | ||
| 10/14/2017 | Listed for sale | $379,000+34.2%$173/sqft |
Source: Russ Lyon Sotheby's International Realty #514520 Report a problem | ||
| 2/22/2011 | Sold | $282,500+2.7%$129/sqft |
Source: Public Record Report a problem | ||
| 3/6/2009 | Sold | $275,000+511.1%$125/sqft |
Source: ARMLS #108020 Report a problem | ||
| 2/5/2008 | Sold | $45,000-77.5%$21/sqft |
Source: Public Record Report a problem | ||
| 7/29/1999 | Sold | $200,000$91/sqft |
Source:  SVVAR #354184 Report a problem SVVAR #354184 Report a problem | ||
Public tax history
| Year | Property taxes | Tax assessment |
|---|---|---|
| 2026 | $2,823 +4.5% | $30,368 +5% |
| 2025 | $2,703 +4.1% | $28,922 +5% |
| 2024 | $2,597 +1.7% | $27,545 -58.4% |
| 2023 | $2,552 -4.3% | $66,210 +21.1% |
| 2022 | $2,667 +1.9% | $54,692 +8% |
| 2021 | $2,617 +1.8% | $50,625 +5.9% |
| 2020 | $2,571 +4.2% | $47,809 |
| 2019 | $2,467 +4.6% | -- |
| 2018 | $2,359 +2.6% | -- |
| 2017 | $2,300 +1.1% | -- |
| 2016 | $2,275 +10.6% | -- |
| 2015 | $2,058 | -- |
| 2014 | $2,058 | -- |
| 2013 | -- | -- |
| 2012 | -- | -- |
| 2011 | $1,876 | $19,022 |
| 2010 | -- | -- |
| 2009 | -- | -- |
| 2006 | -- | -- |
| 2005 | -- | -- |
| 2004 | -- | -- |
| 2003 | -- | -- |
| 2002 | -- | -- |
Find assessor info on the county website
Monthly payment
Est. payment
Payment breakdown
Explore the cost of this home by adjusting the details. Changes won't be saved.Climate risks
Neighborhood: 86326
Nearby schools
Schools provided by the listing agent
- Elementary: Cottonwood Education Services
- Middle: Cottonwood Education Services
- High: Cottonwood Education Services
- District: Cottonwood-Oak Creek Elementary District
Source: ARMLS. This data may not be complete. We recommend contacting the local school district to confirm school assignments for this home.

Similar homes
- $630,0004 bd2 ba1.9k sqft1002 E DESERT JEWEL Drive, Cottonwood, AZ 86326For Sale
 MLS ID #7071695, Brandon Stockbridge, Stockbridge Real Estate. ARMLS
 - $729,9004 bd3 ba2.5k sqft1135 S 8th Street, Cottonwood, AZ 86326For Sale
 MLS ID #7021717, Brandon Stockbridge, Stockbridge Real Estate. ARMLS
 - $625,0003 bd2 ba1.6k sqft1927 S CAYUSE Trail, Cottonwood, AZ 86326For Sale
 MLS ID #7003765, Lisa Strafford, West USA Realty. ARMLS
 - $489,0003 bd3 ba1.6k sqft1006 S 5TH Street, Cottonwood, AZ 86326For Sale
 MLS ID #7040037, Ruth Rankins, RealtyOneGroup Mountain Desert. ARMLS
