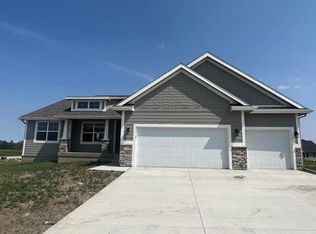
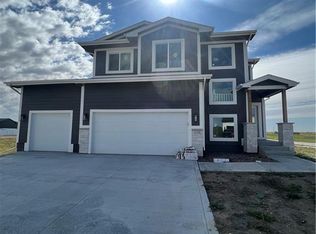
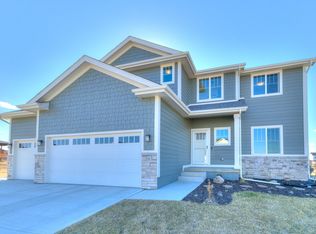
Orton Homes beautiful Baldwin 2 Farmhouse addition is sure to impress! So many extra features in this home with a fireplace and a covered deck in lower level. With 3 bedrooms and 3.5 baths there is plenty of room to roam with the lower level finished as well. Lots of natural light in this floorplan with an open concept. Located on North end of Huxley, Ballard Schools with an easy commute to Ames or Des Moines. Home is in flooring/punch out stage.
Sold for $485,000
$485,000
541 Walnut Dr, Huxley, IA 50124
4beds
1,604sqft
Single Family Residence, Residential
Built in 2022
0.31 Acres Lot
$498,700 Zestimate®
$302/sqft
$2,391 Estimated rent
Home value
$498,700
$474,000 - $524,000
$2,391/mo
Zestimate® history
Owner options
List your home for rent
$2,391/mo
Rent Zestimate®
Find your next renter with Zillow Rental Manager. Plus, with online applications, you can quickly screen prospective tenants – for free.
$2,391/mo
Rent Zestimate®
Refinance and save
$3,134/mo
Est. payment
Refinancing to a lower rate could help reduce your monthly payments and save thousands over the life of the loan.
$3,134/mo
Est. payment
Explore your selling options
Work with a Zillow partner agent
Leverage their expertise and Zillow's premium Showcase listings to get your home seen by more buyers.
Get startedList with your own agent
Get your home in front of millions of buyers by listing it on Zillow.
Learn how to do itSell it yourself
Take full control of how buyers see your home on Zillow by listing For Sale by Owner (FSBO).
List your homeWhat's special
Lots of natural lightCovered deck
Zillow last checked:
Listing updated:
Listed by:
Nicole Larson 515-223-9492,
Re/Max Precision Ankeny Uptown
Bought with:
Justin Greenfield, S45173
RE/MAX Precision Otter View
Source: CIBR,MLS#: 60787
Facts & features
Interior
Bedrooms & bathrooms
- Bedrooms: 4
- Bathrooms: 3
- Full bathrooms: 2
- 3/4 bathrooms: 1
Primary bedroom
- Level: Main
Bedroom 3
- Level: Main
Full bathroom
- Level: Main
Other
- Level: Main
Full bathroom
- Level: Main
Kitchen
- Level: Main
Laundry
- Level: Main
Living room
- Level: Main
Rec room
- Level: Basement
Heating
- Forced Air
Cooling
- Central Air
Appliances
- Included: Dishwasher, Disposal, Microwave, Range
- Laundry: Main Level
Features
- Ceiling Fan(s)
- Flooring: Carpet
- Basement: Full,Sump Pump
- Has fireplace: Yes
- Fireplace features: Gas
Interior area
- Total structure area: 1,604
- Total interior livable area: 1,604 sqft
- Finished area above ground: 1,604
- Finished area below ground: 779
Property
Parking
- Parking features: Garage
- Has garage: Yes
Lot
- Size: 0.31 Acres
- Dimensions: 80 x 168
Details
- Parcel number: 1314370030
- Zoning: Res
- Special conditions: Standard
Construction
Type & style
- Home type: SingleFamily
- Property subtype: Single Family Residence, Residential
Materials
- Stone, Fiber Cement Board
- Foundation: Concrete Perimeter, Tile
Condition
- New construction: Yes
- Year built: 2022
Details
- Builder name: Orton Homes, LLC
- Warranty included: Yes
Utilities & green energy
- Sewer: Public Sewer
- Water: Public
Community & neighborhood
Location
- Region: Huxley
Other
Other facts
- Road surface type: Hard Surface
Price history
| Date | Event | Price |
|---|---|---|
| 2/28/2024 | Sold | $485,000-0.9%$302/sqft |
Source:  CIBR #60787 Report a problem CIBR #60787 Report a problem | ||
| 1/2/2024 | Pending sale | $489,250$305/sqft |
Source:  DMMLS #658022 Report a problem DMMLS #658022 Report a problem | ||
| 8/9/2023 | Price change | $489,250+6%$305/sqft |
Source: CIBR #60787 Report a problem | ||
| 8/9/2023 | Price change | $461,344-5.7%$288/sqft |
Source: DMMLS #639177 Report a problem | ||
| 8/9/2022 | Price change | $489,250+6%$305/sqft |
Source: DMMLS #658022 Report a problem | ||
| 10/7/2021 | Pending sale | $461,344$288/sqft |
Source: DMMLS #639177 Report a problem | ||
Public tax history
| Year | Property taxes | Tax assessment |
|---|---|---|
| 2025 | $7,718 +43.2% | $473,900 +2.5% |
| 2024 | $5,388 +238% | $462,500 +48.9% |
| 2023 | $1,594 +26466.7% | $310,600 +300.8% |
| 2022 | $6 | $77,500 +25733.3% |
| 2021 | -- | $300 |
Find assessor info on the county website
Neighborhood: 50124

Nearby schools
GreatSchools rating
- NAWest Elementary SchoolGrades: PK-2Distance: 3.5 mi
- 9/10Ballard Community Middle SchoolGrades: 6-8Distance: 0.9 mi
- 7/10Ballard Community Senior High SchoolGrades: 9-12Distance: 0.5 mi


Get pre-qualified for a loan
At Zillow Home Loans, we can pre-qualify you in as little as 5 minutes with no impact to your credit score.An equal housing lender. NMLS #10287.
Sell for more on Zillow
Get a Zillow Showcase℠ listing at no additional cost and you could sell for .
$498,700
2% more
+$9,974
With Zillow Showcase(estimated)
$508,674
- Iowa
- Story County
- Huxley
- 50124
- 541 Walnut Dr
Nearby cities
Nearby zip codes
Other Huxley Topics
