Orton Homes presents the Birchwood two-story plan. Located on the North side of Huxley. This unique floor plan features switchback stairs with lots of windows allowing natural daylight. Exterior features include a corner lot with a covered deck. Interior features include 4 bedrooms, two and half bathrooms and a hard surface in the great room with a gas fireplace. Located near Ballard Golf and Country Club and Ballard Schools. All information obtained from Seller and public records.
Sold for $399,900
$399,900
551 Walnut Dr, Huxley, IA 50124
4beds
1,876sqft
Single Family Residence, Residential
Built in 2021
0.38 Acres Lot
$422,300 Zestimate®
$213/sqft
$2,484 Estimated rent
Home value
$422,300
$376,000 - $473,000
$2,484/mo
Zestimate® history
Owner options
List your home for rent
$2,484/mo
Rent Zestimate®
Find your next renter with Zillow Rental Manager. Plus, with online applications, you can quickly screen prospective tenants – for free.
$2,484/mo
Rent Zestimate®
Refinance and save
$2,589/mo
Est. payment
Refinancing to a lower rate could help reduce your monthly payments and save thousands over the life of the loan.
$2,589/mo
Est. payment
Explore your selling options
Work with a Zillow partner agent
Leverage their expertise and Zillow's premium Showcase listings to get your home seen by more buyers.
Get startedList with your own agent
Get your home in front of millions of buyers by listing it on Zillow.
Learn how to do itSell it yourself
Take full control of how buyers see your home on Zillow by listing For Sale by Owner (FSBO).
List your homeWhat's special
Gas fireplaceCovered deckCorner lotNatural daylight
Zillow last checked:
Listing updated:
Listed by:
Nicole Larson 515-223-9492,
Re/Max Precision Ankeny Uptown,
Maggie Larson,
RE/MAX Precision West DSM
Bought with:
Zac Runyon, S66272
Friedrich Iowa Realty
Source: CIBR,MLS#: 60786
Facts & features
Interior
Bedrooms & bathrooms
- Bedrooms: 4
- Bathrooms: 3
- Full bathrooms: 2
- 1/2 bathrooms: 1
Primary bedroom
- Level: Upper
Bedroom 2
- Level: Upper
Bedroom 3
- Level: Upper
Bedroom 4
- Level: Upper
Full bathroom
- Level: Upper
Full bathroom
- Level: Upper
Half bathroom
- Level: Main
Great room
- Level: Main
Kitchen
- Level: Main
Heating
- Forced Air
Cooling
- Central Air
Appliances
- Included: Dishwasher, Disposal, Microwave, Range
- Laundry: Main Level
Features
- Flooring: Laminate, Carpet
- Has basement: Yes
- Has fireplace: Yes
- Fireplace features: Electric
Interior area
- Total structure area: 1,876
- Total interior livable area: 1,876 sqft
- Finished area above ground: 849
- Finished area below ground: 0
Property
Parking
- Parking features: Garage
- Has garage: Yes
Lot
- Size: 0.38 Acres
- Dimensions: 100 x 168
Details
- Parcel number: 1314370010
- Zoning: Residential
- Special conditions: Standard
Construction
Type & style
- Home type: SingleFamily
- Property subtype: Single Family Residence, Residential
Materials
- Stone, Fiber Cement Board
- Foundation: Concrete Perimeter
Condition
- New construction: Yes
- Year built: 2021
Details
- Builder name: Orton Homes LLC
Utilities & green energy
- Sewer: Public Sewer
- Water: Public
Community & HOA
HOA
- Has HOA: No
Location
- Region: Huxley
Financial & listing details
- Price per square foot: $213/sqft
- Tax assessed value: $82,300
- Annual tax amount: $7,656
- Date on market: 9/30/2024
- Road surface type: Hard Surface
Price history
| Date | Event | Price |
|---|---|---|
| 2/27/2025 | Sold | $399,900$213/sqft |
Source:  CIBR #60786 Report a problem CIBR #60786 Report a problem | ||
| 1/27/2025 | Pending sale | $399,900$213/sqft |
Source:  DMMLS #657060 Report a problem DMMLS #657060 Report a problem | ||
| 10/9/2024 | Price change | $399,900-5.9%$213/sqft |
Source: DMMLS #657060 Report a problem | ||
| 9/30/2024 | Price change | $424,900-5.6%$226/sqft |
Source: CIBR #60786 Report a problem | ||
| 11/30/2022 | Price change | $449,900-1%$240/sqft |
Source: DMMLS #657060 Report a problem | ||
| 8/9/2022 | Listed for sale | $454,594+422.5%$242/sqft |
Source: CIBR #60786 Report a problem | ||
| 9/30/2021 | Sold | $87,000$46/sqft |
Source: DMMLS #605214 Report a problem | ||
| 8/26/2021 | Pending sale | $87,000$46/sqft |
Source: DMMLS #605214 Report a problem | ||
| 3/8/2021 | Listed for sale | $87,000$46/sqft |
Source: DMMLS #605214 Report a problem | ||
Public tax history
| Year | Property taxes | Tax assessment |
|---|---|---|
| 2025 | $7,656 +38.7% | $396,200 -8.9% |
| 2024 | $5,518 +226.1% | $435,000 +36.7% |
| 2023 | $1,692 +21050% | $318,100 +286.5% |
| 2022 | $8 | $82,300 +20475% |
| 2021 | -- | $400 |
Find assessor info on the county website
Neighborhood: 50124
Nearby homes
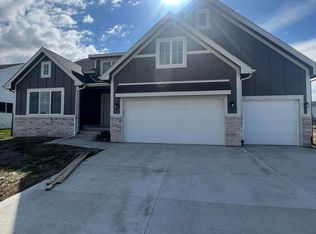
- $485,0004 bd3 ba1.6k sqft541 Walnut Dr, Huxley, IA 50124Sold
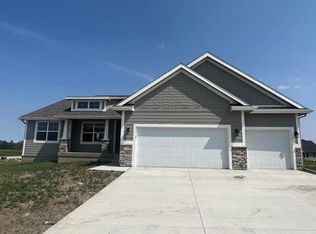
- $485,0004 bd3 ba1.6k sqft536 Wicker Dr, Huxley, IA 50124Sold
- $465,0003 bd3 ba1.5k sqft548 Westwood Dr, Huxley, IA 50124Sold

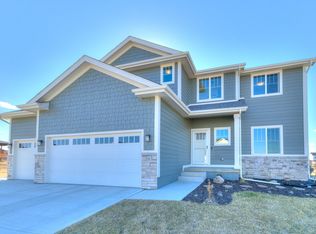
- $465,0004 bd3 ba2.1k sqft543 Wicker Dr, Huxley, IA 50124Sold
- $1,074,4774 bd5 ba2.1k sqft1125 Willow Dr, Huxley, IA 50124Sold
- $670,2674 bd3 ba2.5k sqft1201 Willow Dr, Huxley, IA 50124Sold
- $600,3825 bd4 ba1.7k sqft1205 Willow Dr, Huxley, IA 50124Sold
- $732,9495 bd3 ba1.8k sqft1119 Willow Dr, Huxley, IA 50124Sold
Nearby schools
GreatSchools rating
- NAWest Elementary SchoolGrades: PK-2Distance: 3.5 mi
- 10/10Ballard Community Middle SchoolGrades: 6-8Distance: 0.9 mi
- 7/10Ballard Community Senior High SchoolGrades: 9-12Distance: 0.5 mi


Get pre-qualified for a loan
At Zillow Home Loans, we can pre-qualify you in as little as 5 minutes with no impact to your credit score.An equal housing lender. NMLS #10287.
Sell for more on Zillow
Get a Zillow Showcase℠ listing at no additional cost and you could sell for .
$422,300
2% more
+$8,446
With Zillow Showcase(estimated)
$430,746
- Iowa
- Story County
- Huxley
- 50124
- 551 Walnut Dr
Nearby cities
Nearby zip codes
Other Huxley Topics
