Absolutely beautiful home in the vibrant neighborhood of Alamo Creek - this is CA living at its best! Enjoy the lovely backyard thru the year & take comfort at the end of a long day in this gorgeous home (built in 2013), surrounded by all amenities that Alamo Creek has to offer. Take a walk to the park on Bengali with epic views. Enjoy the Alamo Creek Community Center, as well as the clubhouse, pool & fitness center. Walking distance to Creekside Elementary & walk or bike to Diablo Vista Middle School. You will love the kitchen w/ extra large island. Beautiful cabinetry fills the area & has unbelievable storage space! SS appliances, gas cooktop, a large butler’s pantry w/wine fridge is a bonus! Granite countertops & trendy backsplash add sparkle, plus a casual dining area and built-in tech station. Modern new carpet throughout. Primary suite has high ceilings & a spa-like bath w/soaking tub, shower, dual vanities & huge walk-in closet with custom organizers. 3 additional large rooms on 2nd level w/ full bath. Convenient upstairs laundry room. Relaxing backyard space has an entertaining patio for seating & space for a firepit or BBQ. Lush & ample lawn area with your own veggie/herb garden! Flat backyard is low maintenance & picturesque to bask in the endless California summer!
Sold for $1,848,000
$1,848,000
5410 Belarus St, Danville, CA 94506
4beds
2,509sqft
Residential, Single Family Residence
Built in 2013
5,662 Square Feet Lot
$1,795,200 Zestimate®
$737/sqft
$5,690 Estimated rent
Home value
$1,795,200
$1.71M - $1.88M
$5,690/mo
Zestimate® history
Owner options
List your home for rent
$5,690/mo
Rent Zestimate®
Find your next renter with Zillow Rental Manager. Plus, with online applications, you can quickly screen prospective tenants – for free.
$5,690/mo
Rent Zestimate®
Refinance and save
$11,959/mo
Est. payment
Refinancing to a lower rate could help reduce your monthly payments and save thousands over the life of the loan.
$11,959/mo
Est. payment
Explore your selling options
Work with a Zillow partner agent
Leverage their expertise and Zillow's premium Showcase listings to get your home seen by more buyers.
Get startedList with your own agent
Get your home in front of millions of buyers by listing it on Zillow.
Learn how to do itSell it yourself
Take full control of how buyers see your home on Zillow by listing For Sale by Owner (FSBO).
List your homeWhat's special
Zillow last checked:
Listing updated:
Listed by:
Julie Long DRE #01399634 925-683-9799,
Coldwell Banker,
Scott Roberts 818-585-1613,
Coldwell Banker Realty
Bought with:
Devany Williams, DRE #02071665
Keller Williams Realty
Source: CCAR,MLS#: 41038839
Facts & features
Interior
Bedrooms & bathrooms
- Bedrooms: 4
- Bathrooms: 3
- Full bathrooms: 2
- Partial bathrooms: 1
Rooms
- Room types: 0.5 Bath, Main Entry, 4 Bedrooms, 2 Baths, Primary Bedrm Suite - 1, Family Room
Bathroom
- Features: Shower Over Tub, Solid Surface, Updated Baths, Double Vanity, Window, Stall Shower, Tile, Tub, Walk-In Closet(s)
Kitchen
- Features: Breakfast Nook, Counter - Solid Surface, Counter - Stone, Dishwasher, Eat In Kitchen, Garbage Disposal, Gas Range/Cooktop, Island, Microwave, Oven Built-in, Refrigerator, Updated Kitchen, Other
Heating
- Zoned
Cooling
- Ceiling Fan(s)
Appliances
- Included: Dishwasher, Gas Range, Microwave, Oven, Refrigerator, Dryer, Washer
- Laundry: Common Area
Features
- Formal Dining Room, Breakfast Nook, Counter - Solid Surface, Updated Kitchen
- Flooring: Tile, Carpet
- Number of fireplaces: 1
- Fireplace features: Family Room
Interior area
- Total structure area: 2,509
- Total interior livable area: 2,509 sqft
Property
Parking
- Total spaces: 2
- Parking features: Direct Access, Garage Faces Front, Garage Door Opener
- Garage spaces: 2
Features
- Levels: Two
- Stories: 2
- Exterior features: Garden
- Pool features: None, Community
- Fencing: Wood
Lot
- Size: 5,662 Square Feet
- Features: Level, Front Yard, Back Yard, Side Yard, Landscape Back, Landscape Front, Yard Space
Details
- Parcel number: 2067500542
- Special conditions: Standard
- Other equipment: Irrigation Equipment
Construction
Type & style
- Home type: SingleFamily
- Architectural style: Traditional
- Property subtype: Residential, Single Family Residence
Materials
- Stone, Stucco
- Foundation: Slab
- Roof: Tile
Condition
- Existing
- New construction: No
- Year built: 2013
Utilities & green energy
- Electric: No Solar
Community & HOA
Community
- Subdivision: Alamo Creek
HOA
- Has HOA: Yes
- Amenities included: Greenbelt, Playground, Pool, BBQ Area, Park
- Services included: Common Area Maint, Management Fee, Reserve Fund
- HOA fee: $130 monthly
- HOA name: NOT LISTED
- HOA phone: 925-830-4848
Location
- Region: Danville
Financial & listing details
- Price per square foot: $737/sqft
- Tax assessed value: $1,884,960
- Annual tax amount: $22,879
- Date on market: 9/12/2023
Price history
| Date | Event | Price |
|---|---|---|
| 10/27/2023 | Sold | $1,848,000$737/sqft |
Source:  CCAR #41038839 Report a problem CCAR #41038839 Report a problem | ||
| 9/21/2023 | Pending sale | $1,848,000$737/sqft |
Source:  bridgeMLS/CCAR/Bay East AOR #41038839 Report a problem bridgeMLS/CCAR/Bay East AOR #41038839 Report a problem | ||
| 9/12/2023 | Listed for sale | $1,848,000+124.7%$737/sqft |
Source: bridgeMLS/CCAR/Bay East AOR #41038839 Report a problem | ||
| 5/21/2013 | Sold | $822,500$328/sqft |
Source: Public Record Report a problem | ||
Public tax history
| Year | Property taxes | Tax assessment |
|---|---|---|
| 2025 | $22,879 -22.1% | $1,884,960 +2% |
| 2024 | $29,375 +128% | $1,848,000 +89.9% |
| 2023 | $12,883 +4.2% | $973,034 +2% |
| 2022 | $12,368 -1.3% | $953,956 +2% |
| 2021 | $12,537 +1.2% | $935,252 +1% |
| 2020 | $12,387 +1.2% | $925,664 +2% |
| 2019 | $12,239 +3.9% | $907,515 +2% |
| 2018 | $11,777 +3.8% | $889,722 +2% |
| 2017 | $11,349 +1.5% | $872,277 +2% |
| 2016 | $11,181 +3.1% | $855,174 +1.5% |
| 2015 | $10,840 | $842,330 +2% |
| 2014 | $10,840 | $825,831 +148.4% |
| 2013 | -- | $332,489 +2% |
| 2012 | -- | $325,970 +2% |
| 2011 | -- | $319,579 |
Find assessor info on the county website
Neighborhood: 94506
Nearby homes
- $1,851,1004 bd3 ba2.6k sqft5418 Belarus St, Danville, CA 94506Off Market
- $1,967,4004 bd4 ba2.8k sqft5402 Belarus St, Danville, CA 94506Off Market
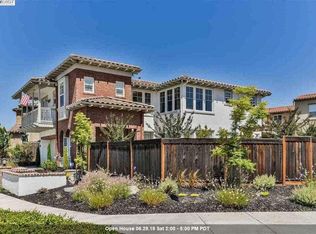
- $1,976,8004 bd3 ba2.9k sqft5139 Bengali St, Danville, CA 94506Off Market

- $2,066,3004 bd4 ba2.9k sqft5426 Belarus St, Danville, CA 94506Off Market

- $1,755,7005 bd4 ba2.9k sqft5147 Bengali St, Danville, CA 94506Off Market
- $2,795,0005 bd5 ba4.2k sqft5415 Belarus St, Danville, CA 94506Sold
- $1,997,6004 bd3 ba2.9k sqft5409 Belarus St, Danville, CA 94506Off Market
- $1,797,1004 bd3 ba2.5k sqft5119 Bengali St, Danville, CA 94506Off Market
Nearby schools
GreatSchools rating
- 10/10Creekside Elementary SchoolGrades: K-5Distance: 0.3 mi
- 9/10Diablo Vista Middle SchoolGrades: 6-8Distance: 1.2 mi
- 10/10Monte Vista High SchoolGrades: 9-12Distance: 6.8 mi
Schools provided by the listing agent
- District: San Ramon Valley (925) 552-5500
Source: CCAR. This data may not be complete. We recommend contacting the local school district to confirm school assignments for this home.
Get a cash offer in 3 minutes
Find out how much your home could sell for in as little as 3 minutes with a no-obligation cash offer.
Estimated market value
$1,795,200
Get a cash offer in 3 minutes
Find out how much your home could sell for in as little as 3 minutes with a no-obligation cash offer.
Estimated market value
$1,795,200
- California
- Contra Costa County
- Danville
- 94506
- 5410 Belarus St
Nearby cities
Nearby zip codes
Other Danville Topics
