Stunning showcase home with an impressive blend of luxury & functionality, 4,255 Sq Ft of meticulously designed living space on a large 11,637 Sq Ft lot (.27 Acre) with views! Wide-plank wood floors & designer lighting featured throughout this spacious home. Versatile main floor guest wing w/option of 6th bedroom. Main level has a guest bedrm, 1.5 baths, & office w/French doors that open to a private courtyard, complete w/cozy fireplace. The heart of the home is an open concept great room, seamlessly integrating the kitchen, family rm w/ fireplace & dining areas. The kitchen boasts marble countertops & high-end SS appliances, an inviting space for both day-to-day living & entertaining. French doors lead to a charming courtyard & large backyard oasis, enhancing indoor-outdoor flow. Formal living rm has bay window, built-in cabinets & fireplace. Formal dining room for entertaining. Primary suite offers a retreat & sweeping views. Spa-like bath w/ dual sinks/vanities, dressing areas & 2 walk-in closets. Step outside to a beautifully landscaped backyard w/ tons of room for entertaining w/outdoor kitchen, bocce court, play area, expansive lawn, hot tub, fire pit, veggie garden, fruit trees & views. No rear neighbors. Walk to pool/cabana, and K to 8th grade at award winning schools!
Sold for $2,795,000
Street View
$2,795,000
5415 Belarus St, Danville, CA 94506
5beds
4,255sqft
Residential, Single Family Residence
Built in 2013
0.27 Acres Lot
$2,771,900 Zestimate®
$657/sqft
$7,887 Estimated rent
Home value
$2,771,900
$2.49M - $3.08M
$7,887/mo
Zestimate® history
Owner options
List your home for rent
$7,887/mo
Rent Zestimate®
Find your next renter with Zillow Rental Manager. Plus, with online applications, you can quickly screen prospective tenants – for free.
$7,887/mo
Rent Zestimate®
Refinance and save
$17,756/mo
Est. payment
Refinancing to a lower rate could help reduce your monthly payments and save thousands over the life of the loan.
$17,756/mo
Est. payment
Explore your selling options
Work with a Zillow partner agent
Leverage their expertise and Zillow's premium Showcase listings to get your home seen by more buyers.
Get startedList with your own agent
Get your home in front of millions of buyers by listing it on Zillow.
Learn how to do itSell it yourself
Take full control of how buyers see your home on Zillow by listing For Sale by Owner (FSBO).
List your homeWhat's special
Veggie gardenFruit treesPlay areaBeautifully landscaped backyardBocce courtPrivate courtyardSweeping views
Zillow last checked:
Listing updated:
Listed by:
Linda Williams DRE #01386949 925-413-7003,
Compass
Bought with:
Vinodhini Pari, DRE #02044217
Roa California
Source: CCAR,MLS#: 41108723
Facts & features
Interior
Bedrooms & bathrooms
- Bedrooms: 5
- Bathrooms: 5
- Full bathrooms: 4
- Partial bathrooms: 1
Rooms
- Room types: 1 Bedroom, 1.5 Baths, Main Entry, 4 Bedrooms, 3 Baths, Primary Bedrm Suite - 1, Dining Room, Family Room, Office
Bathroom
- Features: Solid Surface, Split Bath, Tub, Window, Shower Over Tub, Stall Shower
Kitchen
- Features: Breakfast Bar, Counter - Solid Surface, Stone Counters, Dishwasher, Double Oven, Eat-in Kitchen, Disposal, Gas Range/Cooktop, Kitchen Island, Microwave, Oven Built-in, Refrigerator, Self-Cleaning Oven, Updated Kitchen
Heating
- Zoned, Fireplace(s)
Cooling
- Ceiling Fan(s), Central Air
Appliances
- Included: Dishwasher, Double Oven, Gas Range, Microwave, Oven, Refrigerator, Self Cleaning Oven, Gas Water Heater
- Laundry: Laundry Room, Sink, Common Area
Features
- Formal Dining Room, Breakfast Bar, Counter - Solid Surface, Updated Kitchen, Central Vacuum
- Flooring: Tile, Carpet, Engineered Wood
- Windows: Window Coverings
- Number of fireplaces: 3
- Fireplace features: Family Room, Gas, Living Room, Raised Hearth
Interior area
- Total structure area: 4,255
- Total interior livable area: 4,255 sqft
Property
Parking
- Total spaces: 3
- Parking features: Attached, Direct Access, Side Yard Access, Tandem, Garage Door Opener
- Attached garage spaces: 3
Features
- Levels: Two
- Stories: 2
- Exterior features: Garden/Play, Garden
- Pool features: Cabana, Gunite, Community
- Fencing: Fenced
- Has view: Yes
- View description: Hills
Lot
- Size: 0.27 Acres
- Features: Level, Premium Lot, Back Yard, Front Yard, Landscaped, Side Yard, Landscape Back, Landscape Front
Details
- Parcel number: 2067500567
- Special conditions: Standard
- Other equipment: Irrigation Equipment
Construction
Type & style
- Home type: SingleFamily
- Architectural style: Mediterranean
- Property subtype: Residential, Single Family Residence
Materials
- Stucco
- Foundation: Slab
- Roof: Tile
Condition
- Existing
- New construction: No
- Year built: 2013
Utilities & green energy
- Electric: No Solar
Community & HOA
Community
- Subdivision: Alamo Creek
HOA
- Has HOA: Yes
- Amenities included: Clubhouse, Greenbelt, Playground, Pool, BBQ Area, Park
- Services included: Common Area Maint
- HOA fee: $130 monthly
- HOA name: NOT LISTED
- HOA phone: 925-830-4848
Location
- Region: Danville
Financial & listing details
- Price per square foot: $657/sqft
- Tax assessed value: $1,492,452
- Annual tax amount: $18,630
- Date on market: 9/3/2025
Price history
| Date | Event | Price |
|---|---|---|
| 10/27/2025 | Sold | $2,795,000-6.7%$657/sqft |
Source:  CCAR #41108723 Report a problem CCAR #41108723 Report a problem | ||
| 10/17/2025 | Pending sale | $2,995,000$704/sqft |
Source: CCAR #41108723 Report a problem | ||
| 9/3/2025 | Listed for sale | $2,995,000$704/sqft |
Source: CCAR #41108723 Report a problem | ||
| 6/9/2025 | Listing removed | $2,995,000$704/sqft |
Source:  bridgeMLS/CCAR/Bay East AOR #41095449 Report a problem bridgeMLS/CCAR/Bay East AOR #41095449 Report a problem | ||
| 5/14/2025 | Listed for sale | $2,995,000+153.2%$704/sqft |
Source: bridgeMLS/CCAR/Bay East AOR #41095449 Report a problem | ||
| 6/13/2013 | Sold | $1,183,000$278/sqft |
Source: Public Record Report a problem | ||
Public tax history
| Year | Property taxes | Tax assessment |
|---|---|---|
| 2025 | $18,630 +2.5% | $1,492,452 +2% |
| 2024 | $18,173 +1.5% | $1,463,190 +2% |
| 2023 | $17,904 +3.2% | $1,434,501 +2% |
| 2022 | $17,353 -0.4% | $1,406,375 +2% |
| 2021 | $17,419 +1% | $1,378,800 +1% |
| 2020 | $17,244 +1.2% | $1,364,663 +2% |
| 2019 | $17,039 +3.9% | $1,337,906 +2% |
| 2018 | $16,398 +3.8% | $1,311,674 +2% |
| 2017 | $15,804 +1.3% | $1,285,956 +2% |
| 2016 | $15,595 +5.1% | $1,260,742 +1.5% |
| 2015 | $14,837 | $1,241,805 +4.5% |
| 2014 | $14,837 | $1,188,069 +257.3% |
| 2013 | -- | $332,489 +2% |
| 2012 | -- | $325,970 +2% |
| 2011 | -- | $319,579 |
Find assessor info on the county website
Neighborhood: 94506
Nearby homes
- $1,557,8004 bd3 ba2.9k sqft5421 Belarus St, Danville, CA 94506Off Market
- $1,983,5004 bd3 ba2.9k sqft5409 Belarus St, Danville, CA 94506Off Market
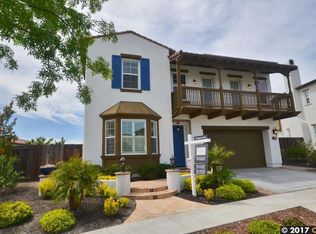
- $1,605,7004 bd4 ba2.8k sqft5427 Belarus St, Danville, CA 94506Off Market
- $1,848,0004 bd3 ba2.5k sqft5410 Belarus St, Danville, CA 94506Sold

- $1,829,0004 bd3 ba2.6k sqft5418 Belarus St, Danville, CA 94506Off Market
- $1,790,6004 bd3 ba2.9k sqft5433 Belarus St, Danville, CA 94506Off Market
- $1,783,5004 bd3 ba2.5k sqft5119 Bengali St, Danville, CA 94506Off Market
- $1,835,9004 bd2 ba2.5k sqft5119 Bangali St, Danville, CA 94506Off Market
Nearby schools
GreatSchools rating
- 10/10Creekside Elementary SchoolGrades: K-5Distance: 0.3 mi
- 9/10Diablo Vista Middle SchoolGrades: 6-8Distance: 1.2 mi
- 10/10Monte Vista High SchoolGrades: 9-12Distance: 6.7 mi
Get a cash offer in 3 minutes
Find out how much your home could sell for in as little as 3 minutes with a no-obligation cash offer.
Estimated market value
$2,771,900
Get a cash offer in 3 minutes
Find out how much your home could sell for in as little as 3 minutes with a no-obligation cash offer.
Estimated market value
$2,771,900
- California
- Contra Costa County
- Danville
- 94506
- 5415 Belarus St
Nearby cities
Nearby zip codes
Other Danville Topics
