Sprawling 3-bedroom updated ranch on a large fenced lot with covered patio. Home featuring new flooring, freshly painted, and move in ready. Have peace of mind with a 13 KW whole-house generator and an attached garage. This updated home also includes a new gas water heater, beautifully updated bathroom complete with stylish tile flooring, modern vanity, and a brand-new tub and surround. Enjoy the inviting living area with a gas log fireplace, perfect for cozy evenings. The home is equipped with gas forced air heat. The spacious L-shaped living area provides more space and has an adjoining room ideal for a home office, music room, exercise gym, or hobby space. Step outside to enjoy two covered patios, a great setup for relaxing or entertaining, along with an 8x8 shed for extra outdoor storage. Recent exterior updates include a new front door with leaded glass accent and a new Andersen full-glass storm door. Storage won’t be an issue with two pull-down attic access points. Listing agent is related to the Seller. Easy access to so many areas on the north side of Fort Wayne. Don't wait to look or miss this opportunity to own this lovely home.
Closed
$239,900
5410 Cranston Ave, Fort Wayne, IN 46835
3beds
1,853sqft
Single Family Residence
Built in 1960
0.33 Acres Lot
$244,000 Zestimate®
$--/sqft
$1,778 Estimated rent
Home value
$244,000
$222,000 - $268,000
$1,778/mo
Zestimate® history
Owner options
List your home for rent
$1,778/mo
Rent Zestimate®
Find your next renter with Zillow Rental Manager. Plus, with online applications, you can quickly screen prospective tenants – for free.
$1,778/mo
Rent Zestimate®
Refinance and save
$1,567/mo
Est. payment
Refinancing to a lower rate could help reduce your monthly payments and save thousands over the life of the loan.
$1,567/mo
Est. payment
Explore your selling options
Work with a Zillow partner agent
Leverage their expertise and Zillow's premium Showcase listings to get your home seen by more buyers.
Get startedList with your own agent
Get your home in front of millions of buyers by listing it on Zillow.
Learn how to do itSell it yourself
Take full control of how buyers see your home on Zillow by listing For Sale by Owner (FSBO).
List your homeWhat's special
Gas log fireplaceAttached garageModern vanityStylish tile flooringGas forced air heatCovered patioTwo covered patios
Zillow last checked:
Listing updated:
Listed by:
Vivian Pashova sharon@sharonwhite.com,
Premier Inc., REALTORS
Bought with:
Deena Mattern, RB14050642
Old Fort Realty
Source: IRMLS,MLS#: 202612615
Facts & features
Interior
Bedrooms & bathrooms
- Bedrooms: 3
- Bathrooms: 1
- Full bathrooms: 1
- Main level bedrooms: 3
Bedroom 1
- Level: Main
Bedroom 2
- Level: Main
Dining room
- Level: Main
- Area: 144
- Dimensions: 12 x 12
Kitchen
- Level: Main
- Area: 70
- Dimensions: 10 x 7
Living room
- Level: Main
- Area: 221
- Dimensions: 17 x 13
Office
- Level: Main
- Area: 322
- Dimensions: 23 x 14
Heating
- Electric, Natural Gas
Cooling
- Central Air, Ceiling Fan(s)
Appliances
- Included: Range/Oven Hook Up Elec, Dishwasher, Microwave, Refrigerator, Washer/Dryer Stacked, Electric Oven, Gas Water Heater
- Laundry: Electric Dryer Hookup, Main Level, Washer Hookup
Features
- Ceiling Fan(s), Laminate Counters, Eat-in Kitchen, Tub/Shower Combination
- Flooring: Carpet, Tile, Vinyl
- Has basement: No
- Attic: Pull Down Stairs,Storage
- Number of fireplaces: 1
- Fireplace features: Den, Gas Log
Interior area
- Total structure area: 1,853
- Total interior livable area: 1,853 sqft
- Finished area above ground: 1,853
- Finished area below ground: 0
Property
Parking
- Total spaces: 2
- Parking features: Attached, Garage Door Opener, Asphalt
- Attached garage spaces: 2
- Has uncovered spaces: Yes
Features
- Levels: One
- Stories: 1
- Patio & porch: Covered, Porch Covered
- Fencing: Privacy
Lot
- Size: 0.33 Acres
- Dimensions: 130x143
- Features: Corner Lot, 0-2.9999, City/Town/Suburb
Details
- Additional structures: Shed
- Parcel number: 020809403001.000072
- Zoning: R1
- Other equipment: Generator Built-In
Construction
Type & style
- Home type: SingleFamily
- Architectural style: Ranch
- Property subtype: Single Family Residence
Materials
- Vinyl Siding
- Foundation: Slab
- Roof: Dimensional Shingles
Condition
- New construction: No
- Year built: 1960
Utilities & green energy
- Gas: NIPSCO
- Sewer: City
- Water: City, Fort Wayne City Utilities
Community & HOA
Community
- Subdivision: None
Location
- Region: Fort Wayne
Financial & listing details
- Tax assessed value: $217,400
- Annual tax amount: $2,227
- Date on market: 4/12/2026
- Listing terms: Cash,Conventional,FHA,VA Loan
- Road surface type: Concrete
Price history
| Date | Event | Price |
|---|---|---|
| 5/5/2026 | Sold | $239,900 |
Source:  IRMLS #202612615 Report a problem IRMLS #202612615 Report a problem | ||
| 4/26/2026 | Pending sale | $239,900 |
Source: IRMLS #202612615 Report a problem | ||
| 4/12/2026 | Listed for sale | $239,900+37.1% |
Source: IRMLS #202612615 Report a problem | ||
| 8/8/2025 | Sold | $175,000 |
Source: IRMLS #202525793 Report a problem | ||
Public tax history
| Year | Property taxes | Tax assessment |
|---|---|---|
| 2025 | $2,231 +11% | $217,400 +10.6% |
| 2024 | $2,009 +10% | $196,500 +5.9% |
| 2023 | $1,826 +20% | $185,500 +13.5% |
| 2022 | $1,521 +11.1% | $163,500 +18.7% |
| 2021 | $1,369 +10.3% | $137,700 +8.5% |
| 2020 | $1,241 -5.8% | $126,900 +9.5% |
| 2019 | $1,317 +24.8% | $115,900 +12.5% |
| 2018 | $1,055 -33.3% | $103,000 +4.4% |
| 2017 | $1,582 +62.1% | $98,700 -1.8% |
| 2016 | $976 +116.2% | $100,500 +9.5% |
| 2014 | $451 +2% | $91,800 +0.5% |
| 2013 | $443 -20.9% | $91,300 -3.9% |
| 2011 | $559 | $95,000 -6.9% |
| 2010 | -- | $102,000 -2% |
| 2007 | -- | $104,100 +32.1% |
| 2005 | -- | $78,800 |
| 2004 | -- | $78,800 +108.5% |
| 2001 | -- | $37,800 +200% |
| 1999 | -- | $12,600 |
Find assessor info on the county website
Neighborhood: Sunnybrook acres
Nearby homes
- $163,3003 bd1 ba1.5k sqft8114 Carnovan Dr, Fort Wayne, IN 46835Off Market
- $217,1004 bd2 ba1.4k sqft8105 Marston Dr, Fort Wayne, IN 46835Off Market
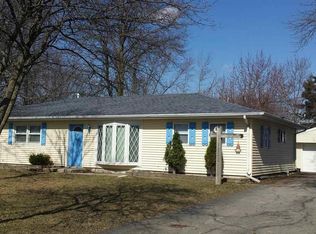
- $202,6003 bd1 ba1.1k sqft5422 Cranston Ave, Fort Wayne, IN 46835Off Market
- $259,4005 bd2 ba2.3k sqft5415 Cranston Ave, Fort Wayne, IN 46835Sold
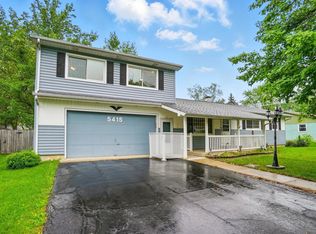
- $202,0003 bd1 ba1.2k sqft5409 Cranston Ave, Fort Wayne, IN 46835Off Market
- $187,0002 bd1 ba1.1k sqft8025 Marston Dr, Fort Wayne, IN 46835Off Market
- $203,9003 bd1 ba1.4k sqft8104 Carnovan Dr, Fort Wayne, IN 46835Off Market
- $199,6003 bd1 ba1.3k sqft5322 Cranston Ave, Fort Wayne, IN 46835Off Market
Nearby schools
GreatSchools rating
- 5/10Willard Shambaugh Elementary SchoolGrades: K-5Distance: 0.2 mi
- 4/10Jefferson Middle SchoolGrades: 6-8Distance: 2.9 mi
- 4/10Northrop High SchoolGrades: 9-12Distance: 3.6 mi
Schools provided by the listing agent
- Elementary: Shambaugh
- Middle: Jefferson
- High: Northrop
- District: Fort Wayne Community
Source: IRMLS. This data may not be complete. We recommend contacting the local school district to confirm school assignments for this home.
Sell for more on Zillow
Get a Zillow Showcase℠ listing at no additional cost and you could sell for .
$244,000
2% more
+$4,880
With Zillow Showcase(estimated)
$248,880
Sell for more on Zillow
Get a Zillow Showcase℠ listing at no additional cost and you could sell for .
$244,000
2% more
+$4,880
With Zillow Showcase(estimated)
$248,880
- Indiana
- Allen County
- Fort Wayne
- 46835
- Sunnybrook acres
- 5410 Cranston Ave
