Offer Accepted- showing for backup offers*Multiple Offers Received- Highest and Best Due by 10pm 5/24* Welcome to 5415 Cranston Ave – a spacious and well-maintained 5-bedroom, 2-bath home with room to grow! This one-owner property features an ideal layout with four bedrooms upstairs and a bonus fifth bedroom in the partially finished basement. Enjoy the additional living space in the upstairs family room, perfect for relaxing or entertaining. The home sits on a nicely sized, fenced lot and includes numerous updates: a brand new tear-off roof with 30-year dimensional shingles, newer water heater, vinyl windows, and updated bathrooms. Original hardwood floors lie beneath the carpeting in the main level bedrooms. The fenced backyard offers plenty of space to relax or entertain, and all appliances stay—including the washer and dryer. The basement is bone dry with endless potential to finish as you wish. HVAC has been routinely serviced every spring and fall. With a solid layout, thoughtful upgrades, and plenty of potential, this home is ready for its next chapter!
Closed
$259,400
5415 Cranston Ave, Fort Wayne, IN 46835
5beds
2,305sqft
Single Family Residence
Built in 1958
0.29 Acres Lot
$272,500 Zestimate®
$--/sqft
$2,125 Estimated rent
Home value
$272,500
$245,000 - $302,000
$2,125/mo
Zestimate® history
Owner options
List your home for rent
$2,125/mo
Rent Zestimate®
Find your next renter with Zillow Rental Manager. Plus, with online applications, you can quickly screen prospective tenants – for free.
$2,125/mo
Rent Zestimate®
Refinance and save
$1,685/mo
Est. payment
Refinancing to a lower rate could help reduce your monthly payments and save thousands over the life of the loan.
$1,685/mo
Est. payment
Explore your selling options
Work with a Zillow partner agent
Leverage their expertise and Zillow's premium Showcase listings to get your home seen by more buyers.
Get startedList with your own agent
Get your home in front of millions of buyers by listing it on Zillow.
Learn how to do itSell it yourself
Take full control of how buyers see your home on Zillow by listing For Sale by Owner (FSBO).
List your homeWhat's special
Additional living spaceBrand new tear-off roofFenced backyardIdeal layoutUpdated bathroomsNicely sized fenced lotOriginal hardwood floors
Zillow last checked:
Listing updated:
Listed by:
Jessica Arnold Home:260-460-7590,
North Eastern Group Realty,
Richard Fletcher,
North Eastern Group Realty
Bought with:
Andrew Overy, RB23000493
eXp Realty, LLC
Source: IRMLS,MLS#: 202518884
Facts & features
Interior
Bedrooms & bathrooms
- Bedrooms: 5
- Bathrooms: 2
- Full bathrooms: 2
- Main level bedrooms: 3
Bedroom 1
- Level: Main
Bedroom 2
- Level: Main
Family room
- Level: Upper
- Area: 286
- Dimensions: 13 x 22
Kitchen
- Level: Main
- Area: 132
- Dimensions: 12 x 11
Living room
- Level: Main
- Area: 221
- Dimensions: 13 x 17
Heating
- Natural Gas, Forced Air
Cooling
- Central Air
Appliances
- Included: Range/Oven Hook Up Gas, Dishwasher, Refrigerator, Washer, Dryer-Electric, Freezer, Exhaust Fan, Gas Oven, Gas Range, Gas Water Heater
- Laundry: Electric Dryer Hookup, Washer Hookup
Features
- Ceiling Fan(s), Laminate Counters, Natural Woodwork, Split Br Floor Plan, Stand Up Shower, Tub/Shower Combination, Main Level Bedroom Suite, Great Room
- Flooring: Carpet, Laminate
- Windows: Window Treatments
- Basement: Full,Partially Finished,Concrete
- Has fireplace: No
- Fireplace features: None
Interior area
- Total structure area: 2,862
- Total interior livable area: 2,305 sqft
- Finished area above ground: 1,755
- Finished area below ground: 550
Property
Parking
- Total spaces: 2
- Parking features: Attached, Garage Door Opener, Concrete
- Attached garage spaces: 2
- Has uncovered spaces: Yes
Features
- Levels: One and One Half
- Stories: 1.5
- Patio & porch: Patio, Porch Covered
- Fencing: Full
Lot
- Size: 0.29 Acres
- Dimensions: 140x90
- Features: Level, City/Town/Suburb, Landscaped
Details
- Additional structures: Shed
- Parcel number: 020809402005.000072
Construction
Type & style
- Home type: SingleFamily
- Architectural style: Traditional
- Property subtype: Single Family Residence
Materials
- Vinyl Siding
- Roof: Shingle
Condition
- New construction: No
- Year built: 1958
Utilities & green energy
- Gas: NIPSCO
- Sewer: City
- Water: City, Fort Wayne City Utilities
Community & HOA
Community
- Subdivision: Sunnybrook Acres
Location
- Region: Fort Wayne
Financial & listing details
- Tax assessed value: $262,000
- Annual tax amount: $865
- Date on market: 5/21/2025
- Listing terms: Cash,Conventional,FHA,VA Loan
Price history
| Date | Event | Price |
|---|---|---|
| 6/20/2025 | Sold | $259,400+1.7% |
Source:  IRMLS #202518884 Report a problem IRMLS #202518884 Report a problem | ||
| 5/21/2025 | Listed for sale | $255,000 |
Source: IRMLS #202518884 Report a problem | ||
Public tax history
| Year | Property taxes | Tax assessment |
|---|---|---|
| 2025 | $866 +2% | $262,000 +9.7% |
| 2024 | $849 +2% | $238,900 +6.1% |
| 2023 | $832 +2% | $225,200 +13.9% |
| 2022 | $816 +2% | $197,700 +16.4% |
| 2021 | $800 +2% | $169,900 +12.1% |
| 2020 | $784 -32.7% | $151,600 +9.6% |
| 2019 | $1,164 +2% | $138,300 +9.7% |
| 2018 | $1,142 +54.5% | $126,100 +6% |
| 2017 | $739 +2% | $119,000 -1.9% |
| 2016 | $724 +2% | $121,300 +9.1% |
| 2014 | $710 +2% | $111,200 +0.5% |
| 2013 | $696 +4% | $110,600 -4.7% |
| 2011 | $669 | $116,100 |
| 2010 | -- | $116,100 -2% |
| 2007 | -- | $118,500 +24.7% |
| 2005 | -- | $95,000 |
| 2004 | -- | $95,000 +89.6% |
| 2001 | -- | $50,100 +200% |
| 1999 | -- | $16,700 |
Find assessor info on the county website
Neighborhood: Sunnybrook acres
Nearby homes
- $202,0003 bd1 ba1.2k sqft5409 Cranston Ave, Fort Wayne, IN 46835Off Market
- $155,5003 bd1 ba1.2k sqft5421 Cranston Ave, Fort Wayne, IN 46835Off Market
- $239,9003 bd1 ba1.8k sqft5410 Cranston Ave, Fort Wayne, IN 46835Sold
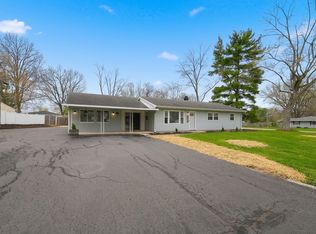
- $253,0003 bd3 ba2.2k sqft5403 Cranston Ave, Fort Wayne, IN 46835Off Market
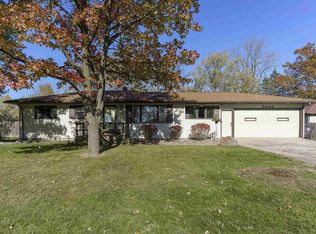
- $172,5003 bd1 ba936 sqft5410 Rothermere Dr, Fort Wayne, IN 46835Off Market
- $209,9003 bd2 ba1.6k sqft5503 Cranston Ave, Fort Wayne, IN 46835Sold
- $202,6003 bd1 ba1.1k sqft5422 Cranston Ave, Fort Wayne, IN 46835Off Market
- $223,1003 bd2 ba2.5k sqft5416 Rothermere Dr, Fort Wayne, IN 46835Off Market
Nearby schools
GreatSchools rating
- 5/10Willard Shambaugh Elementary SchoolGrades: K-5Distance: 0.2 mi
- 4/10Jefferson Middle SchoolGrades: 6-8Distance: 2.9 mi
- 4/10Northrop High SchoolGrades: 9-12Distance: 3.6 mi
Schools provided by the listing agent
- Elementary: Shambaugh
- Middle: Jefferson
- High: Northrop
- District: Fort Wayne Community
Source: IRMLS. This data may not be complete. We recommend contacting the local school district to confirm school assignments for this home.
Sell for more on Zillow
Get a Zillow Showcase℠ listing at no additional cost and you could sell for .
$272,500
2% more
+$5,450
With Zillow Showcase(estimated)
$277,950
Sell for more on Zillow
Get a Zillow Showcase℠ listing at no additional cost and you could sell for .
$272,500
2% more
+$5,450
With Zillow Showcase(estimated)
$277,950
- Indiana
- Allen County
- Fort Wayne
- 46835
- Sunnybrook acres
- 5415 Cranston Ave
