Skip main navigation
Closed
  • $727,000

    5410 Crow Dr, Cumming, GA 30041

    3beds
    2,410sqft
    Single Family Residence, Residential
    Built in 2025
    2 Acres Lot
    $-- Zestimate®
    $302/sqft
    $3,123 Estimated rent

    Home value

    Not available

    Estimated sales range

    Not available

    $3,123/mo

    Zestimate® history
    Loading
    Loading...

    Owner options

    List your home for rent

    $3,123/mo

    Rent Zestimate®

    Find your next renter with Zillow Rental Manager. Plus, with online applications, you can quickly screen prospective tenants – for free.

    Learn more

    $3,123/mo

    Rent Zestimate®

    Refinance and save

    $4,367/mo

    Est. payment

    Refinancing to a lower rate could help reduce your monthly payments and save thousands over the life of the loan.

    See today's rates

    $4,367/mo

    Est. payment

    Explore your selling options

    Work with a Zillow partner agent

    Leverage their expertise and Zillow's premium Showcase listings to get your home seen by more buyers.

    Get started

    List with your own agent

    Get your home in front of millions of buyers by listing it on Zillow.

    Learn how to do it

    Sell it yourself

    Take full control of how buyers see your home on Zillow by listing For Sale by Owner (FSBO).

    List your home

    What's special

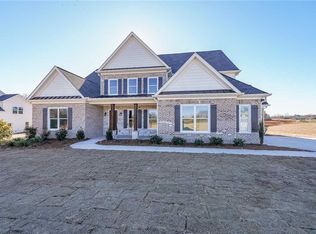
    Welcome Home to Crow Estates by Rivermont Homes! Discover luxury living on 2 acres at its finest with a charming farm-to-table lifestyle — where you can even enjoy your own garden or keep chickens if you please! Nestled in the highly sought-after North Forsyth area, Crow Estates offers the perfect blend of convenience and tranquility. You’ll love being just minutes from GA 400, premier shopping, beautiful Lake Lanier, and top-rated schools, while still enjoying the peace and privacy of this exclusive community. Located on Lot 7, the Sawnee Ranch Plan features 3 spacious bedrooms and 2.5 baths, designed with both comfort and elegance in mind. This thoughtfully crafted home combines modern luxury with timeless style — ideal for those seeking the perfect balance of sophistication and relaxed living. Come experience why Crow Estates is the perfect place to call home! Greeted by an inviting front porch, you'll enter the foyer as well as formal dining room with coffered ceiling and beautiful detailed molding. The fireside family room with stacked stone fireplace leads you to a spacious and warm chef's kitchen, which boast large island with plenty of seating, gorgeous shaker cabinets painted SW Chatroom, quartz countertops, stainless steel 5 burner gas cooktop, built in micro/oven, herringbone backsplash , the most perfect view from the window at the farmhouse sink and oh THE PANTRY, WOW it's a must see!!! The French door off the family room leads to a vaulted covered porch with outdoor living space featuring a third fireplace overlooking a private backyard for all to enjoy. The main level master bedroom features wood floors and a generous spa like ensuite with walk-in closet large vanity with quartz countertops, free standing soaking tub, tiled shower with frameless glass door. On the opposite side of the home, you'll find 2 guest bedrooms, which share a Jack n Jill bath! THIS RANCH HOME IS A MUST SEE!!!!

    Zillow last checked:

    Listing updated:

    Listed by:

    AMY COHEN,

    Beacon Realty of Georgia, LLC. 770-231-0099

    Bought with:

    CHRISTINE ONEILL, 343360

    Atlanta Fine Homes Sotheby's International

    Source: FMLS GA,MLS#: 7530668MLS Logo

    Facts & features

    Interior

    Bedrooms & bathrooms
    • Bedrooms: 3
    • Bathrooms: 3
    • Full bathrooms: 2
    • 1/2 bathrooms: 1
    • Main level bathrooms: 2
    • Main level bedrooms: 3
    Rooms
    • Room types: Bathroom, Bedroom, Dining Room, Family Room, Laundry
    Primary bedroom
    • Features: Master on Main
    • Level: Master on Main
    Bedroom
    • Features: Master on Main
    Primary bathroom
    • Features: Double Vanity, Separate Tub/Shower
    Dining room
    • Features: Separate Dining Room
    Kitchen
    • Features: Kitchen Island, Pantry Walk-In, View to Family Room
    Heating
    • Central
    Cooling
    • Ceiling Fan(s), Central Air
    Appliances
    • Included: Dishwasher, Electric Oven, Gas Cooktop, Microwave
    • Laundry: Laundry Room, Main Level, Mud Room, Sink
    Features
    • Coffered Ceiling(s), Crown Molding, Double Vanity, High Ceilings 9 ft Main, Walk-In Closet(s)
    • Flooring: Carpet, Ceramic Tile, Hardwood, Laminate
    • Windows: Double Pane Windows
    • Basement: None
    • Number of fireplaces: 2
    • Fireplace features: Brick, Great Room, Keeping Room, Masonry, Outside, Stone
    • Common walls with other units/homes: No Common Walls
    Interior area
    • Total structure area: 2,410
    • Total interior livable area: 2,410 sqft

    Property

    Parking
    • Total spaces: 3
    • Parking features: Garage, Garage Door Opener
    • Garage spaces: 3
    Accessibility
    • Accessibility features: None
    Features
    • Levels: One
    • Stories: 1
    • Patio & porch: Covered, Front Porch, Patio
    • Exterior features: Private Yard, No Dock
    • Pool features: None
    • Spa features: None
    • Fencing: None
    • Has view: Yes
    • View description: Trees/Woods
    • Waterfront features: None
    • Body of water: None
    Lot
    • Size: 2 Acres
    • Features: Back Yard
    Details
    • Additional structures: None
    • Parcel number: 269 429
    • Other equipment: None
    • Horse amenities: None

    Construction

    Type & style
    • Home type: SingleFamily
    • Architectural style: Craftsman
    • Property subtype: Single Family Residence, Residential
    Materials
    • Brick, Cement Siding, HardiPlank Type
    • Foundation: Slab
    • Roof: Composition
    Condition
    • New Construction
    • New construction: Yes
    • Year built: 2025
    Details
    • Warranty included: Yes

    Utilities & green energy

    • Electric: 110 Volts, 220 Volts
    • Sewer: Septic Tank
    • Water: Public
    • Utilities for property: Electricity Available, Natural Gas Available, Water Available
    Green energy
    • Energy efficient items: None
    • Energy generation: None

    Community & HOA

    Community
    • Features: None
    • Security: Smoke Detector(s)
    • Subdivision: Crow Estates
    HOA
    • Has HOA: No
    Location
    • Region: Cumming

    Financial & listing details

    • Price per square foot: $302/sqft
    • Date on market: 2/25/2025
    • Cumulative days on market: 264 days
    • Electric utility on property: Yes
    • Road surface type: None

    Price history

    DateEventPrice
    1/16/2026Sold$727,000-4.2%$302/sqft
    Source: FMLS GA #7530668 Report a problem
    12/12/2025Pending sale$759,000$315/sqft
    Source: FMLS GA #7530668 Report a problem
    10/24/2025Price change$759,000-2.7%$315/sqft
    Source: FMLS GA #7530668 Report a problem
    10/19/2025Listed for sale$779,900$324/sqft
    Source: GAMLS #10472519 Report a problem
    10/6/2025Pending sale$779,900$324/sqft
    Source: GAMLS #10472519 Report a problem
    10/6/2025Listed for sale$779,900$324/sqft
    Source: GAMLS #10472519 Report a problem
    9/30/2025Pending sale$779,900$324/sqft
    Source: FMLS GA #7530668 Report a problem
    8/7/2025Price change$779,900-1.3%$324/sqft
    Source: FMLS GA #7530668 Report a problem
    5/19/2025Price change$789,900-4.8%$328/sqft
    Source: FMLS GA #7530668 Report a problem
    4/10/2025Price change$829,900-1.5%$344/sqft
    Source: FMLS GA #7530668 Report a problem
    2/26/2025Listed for sale$842,900$350/sqft
    Source: FMLS GA #7530668 Report a problem

    Public tax history

    Tax history is unavailable.

    Neighborhood: 30041

    Nearby schools

    GreatSchools rating
    Schools provided by the listing agent
    • Elementary: Chestatee
    • Middle: Little Mill
    • High: East Forsyth

    Source: FMLS GA. This data may not be complete. We recommend contacting the local school district to confirm school assignments for this home.

    Get pre-qualified for a loan
    At Zillow Home Loans, we can pre-qualify you in as little as 5 minutes with no impact to your credit score.

    An equal housing lender. NMLS #10287.