Skip main navigation
Closed
  • $825,000

    5470 Crow Dr, Cumming, GA 30041

    4beds
    3,490sqft
    Single Family Residence, Residential
    Built in 2025
    2 Acres Lot
    $824,700 Zestimate®
    $236/sqft
    $3,974 Estimated rent

    Home value

    $824,700

    $767,000 - $882,000

    $3,974/mo

    Zestimate® history
    Loading
    Loading...

    Owner options

    List your home for rent

    $3,974/mo

    Rent Zestimate®

    Find your next renter with Zillow Rental Manager. Plus, with online applications, you can quickly screen prospective tenants – for free.

    Learn more

    $3,974/mo

    Rent Zestimate®

    Refinance and save

    $4,866/mo

    Est. payment

    Refinancing to a lower rate could help reduce your monthly payments and save thousands over the life of the loan.

    See today's rates

    $4,866/mo

    Est. payment

    Explore your selling options

    Work with a Zillow partner agent

    Leverage their expertise and Zillow's premium Showcase listings to get your home seen by more buyers.

    Get started

    List with your own agent

    Get your home in front of millions of buyers by listing it on Zillow.

    Learn how to do it

    Sell it yourself

    Take full control of how buyers see your home on Zillow by listing For Sale by Owner (FSBO).

    List your home

    What's special

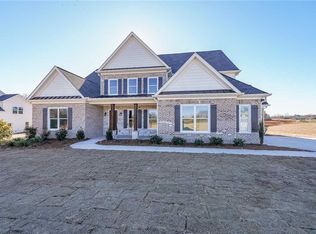
    Welcome home! Rivermont Homes newest community, Crow Estates is now available and offering luxury at its finest! BUYER INCENTIVE $15k if under contract by 9/1/2025!!!!!!! Ideally located in the prestigious North Forsyth area convenient to Ga 400, shopping, Lake Lanier, TOP schools, yet tucked away for a peaceful and quiet environment. On lot 10, is the popular SAVANNAH plan, a 4-bedroom 3 1/2-bath master on main with 3 car garage situated on 2 ACRES. Greeted by an inviting front porch, you'll enter the foyer as well as formal dining room with coffered ceiling and beautiful molding. The fireside family room with stacked stone fireplace leads you to a spacious and warm chef's kitchen, which boast large island with seating, shaker cabinets, quartz countertops, stainless steel 5 burner gas cooktop, built in micro/oven, backsplash and an adjacent breakfast room... all this overlooking a keeping room with vaulted ceiling and a second stacked stone fireplace, so spacious and definitely where you will spend most your time. The expansive glass slider door leads to a vaulted covered porch with outdoor living space featuring a third fireplace overlooking a private backyard for all to enjoy. The main level master bedroom features wood floors and a generous spa like ensuite with his and her closets as well as his and her vanities with quartz countertops, free standing soaking tub, tiled shower with frameless glass door. Upstairs you'll find 3 guest bedrooms, two of which share a Jack n Jill bath and the other with its own ensuite with walk in shower. The enormous upstairs media area is the perfect room for many scenarios; second family room, teen suite, office, so many possibilities! THIS HOME IS A MUST SEE!!!!

    Zillow last checked:

    Listing updated:

    Listing Provided by:

    AMY COHEN,

    Beacon Realty of Georgia, LLC. 770-231-0099

    Bought with:

    Scott Ritch, 363160

    Keller Williams Realty Partners

    Source: FMLS GA,MLS#: 7636037MLS Logo

    Facts & features

    Interior

    Bedrooms & bathrooms
    • Bedrooms: 4
    • Bathrooms: 4
    • Full bathrooms: 3
    • 1/2 bathrooms: 1
    • Main level bathrooms: 1
    • Main level bedrooms: 1
    Primary bedroom
    • Features: Master on Main
    • Level: Master on Main
    Bedroom
    • Features: Master on Main
    Primary bathroom
    • Features: Double Vanity, Separate His/Hers, Separate Tub/Shower
    Dining room
    • Features: Separate Dining Room
    Kitchen
    • Features: Keeping Room, Kitchen Island, Pantry
    Heating
    • Central
    Cooling
    • Ceiling Fan(s), Central Air
    Appliances
    • Included: Dishwasher, Electric Oven, Gas Cooktop, Microwave
    • Laundry: In Kitchen, Laundry Room, Main Level
    Features
    • Coffered Ceiling(s), Crown Molding, Double Vanity, High Ceilings 9 ft Main, His and Hers Closets
    • Flooring: Carpet, Ceramic Tile, Hardwood, Laminate
    • Windows: Double Pane Windows
    • Basement: None
    • Number of fireplaces: 3
    • Fireplace features: Great Room, Keeping Room, Masonry, Outside, Stone
    • Common walls with other units/homes: No Common Walls
    Interior area
    • Total structure area: 3,490
    • Total interior livable area: 3,490 sqft

    Property

    Parking
    • Total spaces: 3
    • Parking features: Garage, Garage Door Opener
    • Garage spaces: 3
    Accessibility
    • Accessibility features: None
    Features
    • Levels: Two
    • Stories: 2
    • Patio & porch: Covered, Front Porch, Patio
    • Exterior features: Private Yard, No Dock
    • Pool features: None
    • Spa features: None
    • Fencing: None
    • Has view: Yes
    • View description: Trees/Woods
    • Waterfront features: None
    • Body of water: None
    Lot
    • Size: 2 Acres
    • Features: Back Yard
    Details
    • Additional structures: None
    • Parcel number: 269 429
    • Other equipment: None
    • Horse amenities: None

    Construction

    Type & style
    • Home type: SingleFamily
    • Architectural style: Craftsman
    • Property subtype: Single Family Residence, Residential
    Materials
    • Brick, Cement Siding, HardiPlank Type
    • Foundation: Slab
    • Roof: Composition
    Condition
    • New Construction
    • New construction: Yes
    • Year built: 2025
    Details
    • Warranty included: Yes

    Utilities & green energy

    • Electric: 110 Volts, 220 Volts
    • Sewer: Septic Tank
    • Water: Public
    • Utilities for property: Electricity Available, Natural Gas Available, Water Available
    Green energy
    • Energy efficient items: None
    • Energy generation: None

    Community & neighborhood

    Security
    • Security features: Smoke Detector(s)
    Community
    • Community features: None
    Location
    • Region: Cumming
    • Subdivision: Crow Estates

    HOA & financial

    HOA
    • Has HOA: No

    Other

    Other facts
    • Road surface type: None

    Price history

    DateEventPrice
    11/14/2025Sold$825,000-3.5%$236/sqft
    Source: FMLS GA #7636037 Report a problem
    10/5/2025Pending sale$854,900$245/sqft
    Source: FMLS GA #7636037 Report a problem
    8/20/2025Listed for sale$854,900$245/sqft
    Source: FMLS GA #7636037 Report a problem
    8/12/2025Listing removed$854,900$245/sqft
    Source: FMLS GA #7507723 Report a problem
    8/7/2025Price change$854,900-1.2%$245/sqft
    Source: GAMLS #10438606 Report a problem
    5/19/2025Price change$864,900-4.9%$248/sqft
    Source: FMLS GA #7507723 Report a problem
    4/10/2025Price change$909,900-1.7%$261/sqft
    Source: FMLS GA #7507723 Report a problem
    1/11/2025Listed for sale$925,900$265/sqft
    Source: FMLS GA #7507723 Report a problem

    Public tax history

    Tax history is unavailable.

    Neighborhood: 30041

    Nearby schools

    GreatSchools rating
    Schools provided by the listing agent
    • Elementary: Chestatee
    • Middle: Little Mill
    • High: East Forsyth

    Source: FMLS GA. This data may not be complete. We recommend contacting the local school district to confirm school assignments for this home.

    Get a cash offer in 3 minutes
    Find out how much your home could sell for in as little as 3 minutes with a no-obligation cash offer.
    Estimated market value
    $824,700
    Get a cash offer in 3 minutes
    Find out how much your home could sell for in as little as 3 minutes with a no-obligation cash offer.
    Estimated market value
    $824,700