Big lot energy! This Northampton all-brick ranch quietly shows off with 3 bedrooms (2 up, 1 down), 1.5 baths, a partially finished lower level, and a ridiculous 75’x120’ yard. Oh, and THREE garage spaces. Yes, really. Inside, it’s got that mid-century charm people try to fake but can’t: original wood floors, a legit wood-burning fireplace, and actual room to spread out. The kitchen’s been updated with custom cabinets and quartz counters, and there’s a bonus space that can be whatever you need it to be…a breakfast nook, home office, Peloton shrine…no judgment. Two solid bedrooms and a classic hall bath round out the main floor. Downstairs? Even more space: a big rec room, third bedroom with egress, half bath, plus laundry and storage (because life comes with stuff). Out back is where things get fun: a fully-fenced, oversized yard ready for dogs, parties, or your future garden era. And the parking situation? A 1-car attached garage plus a newer 2-car detached garage. Bring your cars, your hobbies, or both. Freshly painted, well cared for, and sitting in a super-walkable neighborhood close to everything you actually use. Come see it before someone else with better timing does.
Closed
Listed by: ReeceNichols Real Estate • Matthew Litwack • 314-374-8832
Bought with: RE/MAX Results
Price Unknown
5410 Lindenwood Ave, Saint Louis, MO 63109
3beds
1,221sqft
Single Family Residence
Built in 1951
8,999 Square Feet Lot
$304,600 Zestimate®
$--/sqft
$2,135 Estimated rent
Home value
$304,600
$289,000 - $320,000
$2,135/mo
Zestimate® history
Owner options
List your home for rent
$2,135/mo
Rent Zestimate®
Find your next renter with Zillow Rental Manager. Plus, with online applications, you can quickly screen prospective tenants – for free.
$2,135/mo
Rent Zestimate®
Refinance and save
Refinancing to a lower rate could help reduce your monthly payments and save thousands over the life of the loan.
Explore your selling options
Work with a Zillow partner agent
Leverage their expertise and Zillow's premium Showcase listings to get your home seen by more buyers.
Get startedList with your own agent
Get your home in front of millions of buyers by listing it on Zillow.
Learn how to do itSell it yourself
Take full control of how buyers see your home on Zillow by listing For Sale by Owner (FSBO).
List your homeWhat's special
Legit wood-burning fireplaceFully-fenced oversized yardAll-brick ranchBig lotOriginal wood floorsFreshly painted
Zillow last checked:
Listing updated:
Listed by:
Matthew Litwack 314-374-8832,
ReeceNichols Real Estate,
Karen Polishuk 314-954-2661,
ReeceNichols Real Estate
Bought with:
Sarah N Nguyen-Bani, 2002004718
RE/MAX Results
Source: MARIS,MLS#: 26021881 Originating MLS: St. Louis Association of REALTORS
Originating MLS: St. Louis Association of REALTORSFacts & features
Interior
Bedrooms & bathrooms
- Bedrooms: 3
- Bathrooms: 2
- Full bathrooms: 1
- 1/2 bathrooms: 1
- Main level bathrooms: 1
- Main level bedrooms: 2
Heating
- Natural Gas
Cooling
- Central Air, Electric
Appliances
- Included: Stainless Steel Appliance(s), Dishwasher, Disposal, Microwave, Gas Oven, Gas Range, Refrigerator
- Laundry: In Basement
Features
- Breakfast Room, Dining/Living Room Combo, Eat-in Kitchen, Solid Surface Countertop(s)
- Basement: Partially Finished,Full,Walk-Out Access
- Number of fireplaces: 1
- Fireplace features: Living Room, Recreation Room, Wood Burning
Interior area
- Total structure area: 1,221
- Total interior livable area: 1,221 sqft
- Finished area above ground: 1,021
Property
Parking
- Total spaces: 3
- Parking features: Attached, Detached, Garage, Garage Door Opener
- Attached garage spaces: 3
Features
- Levels: One
- Patio & porch: Patio
- Fencing: Back Yard,Fenced
Lot
- Size: 8,999 Square Feet
- Features: Level
Details
- Additional structures: Garage(s)
- Parcel number: 63360001500
- Special conditions: Standard
Construction
Type & style
- Home type: SingleFamily
- Architectural style: Ranch
- Property subtype: Single Family Residence
Materials
- Brick, Stone
Condition
- Year built: 1951
Utilities & green energy
- Electric: Ameren
- Sewer: Public Sewer
- Water: Public
- Utilities for property: Electricity Connected, Natural Gas Connected
Community & HOA
Community
- Subdivision: Overstreet
HOA
- Has HOA: No
Location
- Region: Saint Louis
Financial & listing details
- Tax assessed value: $54,880
- Annual tax amount: $4,521
- Date on market: 4/16/2026
- Cumulative days on market: 2 days
- Listing terms: Cash,Conventional
- Electric utility on property: Yes
Price history
| Date | Event | Price |
|---|---|---|
| 5/7/2026 | Sold | -- |
Source:  MARIS #26021881 Report a problem MARIS #26021881 Report a problem | ||
| 4/19/2026 | Pending sale | $289,900$237/sqft |
Source: MARIS #26021881 Report a problem | ||
| 4/16/2026 | Listed for sale | $289,900+16%$237/sqft |
Source: MARIS #26021881 Report a problem | ||
| 3/10/2022 | Sold | -- |
Source: MARIS #22001488 Report a problem | ||
| 2/8/2022 | Pending sale | $250,000$205/sqft |
Source: MARIS #22001488 Report a problem | ||
| 1/31/2022 | Listed for sale | $250,000+41.2%$205/sqft |
Source: MARIS #22001488 Report a problem | ||
| 9/24/2015 | Listing removed | $1,295$1/sqft |
Source: AMOSO Properties Report a problem | ||
| 9/9/2015 | Listed for rent | $1,295$1/sqft |
Source: AMOSO Properties Report a problem | ||
| 9/28/2012 | Listing removed | $177,000$145/sqft |
Source: Coldwell Banker Gundaker - #12041478 Report a problem | ||
| 8/8/2012 | Price change | $177,000-4.3%$145/sqft |
Source: Coldwell Banker Gundaker - #12041478 Report a problem | ||
| 7/18/2012 | Listed for sale | $185,000$152/sqft |
Source: Coldwell Banker Gundaker - #12041478 Report a problem | ||
Public tax history
| Year | Property taxes | Tax assessment |
|---|---|---|
| 2025 | $4,521 +15.5% | $54,880 +18.2% |
| 2024 | $3,915 +5.1% | $46,430 |
| 2023 | $3,724 +28.6% | $46,430 +33.8% |
| 2022 | $2,896 +0.1% | $34,690 |
| 2021 | $2,891 +9.8% | $34,690 +8.7% |
| 2020 | $2,633 | $31,920 |
| 2019 | $2,633 | $31,920 +15.9% |
| 2018 | $2,633 +12.2% | $27,550 |
| 2017 | $2,348 +10.8% | $27,550 +10.4% |
| 2016 | $2,119 +10.3% | $24,950 |
| 2015 | $1,922 +2.5% | $24,950 |
| 2014 | $1,874 | $24,950 +2.5% |
| 2013 | $1,874 | $24,340 -8.8% |
| 2012 | -- | $26,680 |
| 2011 | -- | $26,680 |
| 2010 | -- | $26,680 -0.8% |
| 2009 | $1,815 +5.3% | $26,890 |
| 2008 | $1,724 | $26,890 -4.7% |
| 2007 | $1,724 | $28,220 |
| 2006 | $1,724 +3.4% | $28,220 +16.3% |
| 2005 | $1,667 +18.8% | $24,260 +28.8% |
| 2004 | $1,403 +3% | $18,830 |
| 2003 | $1,362 +19.5% | $18,830 +23% |
| 2002 | $1,140 | $15,310 |
| 2001 | -- | $15,310 +12.7% |
| 2000 | -- | $13,590 |
Find assessor info on the county website
Neighborhood: North Hampton
Nearby homes
- $240,0002 bd1 ba1k sqft5414 Lindenwood Ave, Saint Louis, MO 63109For Sale

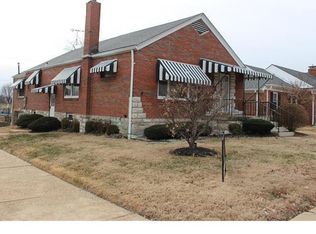
- $265,7002 bd2 ba1.4k sqft5400 Lindenwood Ave, Saint Louis, MO 63109Off Market
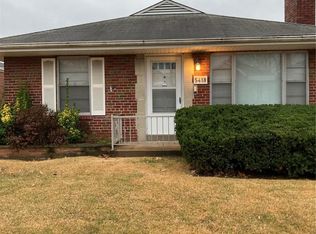
- $258,1002 bd2 ba1k sqft5418 Lindenwood Ave, Saint Louis, MO 63109Off Market
- $--4 bd2 ba2.3k sqft5420 Lindenwood Ave, Saint Louis, MO 63109Sold

- $276,6002 bd1 ba1.1k sqft5424 Lindenwood Ave, Saint Louis, MO 63109Off Market
- $309,3003 bd2 ba1.6k sqft5354 Lindenwood Ave, Saint Louis, MO 63109Off Market
- $343,5003 bd2 ba1.5k sqft5411 Lindenwood Ave, Saint Louis, MO 63109Off Market
- $261,5002 bd1 ba1.1k sqft5415 Lindenwood Ave, Saint Louis, MO 63109Off Market
Nearby schools
GreatSchools rating
- 4/10Buder Elementary SchoolGrades: PK-5Distance: 0.3 mi
- 3/10Long Middle Community Ed. CenterGrades: 6-8Distance: 1.3 mi
- 1/10Roosevelt High SchoolGrades: 9-12Distance: 2.6 mi
Schools provided by the listing agent
- Elementary: Buder Elem.
- Middle: Long Middle Community Ed. Center
- High: Roosevelt High
Source: MARIS. This data may not be complete. We recommend contacting the local school district to confirm school assignments for this home.
Get a cash offer in 3 minutes
Find out how much your home could sell for in as little as 3 minutes with a no-obligation cash offer.
Estimated market value
$304,600
Get a cash offer in 3 minutes
Find out how much your home could sell for in as little as 3 minutes with a no-obligation cash offer.
Estimated market value
$304,600
- Missouri
- Saint Louis City
- Saint Louis
- 63109
- North Hampton
- 5410 Lindenwood Ave
Nearby cities
Nearby neighborhoods
Nearby zip codes
Other Saint Louis Topics
