Welcome home to this charming North Hampton gem! Beautifully maintained with true pride of ownership, this move-in ready home sits in one of St. Louis’s most desirable neighborhoods and is just steps from the vibrant Macklind District — perfect for walkable dining, shopping, and entertainment.
Step inside to a bright, spacious living room anchored by a stunning historic wood-burning fireplace, creating the ideal setting for relaxing or entertaining. The updated kitchen features crisp white cabinets, sleek stainless steel appliances, and stylish flooring that makes every meal prep a pleasure. Just off the kitchen, the delightful sunroom is flooded with natural light — the perfect spot for your morning coffee or a quiet retreat.
Gleaming hardwood floors flow throughout the main level, leading to two generously sized bedrooms and a stylish, updated full bathroom. Newer windows throughout the home provide excellent natural light and energy efficiency.
Need more living space? The finished lower level adds over 500 square feet of versatile living — ideal as a family room, home office, or entertaining man cave.
Outside, enjoy a fully fenced backyard with a spacious patio perfect for grilling and gatherings, plus plenty of green space for play or gardening.
This home offers incredible ease of ownership with a newer roof, updated mechanical systems, and a newer washer and dryer that stay with the property.
Don’t miss your opportunity to enjoy city living in style in this North Hampton beauty!
Active under contract
Listed by: EXP Realty, LLC • Jeff B Fortune • 314-606-6243
Price cut: $20K (7/10)
$240,000
5414 Lindenwood Ave, Saint Louis, MO 63109
2beds
1,008sqft
Single Family Residence
Built in 1951
4,800 Square Feet Lot
$236,500 Zestimate®
$238/sqft
$-- HOA
What's special
Fully fenced backyardTwo generously sized bedroomsStylish flooringUpdated kitchenSleek stainless steel appliancesNewer roofStunning historic wood-burning fireplace
- 59 days |
- 217 |
- 3 |
Zillow last checked:
Listing updated:
Listed by:
Jeff B Fortune 314-606-6243,
EXP Realty, LLC
Source: MARIS,MLS#: 26031857 Originating MLS: St. Louis Association of REALTORS
Originating MLS: St. Louis Association of REALTORSFacts & features
Interior
Bedrooms & bathrooms
- Bedrooms: 2
- Bathrooms: 1
- Full bathrooms: 1
- Main level bathrooms: 1
- Main level bedrooms: 2
Heating
- Forced Air, Natural Gas
Cooling
- Central Air
Appliances
- Included: Stainless Steel Appliance(s), Dishwasher, Microwave, Range, Built-In Range, Gas Range, Water Heater
- Laundry: In Basement, Laundry Chute
Features
- Flooring: Ceramic Tile, Wood
- Basement: Partially Finished,Walk-Up Access
- Number of fireplaces: 1
- Fireplace features: Masonry, See Remarks, Wood Burning
Interior area
- Total structure area: 1,008
- Total interior livable area: 1,008 sqft
- Finished area above ground: 1,008
- Finished area below ground: 508
Video & virtual tour
Property
Parking
- Parking features: On Street
- Has uncovered spaces: Yes
Features
- Levels: One
- Fencing: Back Yard,Chain Link
Lot
- Size: 4,800 Square Feet
- Dimensions: 40 x 120
- Features: Back Yard, Front Yard
Details
- Parcel number: 63360001400
- Special conditions: Standard
Construction
Type & style
- Home type: SingleFamily
- Architectural style: Bungalow
- Property subtype: Single Family Residence
Materials
- Brick
- Roof: Shingle
Condition
- Year built: 1951
Utilities & green energy
- Electric: 220 Volts
- Sewer: Public Sewer
- Water: Public
- Utilities for property: Cable Available, Electricity Connected, Natural Gas Connected, Sewer Connected, Water Connected
Community & HOA
Community
- Subdivision: Overcrest
HOA
- Has HOA: No
Location
- Region: Saint Louis
Financial & listing details
- Price per square foot: $238/sqft
- Tax assessed value: $41,160
- Annual tax amount: $3,398
- Date on market: 6/11/2026
- Cumulative days on market: 59 days
- Listing terms: Cash,Conventional,FHA,VA Loan
- Ownership: Private
- Electric utility on property: Yes
- Road surface type: Paved
Estimated market value
$236,500
$225,000 - $248,000
$1,690/mo
Price history
| Date | Event | Price |
|---|---|---|
| 7/31/2026 | Contingent | $240,000$238/sqft |
Source:  MARIS #26031857 Report a problem MARIS #26031857 Report a problem | ||
| 7/10/2026 | Price change | $240,000-7.7%$238/sqft |
Source: MARIS #26031857 Report a problem | ||
| 6/11/2026 | Listed for sale | $260,000+36.9%$258/sqft |
Source: MARIS #26031857 Report a problem | ||
| 6/18/2021 | Sold | -- |
Source: MARIS #21031799 Report a problem | ||
| 5/18/2021 | Pending sale | $189,900$188/sqft |
Source: MARIS #21031799 Report a problem | ||
| 5/13/2021 | Listed for sale | $189,900+26.7%$188/sqft |
Source: MARIS #21031799 Report a problem | ||
| 7/5/2018 | Sold | -- |
Source: MARIS #18045827 Report a problem | ||
| 6/13/2018 | Pending sale | $149,900$149/sqft |
Source: Platinum Realty of St. Louis, #18045827 Report a problem | ||
| 6/6/2018 | Listed for sale | $149,900$149/sqft |
Source: Platinum Realty of St. Louis, #18045827 Report a problem | ||
Public tax history
| Year | Property taxes | Tax assessment |
|---|---|---|
| 2025 | $3,398 +15.5% | $41,160 +18.2% |
| 2024 | $2,942 +5.1% | $34,810 |
| 2023 | $2,799 +15.4% | $34,810 +20% |
| 2022 | $2,425 +0.1% | $29,000 |
| 2021 | $2,422 +6.5% | $29,000 +5.3% |
| 2020 | $2,275 | $27,530 |
| 2019 | $2,275 | $27,530 +16.3% |
| 2018 | $2,275 +12.6% | $23,670 |
| 2017 | $2,021 +11% | $23,670 +10.7% |
| 2016 | $1,820 +10.3% | $21,380 |
| 2015 | $1,651 +2.7% | $21,380 |
| 2014 | $1,607 | $21,380 +2.7% |
| 2013 | $1,607 | $20,820 -8.4% |
| 2012 | -- | $22,740 |
| 2011 | -- | $22,740 |
| 2010 | -- | $22,740 -0.8% |
| 2009 | $1,552 +5.7% | $22,930 |
| 2008 | $1,468 | $22,930 -4.7% |
| 2007 | $1,468 | $24,070 |
| 2006 | $1,468 +1% | $24,070 +16.8% |
| 2005 | $1,453 +26.9% | $20,600 +34.6% |
| 2004 | $1,145 +2.9% | $15,300 |
| 2003 | $1,112 +19.7% | $15,300 +23.3% |
| 2002 | $929 | $12,410 |
| 2001 | -- | $12,410 +12.8% |
| 2000 | -- | $11,000 |
Find assessor info on the county website
Monthly payment
Est. payment
Payment breakdown
Explore the cost of this home by adjusting the details. Changes won't be saved.Climate risks
Neighborhood: North Hampton
Nearby schools
GreatSchools rating
- 4/10Buder Elementary SchoolGrades: PK-5Distance: 0.3 mi
- 3/10Long Middle Community Ed. CenterGrades: 6-8Distance: 1.3 mi
- 1/10Roosevelt High SchoolGrades: 9-12Distance: 2.6 mi
Schools provided by the listing agent
- Elementary: Buder Elem.
- Middle: Long Middle Community Ed. Center
- High: Roosevelt High
Source: MARIS. This data may not be complete. We recommend contacting the local school district to confirm school assignments for this home.
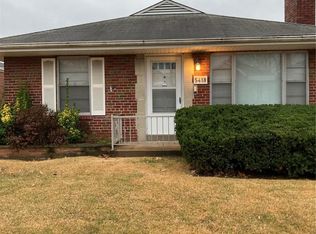
- $261,1002 bd2 ba1k sqft5418 Lindenwood Ave, Saint Louis, MO 63109Off Market
- $--3 bd2 ba1.2k sqft5410 Lindenwood Ave, Saint Louis, MO 63109Sold

- $--4 bd2 ba2.3k sqft5420 Lindenwood Ave, Saint Louis, MO 63109Sold

- $279,7002 bd1 ba1.1k sqft5424 Lindenwood Ave, Saint Louis, MO 63109Off Market
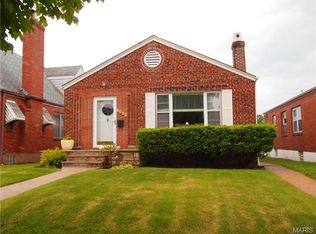
- $268,4002 bd2 ba1.4k sqft5400 Lindenwood Ave, Saint Louis, MO 63109Off Market
- $269,600-- bd1 ba1.1k sqft5428 Lindenwood Ave, Saint Louis, MO 63109Off Market
- $264,2002 bd1 ba1.1k sqft5415 Lindenwood Ave, Saint Louis, MO 63109Off Market
- $220,700-- bd1 ba1k sqft5417 Lindenwood Ave, Saint Louis, MO 63109Off Market
A local agent can set up tours, give advice and negotiate with sellers.
A local lender can help you make sure your offer is ready when you are.
Similar homes
- $219,9002 bd1 ba914 sqft5451 Murdoch Ave, Saint Louis, MO 63109For Sale

 MLS ID #26044754, Angela M Kittner-Brosseau, Keller Williams Realty St. Louis. MARIS
 - $240,0002 bd2 ba1.3k sqft5442 Robert Ave, Saint Louis, MO 63109For Sale
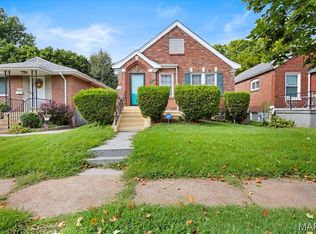 MLS ID #26051337, Stephen Nguyen, Platinum Realty of St. Louis. MARIS
 - $250,0002 bd1 ba1.2k sqft4948 Neosho St, Saint Louis, MO 63109For Sale
 MLS ID #26022257, Debbie J Williams, ReeceNichols Real Estate. MARIS
 - $240,0002 bd1 ba1.1k sqft5054 Fyler Ave, Saint Louis, MO 63139For Sale
 MLS ID #26048940, Michelle Hable-Thies, Realty Executives of St. Louis. MARIS
 - $215,0002 bd2 ba988 sqft5342 Loughborough Ave, Saint Louis, MO 63109For SaleMLS ID #26038082, Thomas G Bannister, Nettwork Global. MARIS
- $264,9003 bd3 ba1.3k sqft5085 Milentz Ave, Saint Louis, MO 63109For SaleMLS ID #26042208, Julie A Metzner, DRG - Delhougne Realty Group. MARIS
- $235,0002 bd2 ba1k sqft5332 Northrup Ave, Saint Louis, MO 63110For SaleMLS ID #26050210, George Reavy, Wood Brothers Realty. MARIS
- $249,9003 bd2 ba1.4k sqft4131 Quincy St, Saint Louis, MO 63116For SaleMLS ID #26032049, Tommy Espenschied, ReeceNichols Real Estate. MARIS
- $309,9002 bd2 ba1.3k sqft5020 Bancroft Ave, Saint Louis, MO 63109For SaleMLS ID #26049815, Tracy L Ellis, EXP Realty, LLC. MARIS
- $189,0002 bd1 ba735 sqft4851 Sigel Ave, Saint Louis, MO 63116For SaleMLS ID #26049119, Tina M Siebert, RedKey Realty Leaders Circa. MARIS
- $219,9003 bd1 ba864 sqft7834 Fleta St, Saint Louis, MO 63123For SaleMLS ID #26049910, Sarah N Nguyen-Bani, RE/MAX Results. MARIS
- $215,0003 bd1 ba1.3k sqft7030 Canterbury Ave, Saint Louis, MO 63143For SaleMLS ID #26049603, Jeffrey D Winer, Wood Brothers Realty. MARIS
- $175,0002 bd1 ba787 sqft5230 Lisette Ave, Saint Louis, MO 63109For SaleMLS ID #26049760, Cameron L Frey, Garcia Properties. MARIS
- $224,9002 bd1 ba1k sqft1457 Sproule Ave, Saint Louis, MO 63139For SaleMLS ID #26048870, Jeff M Christian, RE/MAX Results. MARIS
- $245,0003 bd1 ba1.1k sqft1127 Pembroke Dr, Saint Louis, MO 63119For SaleMLS ID #26029656, Julie A Thorngren, EXP Realty, LLC. MARIS
- $199,9002 bd2 ba1.1k sqft4453 Wilcox Ave, Saint Louis, MO 63116For SaleMLS ID #26046496, Lana Kruse, Coldwell Banker Realty - Gundaker. MARIS
- $200,0003 bd1 ba1k sqft4448 Wallace St, Saint Louis, MO 63116For SaleMLS ID #26050350, Anthony M Timme, Coldwell Banker Realty - Gundaker. MARIS
- $200,0002 bd1 ba1.1k sqft4454 Taft Ave, Saint Louis, MO 63116For SaleMLS ID #26036750, Kathryn R Wentz, SMPL Realty, LLC. MARIS
- $255,0002 bd1 ba816 sqft1129 Blendon Pl, Saint Louis, MO 63117For SaleMLS ID #26052424, Leonmarie T Benner, RE/MAX Results. MARIS
- $239,9003 bd2 ba1k sqft4146 Garvey Dr, Saint Louis, MO 63129For SaleMLS ID #26044705, Ashley Beckman Ettorre, Mera & Beckman Real Estate. MARIS
