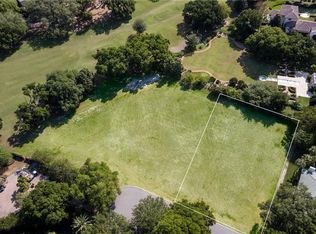
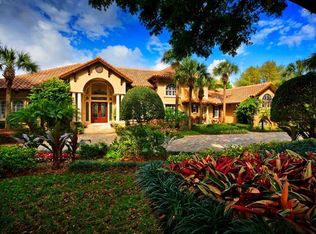
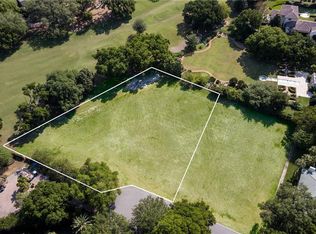
5410 Monterrey Club Ct, Windermere, FL 34786
Home value
$4,299,900
$3.91M - $4.73M
$7,442/mo
Owner options
$7,442/mo
Rent Zestimate®
Find your next renter with Zillow Rental Manager. Plus, with online applications, you can quickly screen prospective tenants – for free.
$7,442/mo
Rent Zestimate®
$32,035/mo
Est. payment
Refinancing to a lower rate could help reduce your monthly payments and save thousands over the life of the loan.
$32,035/mo
Est. payment
Explore your selling options
Work with a Zillow partner agent
Leverage their expertise and Zillow's premium Showcase listings to get your home seen by more buyers.
Get startedList with your own agent
Get your home in front of millions of buyers by listing it on Zillow.
Learn how to do itSell it yourself
Take full control of how buyers see your home on Zillow by listing For Sale by Owner (FSBO).
List your homeWhat's special
Zillow last checked:
Listing updated:
Luis Martins 321-297-7037,
ON ME REALTY 321-370-1474
Kleysson Braga, 3300684
WRA BUSINESS & REAL ESTATE
Jennifer Olmeda, 3346960
WRA BUSINESS & REAL ESTATE

Facts & features
Interior
Bedrooms & bathrooms
- Bedrooms: 6
- Bathrooms: 8
- Full bathrooms: 7
- 1/2 bathrooms: 1
Primary bedroom
- Features: Walk-In Closet(s)
- Level: Second
- Dimensions: 18x21
Bedroom 2
- Features: Walk-In Closet(s)
- Level: Third
- Dimensions: 15x14
Bedroom 3
- Features: Walk-In Closet(s)
- Level: Third
- Dimensions: 19x17
Bedroom 4
- Features: Walk-In Closet(s)
- Level: Third
- Dimensions: 16x13
Bedroom 5
- Features: Walk-In Closet(s)
- Level: Third
- Dimensions: 14x16
Primary bathroom
- Features: Bath w Spa/Hydro Massage Tub
- Level: Second
Bonus room
- Features: Built-in Closet
- Level: First
- Dimensions: 18x26
Dining room
- Level: Second
- Dimensions: 14x16
Family room
- Level: Second
- Dimensions: 16x20
Kitchen
- Features: Breakfast Bar, Kitchen Island, Pantry
- Level: Second
- Dimensions: 15x15
Living room
- Level: Second
- Dimensions: 18x16
Heating
- Central, Natural Gas, Zoned
Cooling
- Central Air, Zoned
Appliances
- Included: Bar Fridge, Dishwasher, Disposal, Microwave, Range, Range Hood, Refrigerator, Trash Compactor, Wine Refrigerator
- Laundry: Inside
Features
- Built-in Features, Ceiling Fan(s), Crown Molding, Eating Space In Kitchen, High Ceilings, Kitchen/Family Room Combo, Living Room/Dining Room Combo, Open Floorplan, Primary Bedroom Main Floor, Solid Surface Counters, Solid Wood Cabinets, Walk-In Closet(s), Wet Bar
- Flooring: Carpet, Ceramic Tile, Quarry Tile, Hardwood
- Doors: French Doors, Outdoor Grill, Outdoor Kitchen
- Windows: Window Treatments
- Has fireplace: Yes
- Fireplace features: Living Room
Interior area
- Total structure area: 8,898
- Total interior livable area: 6,665 sqft
Property
Parking
- Total spaces: 3
- Parking features: Garage - Attached
- Attached garage spaces: 3
Features
- Levels: Three Or More
- Stories: 3
- Patio & porch: Covered, Deck, Patio, Porch, Screened
- Exterior features: Awning(s), Balcony, Irrigation System, Lighting, Other, Outdoor Grill, Outdoor Kitchen, Rain Gutters
- Has private pool: Yes
- Pool features: Heated
- Has view: Yes
- View description: Golf Course, Water, Pond
- Has water view: Yes
- Water view: Water,Pond
- Waterfront features: Pond
- Body of water: HOURGLASS POND
Lot
- Size: 0.70 Acres
- Features: Cul-De-Sac, In County
- Residential vegetation: Mature Landscaping
Details
- Additional structures: Outdoor Kitchen
- Parcel number: 162328390600440
- Zoning: P-D
- Special conditions: None
Construction
Type & style
- Home type: SingleFamily
- Architectural style: Custom,Other
- Property subtype: Single Family Residence
Materials
- Block, Stucco
- Foundation: Slab
- Roof: Tile
Condition
- New construction: No
- Year built: 2003
Utilities & green energy
- Sewer: Septic Tank
- Water: Public
- Utilities for property: Cable Connected, Electricity Connected, Public, Sprinkler Recycled
Community & neighborhood
Security
- Security features: Gated Community, Security System Owned
Community
- Community features: Buyer Approval Required, Deed Restrictions, Golf, Playground
Location
- Region: Windermere
- Subdivision: ISLEWORTH 01 AMD
HOA & financial
HOA
- Has HOA: Yes
- HOA fee: $985 monthly
- Amenities included: Gated, Playground, Security
- Association name: Dan Oconnell
- Association phone: 407-909-2071
- Second association name: ICA
Other fees
- Pet fee: $0 monthly
Other financial information
- Total actual rent: 0
Other
Other facts
- Listing terms: Cash,Conventional
- Ownership: Fee Simple
- Road surface type: Paved, Asphalt
Price history
| Date | Event | Price |
|---|---|---|
| 2/28/2025 | Sold | $4,350,000-3.3%$653/sqft |
Source: | ||
| 11/25/2024 | Pending sale | $4,500,000$675/sqft |
Source: | ||
| 11/11/2024 | Listed for sale | $4,500,000-11.8%$675/sqft |
Source: | ||
| 10/9/2024 | Listing removed | $5,100,000$765/sqft |
Source: Nest Seekers International #3427088 Report a problem | ||
| 8/19/2024 | Price change | $5,100,000+3%$765/sqft |
Source: Nest Seekers International #3427088 Report a problem | ||
| 4/19/2024 | Price change | $4,950,000-2.9%$743/sqft |
Source: | ||
| 2/14/2024 | Listed for sale | $5,100,000+34.2%$765/sqft |
Source: | ||
| 9/11/2018 | Listing removed | $3,800,000$570/sqft |
Source: FLORIDA CONNEXION PROPERTIES #O5544457 Report a problem | ||
| 10/31/2017 | Listed for sale | $3,800,000+10.1%$570/sqft |
Source: FLORIDA CONNEXION PROPERTIES #O5544457 Report a problem | ||
| 3/9/2015 | Sold | $3,450,000-13.5%$518/sqft |
Source: Stellar MLS #O5332692 Report a problem | ||
| 11/25/2014 | Listed for sale | $3,990,000+33%$599/sqft |
Source: Isleworth Realty INC #O5332692 Report a problem | ||
| 4/21/2006 | Sold | $3,000,000+39.5%$450/sqft |
Source: Public Record Report a problem | ||
| 4/15/2004 | Sold | $2,150,000+362.4%$323/sqft |
Source: Public Record Report a problem | ||
| 11/3/1999 | Sold | $465,000$70/sqft |
Source: Public Record Report a problem | ||
Public tax history
| Year | Property taxes | Tax assessment |
|---|---|---|
| 2024 | $65,224 +11.3% | $3,913,868 +10% |
| 2023 | $58,594 +14% | $3,558,062 +10% |
| 2022 | $51,412 +8% | $3,234,602 +10% |
| 2021 | $47,606 -1.4% | $2,940,547 -0.6% |
| 2020 | $48,260 -2.1% | $2,957,562 -0.6% |
| 2019 | $49,307 +0.7% | $2,974,576 +1.9% |
| 2018 | $48,965 | $2,917,781 +1.9% |
| 2017 | $48,965 +0.8% | $2,862,420 +0.6% |
| 2016 | $48,567 -1.4% | $2,844,811 +24.6% |
| 2015 | $49,279 +27% | $2,283,043 +19.8% |
| 2014 | $38,802 +19% | $1,905,543 +5.2% |
| 2013 | $32,620 +1.7% | $1,810,906 +2.5% |
| 2012 | $32,071 -11.7% | $1,766,991 -11.4% |
| 2011 | $36,323 +0.4% | $1,994,733 -2.2% |
| 2010 | $36,172 | $2,038,608 -12.6% |
| 2009 | -- | $2,332,674 -11.2% |
| 2008 | $44,586 -0.9% | $2,627,242 -1.2% |
| 2007 | $44,985 +4.1% | $2,658,975 +14.1% |
| 2006 | $43,198 +38.7% | $2,329,470 +43.3% |
| 2005 | $31,151 +2.8% | $1,626,005 +1.6% |
| 2004 | $30,314 +159.9% | $1,600,662 +166.8% |
| 2003 | $11,663 +2.3% | $600,000 |
| 2002 | $11,406 | $600,000 |
Find assessor info on the county website
Neighborhood: 34786
Nearby schools
GreatSchools rating
- 10/10Windermere Elementary SchoolGrades: PK-5Distance: 1.9 mi
- 3/10Chain Of Lakes Middle SchoolGrades: 6-8Distance: 1.8 mi
- 5/10Olympia High SchoolGrades: 9-12Distance: 1.9 mi
Schools provided by the listing agent
- Elementary: Windermere Elem
- Middle: Chain of Lakes Middle
- High: Olympia High
Source: Stellar MLS. This data may not be complete. We recommend contacting the local school district to confirm school assignments for this home.
Get a cash offer in 3 minutes
- Florida
- Orange County
- Windermere
- 34786
- 5410 Monterrey Club Ct