Skip main navigation
Off market
  • $3,410,800

    5404 Monterrey Club Ct, Windermere, FL 34786

    4beds
    4,191sqft
    SingleFamily
    Built in 1994
    0.8 Acres Lot
    $3,410,800 Zestimate®
    $814/sqft
    $6,872 Estimated rent

    Home value

    $3,410,800

    $3.00M - $3.89M

    $6,872/mo

    Zestimate® history
    Loading
    Loading...

    Owner options

    List your home for rent

    $6,872/mo

    Rent Zestimate®

    Find your next renter with Zillow Rental Manager. Plus, with online applications, you can quickly screen prospective tenants – for free.

    Learn more

    $6,872/mo

    Rent Zestimate®

    Refinance and save

    $24,899/mo

    Est. payment

    Refinancing to a lower rate could help reduce your monthly payments and save thousands over the life of the loan.

    See today's rates

    $24,899/mo

    Est. payment

    Explore your selling options

    Work with a Zillow partner agent

    Leverage their expertise and Zillow's premium Showcase listings to get your home seen by more buyers.

    Get started

    List with your own agent

    Get your home in front of millions of buyers by listing it on Zillow.

    Learn how to do it

    Sell it yourself

    Take full control of how buyers see your home on Zillow by listing For Sale by Owner (FSBO).

    List your home

    What's special

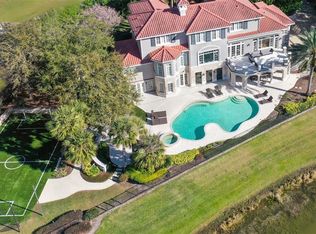
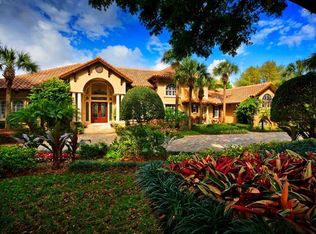
    Providing stunning golf course panoramas and views of Hourglass Pond, this modern Isleworth estate offers more than 4,100 square feet overlooking Holes 12 and 13. A unique chandelier designed by renowned Dutch designer Marcel Wanders accents the foyer, which opens to a spacious living room highlighted by elegant dark wood floors, a custom fireplace, floor-to-ceiling windows and French doors leading to the chic pool deck. With its sleek white cabinetry and counter tops, the contemporary kitchen boasts clean lines and stainless appliances including a full-size wine refrigerator. The master suite offers a large walk-in closet with mini-fridge and a private bath complete with a custom television, shower and steam room. On the lower level, guests will delight in the eclectic James Bond-style billiard room and full-size English bar featuring lighted shelves, seating for eight, a water filter and multiple keg taps and refrigerators. Built with technology in mind, the home also features remote-controlled LED and Lutron lighting systems, a complete surround-sound system and the Apple Nest application which allows for remote-controlled home temperature adjustments at your fingertips.

    This property is off market, which means it's not currently listed for sale or rent on Zillow. This may be different from what's available on other websites or public sources.
    Facts & features

    Interior

    Bedrooms & bathrooms
    • Bedrooms: 4
    • Bathrooms: 5
    • Full bathrooms: 4
    • 1/2 bathrooms: 1
    Heating
    • Other, Electric, Gas
    Cooling
    • Central
    Appliances
    • Included: Dishwasher, Refrigerator
    Features
    • Inside Utility, Smoke Alarm(S), Washer/Dryer Hookup, Window Treatment, Blinds/Shades, Crown Molding, Thermal Windows
    • Flooring: Tile, Carpet, Hardwood
    • Has fireplace: Yes
    Interior area
    • Total interior livable area: 4,191 sqft

    Property

    Parking
    • Total spaces: 3
    • Parking features: Garage - Attached
    Features
    • Exterior features: Stucco
    • Has view: Yes
    • View description: Water
    • Has water view: Yes
    • Water view: Water
    Lot
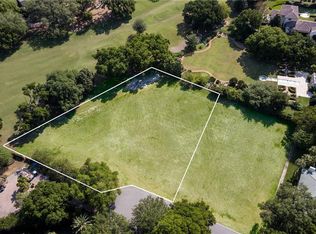
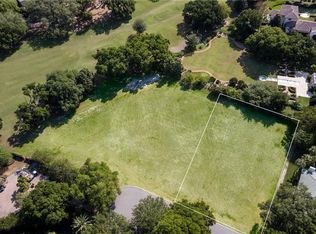
    • Size: 0.80 Acres
    Details
    • Parcel number: 282316389901310

    Construction

    Type & style
    • Home type: SingleFamily
    • Architectural style: Spanish/Mediterranean, Custom
    Materials
    • Roof: Tile
    Condition
    • Year built: 1994

    Utilities & green energy

    • Utilities for property: County Water, Electric, Fire Hydrant, Street Lights, Public Utilities, Septic, Underground

    Community & neighborhood

    Location
    • Region: Windermere

    HOA & financial

    HOA
    • Has HOA: Yes
    • HOA fee: $553 monthly

    Other

    Other facts
    • Air Conditioning: Zoned/Multiple
    • Appliances Included: Built In Oven, Disposal, Range Hood, Gas Appliances
    • Architectural Style: Spanish/Mediterranean, Custom
    • Community Features: Playground, Fees Required, Association Recreation - Owned, Security, Golf Community, Buyer Approval Required, Water Access, Community Boat Ramp, Private Boat Ramp, Optional Additional Fees
    • Exterior Features: French Doors, Irrigation System, Trees/Landscaped, Mature Landscaping, Fenced, Outdoor Lights, Gutters / Downspouts, Oak Trees
    • Foundation: Slab
    • Garage Features: Door Opener, Circular Drive, Side Rear Entry
    • Heatingand Fuel: Central, Zoned/Multiple
    • HOA Common Assn: Required
    • HOA Payment Schedule: Quarterly
    • Interior Features: Inside Utility, Smoke Alarm(S), Washer/Dryer Hookup, Window Treatment, Blinds/Shades, Crown Molding, Thermal Windows
    • Interior Layout: Formal Living Room Separate
    • Kitchen Features: Closet Pantry, Breakfast Bar
    • Listing Type: Exclusive Right to Sell
    • Location: Street Paved, Cul-de-sac, Street Private, Golf Course Frontage, Golf Course View
    • Master Bath Features: Dual Sinks, Tub with Separate Shower Stall, Bath w Spa/Hydro Massage Tub
    • Office Primary Board ID: Orlando Regional
    • Ownership: Fee Simple
    • Property Type: Residential
    • Status: Active
    • Utilities: County Water, Electric, Fire Hydrant, Street Lights, Public Utilities, Septic, Underground
    • Special Listing Type: Not Applicable
    • Square Foot Source: Public Records
    • Property Description: Two Story
    • Property Style: Single Family Home
    • Pool Type: In Ground, Gunite/Concrete, Heated Pool, Heated Spa, Tile
    • Garage Carport: 3 Car Garage, Golf Cart Garage
    • Additional Rooms: Game Room
    • Showing Time: Set Appointment
    • Water Access: Lake - Chain of Lakes
    • Water Extras: Skiing Allowed, Boat Ramp - Private
    • Last Status: Incomplete
    • Front Exposure: East
    • Minimum Lease: 1 Year
    • Ownership: Fee Simple

    Price history

    DateEventPrice
    5/4/2022Sold$2,790,000-7%$666/sqft
    Source: Public Record Report a problem
    3/3/2022Pending sale$2,999,999$716/sqft
    Source: Stellar MLS #O6000655 Report a problem
    2/1/2022Listed for sale$2,999,999+24.5%$716/sqft
    Source: Stellar MLS #O6000655 Report a problem
    9/13/2018Sold$2,410,000-18.3%$575/sqft
    Source: Public Record Report a problem
    5/16/2017Listing removed$2,950,000$704/sqft
    Source: ISLEWORTH REALTY LLC #O5440870 Report a problem
    1/11/2017Listed for sale$2,950,000-13.2%$704/sqft
    Source: ISLEWORTH REALTY LLC #O5440870 Report a problem
    3/7/2015Listing removed$3,400,000$811/sqft
    Source: Isleworth Realty INC #O5303122 Report a problem
    6/25/2014Listed for sale$3,400,000+237.3%$811/sqft
    Source: Isleworth Realty INC #O5303122 Report a problem
    7/25/2011Sold$1,008,000-57.8%$241/sqft
    Source: Public Record Report a problem
    5/10/2009Listing removed$2,390,000$570/sqft
    Source: NCI #O4738992 Report a problem
    10/26/2008Price change$2,390,000-8.1%$570/sqft
    Source: NCI #O4738992 Report a problem
    7/19/2008Price change$2,600,000-5.5%$620/sqft
    Source: NCI #O4738992 Report a problem
    5/3/2008Listed for sale$2,750,000-8%$656/sqft
    Source: NCI #O4738992 Report a problem
    11/30/2007Listing removed$2,990,000$713/sqft
    Source: Obeo #o4610148 Report a problem
    11/14/2007Listed for sale$2,990,000+86.9%$713/sqft
    Source: Obeo #o4610148 Report a problem
    5/15/2002Sold$1,600,000+91.6%$382/sqft
    Source: Public Record Report a problem
    9/30/1997Sold$835,000$199/sqft
    Source: Public Record Report a problem

    Public tax history

    YearProperty taxesTax assessment
    2024$14,900 +4.1%$890,000
    2023$14,318 -59.4%$890,000 -59.8%
    2022$35,250 +6.1%$2,214,221 +8.1%
    2021$33,228 -1.3%$2,047,775 -0.5%
    2020$33,671 -2.1%$2,058,908 -0.5%
    2019$34,383 +45.9%$2,070,041 +48.2%
    2018$23,564 +0%$1,397,018 +1.2%
    2017$23,564 +0.1%$1,380,251 +1.4%
    2016$23,533 -0.6%$1,361,310 +4.1%
    2015$23,685 +10%$1,307,577 +10.4%
    2014$21,525 +9.8%$1,184,863 +9.4%
    2013$19,605 -1.3%$1,083,146 -0.6%
    2012$19,863 -25.1%$1,089,408 -25%
    2011$26,522 -3%$1,453,017 -7.8%
    2010$27,334 $1,576,045 -10.7%
    2009-- $1,764,309 -11.1%
    2008$33,053 -6.5%$1,983,599 -5%
    2007$35,369 +4.9%$2,088,439 +15%
    2006$33,725 +21.9%$1,816,661 +25.9%
    2005$27,665 +3.1%$1,443,152 +1.9%
    2004$26,839 -2%$1,416,271 -0.2%
    2003$27,399 +85.5%$1,419,795 +30.9%
    2002$14,771 -1.2%$1,084,598 +24.9%
    2001$14,953 +2.4%$868,631 +3.3%
    2000$14,606 $840,661

    Find assessor info on the county website

    Neighborhood: 34786

    Nearby schools

    GreatSchools rating
    Schools provided by the listing agent
    • Elementary: Windermere Elem
    • Middle: Chain of Lakes Middle
    • High: Olympia High

    Source: The MLS. This data may not be complete. We recommend contacting the local school district to confirm school assignments for this home.

    Get a cash offer in 3 minutes
    Find out how much your home could sell for in as little as 3 minutes with a no-obligation cash offer.
    Estimated market value
    $3,410,800
    Get a cash offer in 3 minutes
    Find out how much your home could sell for in as little as 3 minutes with a no-obligation cash offer.
    Estimated market value
    $3,410,800