This newly listed two-story home, offers four bedrooms, two-and-a-half bathrooms, and 2,504 square feet of living space. Tall main-floor ceilings and large windows allow an abundance of light throughout. A large kitchen island with a centered sink creates a natural hub for meal preparation, conversation, and a place to gather around. A walk-in pantry off the kitchen keeps everyday essentials close at hand, while the mudroom's built-in bench provides a convenient landing place near the garage.
The main-floor primary bedroom brings daily comfort to one level. Also near the front entrance, a dedicated office offers easy access for remote work, appointments, or a quieter place to focus without directing visitors through the rest of the home. Upstairs there are 3 additional bedrooms and a full bath. Outside, the 29,621-square-foot lot provides substantial outdoor space, while a walking path in front of the yard invites morning strolls and evening outings. Conveniently located 0.6 miles from Forest Hills Central High School, and 0.7 miles from Forest Hills Central Middle School. Downtown Ada is about a five-minute drive for dining, shopping, and local events, while downtown Grand Rapids is roughly 15 minutes away for entertainment and city amenities.
See how beautifully space, convenience, and an exceptional Forest Hills location come together—arrange your tour today.
Active
$974,900
5411 Hall St SE, Grand Rapids, MI 49546
4beds
2,504sqft
Single Family Residence
Built in 2027
0.68 Acres Lot
$965,900 Zestimate®
$389/sqft
$-- HOA
What's special
Main-floor primary bedroomTall main-floor ceilingsTwo-and-a-half bathroomsFour bedrooms
- 2 days
- 710
- 26
Zillow last checked:
Listing updated:
Listed by:
Jeremiah Gruchow 616-885-6180,
Greenridge Realty (Cascade) 616-949-8900
Source: MichRIC,MLS#: 26060492
Facts & features
Interior
Bedrooms & bathrooms
- Bedrooms: 4
- Bathrooms: 3
- Full bathrooms: 2
- 1/2 bathrooms: 1
- Main level bedrooms: 1
Heating
- Forced Air
Cooling
- Central Air
Appliances
- Included: Dishwasher, Range, Refrigerator
- Laundry: Laundry Closet, Laundry Room, Main Level, Upper Level
Features
- Center Island, Eat-in Kitchen, Pantry
- Windows: Low-Emissivity Windows
- Basement: Daylight,Full
- Number of fireplaces: 1
- Fireplace features: Living Room
Interior area
- Total structure area: 2,504
- Total interior livable area: 2,504 sqft
- Finished area below ground: 0
Property
Parking
- Total spaces: 3
- Parking features: Attached
- Garage spaces: 3
Features
- Stories: 2
Lot
- Size: 0.68 Acres
- Dimensions: 100 x 298
Details
- Parcel number: 411531476032
- Zoning description: R2
Construction
Type & style
- Home type: SingleFamily
- Architectural style: Traditional
- Property subtype: Single Family Residence
Materials
- Other
- Roof: Composition
Condition
- New Construction
- New construction: Yes
- Year built: 2027
Details
- Builder name: North Cove Builders
Utilities & green energy
- Sewer: Septic Tank
- Water: Public
Community & HOA
Location
- Region: Grand Rapids
Financial & listing details
- Price per square foot: $389/sqft
- Tax assessed value: $59,572
- Annual tax amount: $1,881
- Date on market: 11/16/2026
- Listing terms: Cash,Conventional
- Road surface type: Paved
Estimated market value
$965,900
$918,000 - $1.01M
$1,761/mo
Price history
| Date | Event | Price |
|---|---|---|
| 11/17/2026 | Listed for sale | $974,900+353.4%$389/sqft |
Source:  MichRIC #26060492 Report a problem | ||
| 9/9/2026 | Sold | $215,000$86/sqft |
Source: Public Record Report a problem | ||
Public tax history
| Year | Property taxes | Tax assessment |
|---|---|---|
| 2026 | $1,876 +2.6% | $155,800 +2.8% |
| 2025 | $1,829 | $151,600 +10.4% |
| 2024 | -- | $137,300 +34.2% |
| 2021 | -- | $102,300 +10.2% |
| 2020 | -- | $92,800 +17% |
| 2019 | -- | $79,300 +21.1% |
| 2018 | -- | $65,500 +2.2% |
| 2017 | $1,459 | $64,100 +3.9% |
| 2016 | $1,459 | $61,700 |
| 2015 | $1,459 | $61,700 +13.2% |
| 2013 | -- | $54,500 +2.8% |
| 2011 | -- | $53,000 -4% |
| 2010 | -- | $55,200 -14.4% |
| 2009 | -- | $64,500 +5.9% |
| 2007 | -- | $60,900 +54.2% |
| 2006 | -- | $39,483 +3.7% |
| 2005 | -- | $38,075 +3.3% |
| 2004 | -- | $36,859 +6.2% |
| 2002 | -- | $34,701 +3.2% |
| 2001 | -- | $33,625 |
Find assessor info on the county website
Monthly payment
Est. payment
Payment breakdown
Explore the cost of this home by adjusting the details. Changes won't be saved.Climate risks
Neighborhood: 49546
- $399,6002 bd2 ba2.5k sqft5435 Hall St SE, Grand Rapids, MI 49546Off Market
- $459,5004 bd3 ba2.1k sqft5399 Hall St SE, Grand Rapids, MI 49546Off Market
- $930,0004 bd3 ba3.7k sqft5358 Balsam Hill Ct SE, Grand Rapids, MI 49546Sold

- $1,024,3003 bd3 ba2.2k sqft5362 Balsam Hill Ct SE, Grand Rapids, MI 49546Off Market
Similar homes
- $--4 bd3 ba2.4k sqft6465 Brookhills Ct SE, Grand Rapids, MI 49546Auction
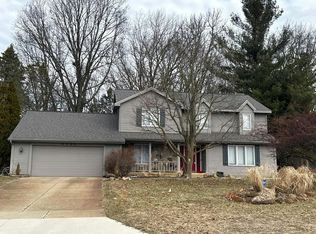 Auction.com 2
- $--4 bd3 ba2.6k sqft1328 Apple Creek Dr SE, Kentwood, MI 49546Auction
 Auction.com 2
- $975,0005 bd4 ba3.6k sqft7069 Maplecrest Dr SE, Grand Rapids, MI 49546For Sale
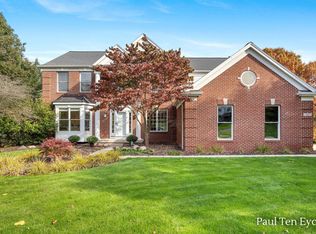
 MLS ID #26057417, Paul TenEyck, Greenridge Realty (Summit). MichRIC
- $975,0004 bd2 ba2.6k sqft1909 Argentina Dr SE, East Grand Rapids, MI 49506For Sale
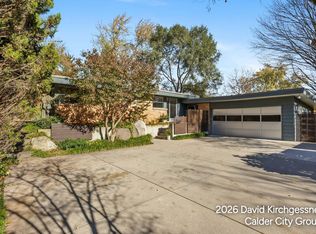 MLS ID #26059630, David J Kirchgessner, Greenridge Realty (EGR). MichRIC
- $675,0004 bd3 ba2.6k sqft7660 36th St SE, Ada, MI 49301For SaleMLS ID #26060844, Kerrie M LeBlanc, Five Star Real Estate (E. Division). MichRIC
- $998,0004 bd4 ba3.6k sqft2025 Pine Nook Ct NE, Grand Rapids, MI 49525For SaleMLS ID #26051805, Robert A Antonini, Coldwell Banker Schmidt Realtors. MichRIC
- $982,0002 bd2 ba2.5k sqft4715 Knapp Bluff Dr, Grand Rapids, MI 49525New ConstructionMichRIC
- $885,0003 bd3 ba1.9k sqft2160 Engleside Ave SE, Kentwood, MI 49546New ConstructionMLS ID #26054269, Jeremiah Gruchow, Greenridge Realty (Cascade). MichRIC
- $949,9004 bd4 ba3.1k sqft3131 Midland Dr SE, Grand Rapids, MI 49506For SaleMLS ID #26048096, Scott C Harestad, Greenridge Realty. MichRIC
- $874,9003 bd3 ba3.2k sqft1535 Edgewood Ave SE, East Grand Rapids, MI 49506For SaleMLS ID #26060058, Danielle R DeSmit, Apex Realty Group. MichRIC
- $814,9005 bd4 ba2.9k sqft2507 Ridgecroft Ave SE, Grand Rapids, MI 49546For SaleMLS ID #26048866, Kevin C McCarty, Green Crown Real Estate LLC. MichRIC
- $950,0004 bd3 ba3.1k sqft2412 Lake Dr SE, East Grand Rapids, MI 49506For SaleMLS ID #26034960, Kyle Visser, ReSIDE Grand Rapids. MichRIC
- $949,9994 bd3 ba2.8k sqft8234 Cascade Rd SE, Ada, MI 49301New ConstructionMLS ID #26027195, Audrey Soyka, Coldwell Banker Schmidt Realtors. MichRIC
- $789,0005 bd3 ba2.8k sqft1873 Grand River Dr NE, Ada, MI 49301For SaleMLS ID #26043990, Kyle Visser, ReSIDE Grand Rapids. MichRIC
- $844,9004 bd3 ba2.5k sqft3435 Fulton St, Grand Rapids, MI 49546New ConstructionMLS ID #25060419, Norm Buffum, Bellabay Realty LLC. MichRIC
- $614,9004 bd4 ba3.5k sqft4561 Woodcreek Dr SE, Kentwood, MI 49546For SaleMLS ID #26053830, Hwee-Ping Koh (Karen), Five Star Real Estate (Ada). MichRIC
- $700,0005 bd4 ba3.1k sqft578 Arrowhead Ave SE, Grand Rapids, MI 49546For SaleMLS ID #26044901, Mark S Haan, Red Door Realty Group LLC. MichRIC
- $1,100,0004 bd4 ba3.3k sqft2230 Lake Dr SE, East Grand Rapids, MI 49506For SaleMLS ID #26059896, Howard G Boeve, BP Realty. MichRIC
- $689,0004 bd3 ba3.1k sqft1926 Country Brook Dr SE, Ada, MI 49301For SaleMLS ID #26050843, Jeff Heglund, JH Realty Partners. MichRIC
