In the heart of the Forest Hills school district, this rare lot offers the chance to build with Buffum Homes. The proposed Amtrak plan is featured in the listing, giving a great starting point for what this site can accommodate, yet buyers are welcome to tailor the design or explore other Buffum Homes plans to better match their lifestyle.
The Amtrak showcases about 2,500 square feet with an open main level, a spacious kitchen with an oversized island, a walk in pantry, and a dining area filled with natural light. The living room centers around a fireplace with optional built ins, creating a warm focal point and a layout that feels thoughtful and inviting. A main floor office or flex room, mudroom, and half bath make everyday living smooth and comfortable.
The upper level features a generous primary suite with a walk in closet and private bath, along with additional bedrooms, a full bath, and convenient upstairs laundry. The lower level can be finished for added living space or an extra bedroom depending on preferred use.
Built by award winning custom builder Buffum Homes, this proposed build gives you the freedom to select finishes and design a clean, timeless home in one of West Michigan's most desirable school districts.
Active
$844,900
3435 Fulton St, Grand Rapids, MI 49546
4beds
2,500sqft
Single Family Residence
Built in 2025
0.28 Acres Lot
$826,400 Zestimate®
$338/sqft
$-- HOA
What's special
Open main levelConvenient upstairs laundryAdditional bedroomsWalk in pantry
- 292 days
- 840
- 67
Zillow last checked:
Listing updated:
Listed by:
Norm Buffum 616-291-1824,
Bellabay Realty LLC 616-871-9200
Source: MichRIC,MLS#: 25060419
Facts & features
Interior
Bedrooms & bathrooms
- Bedrooms: 4
- Bathrooms: 3
- Full bathrooms: 2
- 1/2 bathrooms: 1
Heating
- Forced Air
Cooling
- Central Air, SEER 13 or Greater
Appliances
- Included: Dishwasher, Disposal, Microwave, Oven, Range, Refrigerator
- Laundry: Gas Dryer Hookup, Laundry Room, Main Level, Sink, Washer Hookup
Features
- Center Island, Pantry
- Flooring: Carpet, Engineered Hardwood, Tile, Vinyl
- Windows: Low-Emissivity Windows, Screens
- Basement: Daylight
- Number of fireplaces: 1
- Fireplace features: Gas Log, Living Room
Interior area
- Total structure area: 2,500
- Total interior livable area: 2,500 sqft
- Finished area below ground: 0
Property
Parking
- Total spaces: 3
- Parking features: Garage Faces Front, Attached, Garage Door Opener
- Garage spaces: 3
Features
- Stories: 2
Lot
- Size: 0.28 Acres
- Dimensions: 80 x 140
- Features: Wooded
Details
- Parcel number: 411426179006
- Zoning description: Res
Construction
Type & style
- Home type: SingleFamily
- Architectural style: Craftsman,Farmhouse,Traditional
- Property subtype: Single Family Residence
Materials
- Stone, Vinyl Siding
- Roof: Asphalt,Composition
Condition
- New Construction
- New construction: Yes
- Year built: 2025
Details
- Builder name: Buffum Homes
Utilities & green energy
- Sewer: Public Sewer, Storm Sewer
- Water: Public
- Utilities for property: Phone Available, Natural Gas Available, Electricity Available, Cable Available
Community & HOA
Community
- Subdivision: N/A
HOA
- Services included: Water, Sewer
Location
- Region: Grand Rapids
Financial & listing details
- Price per square foot: $338/sqft
- Tax assessed value: $69,800
- Annual tax amount: $258
- Date on market: 12/2/2025
- Listing terms: Cash,VA Loan,Conventional
- Electric utility on property: Yes
Estimated market value
$826,400
$785,000 - $868,000
$3,351/mo
Price history
| Date | Event | Price |
|---|---|---|
| 12/2/2025 | Listed for sale | $844,900+838.8%$338/sqft |
Source:  MichRIC #25060419 Report a problem MichRIC #25060419 Report a problem | ||
| 10/30/2025 | Sold | $90,000$36/sqft |
Source: Public Record Report a problem | ||
Public tax history
| Year | Property taxes | Tax assessment |
|---|---|---|
| 2026 | $258 +2.6% | $34,900 +9.4% |
| 2025 | $252 | $31,900 |
| 2024 | -- | $31,900 +32.4% |
| 2021 | $278 | $24,100 +52.5% |
| 2020 | $278 +12.3% | $15,800 |
| 2019 | $247 | $15,800 |
| 2018 | -- | $15,800 |
| 2017 | $238 | $15,800 |
| 2016 | $238 | $15,800 |
| 2015 | $238 | $15,800 |
| 2013 | -- | $15,800 |
| 2012 | -- | $15,800 -30.4% |
| 2011 | -- | $22,700 -2.6% |
| 2010 | -- | $23,300 -2.1% |
| 2009 | -- | $23,800 -7% |
| 2007 | -- | $25,600 +327.7% |
| 2006 | -- | $5,986 +3.7% |
| 2005 | -- | $5,773 +3.3% |
| 2004 | -- | $5,589 +6.2% |
| 2002 | -- | $5,264 +3.2% |
| 2001 | -- | $5,101 |
Find assessor info on the county website
Monthly payment
Est. payment
Payment breakdown
Explore the cost of this home by adjusting the details. Changes won't be saved.Climate risks
Neighborhood: 49546
Similar homes
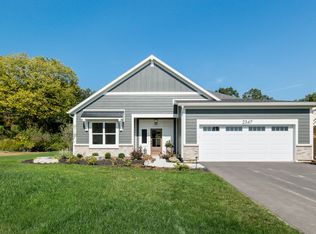
- from $839,5002 bd2 ba2k sqftAspen Plan, The Reserve at Knapp Bluff, Grand Rapids, MI 49525New Construction
 Covenant Developments
 - $895,0004 bd3 ba2.5k sqft10621 Sun Da Go Dr SE, Middleville, MI 49333New Construction

 MLS ID #26041869, Timothy J VandenToorn, United Realty Services LLC. MichRIC
 - $799,0004 bd3 ba2.8k sqft8670 Bosque Dr SE, Caledonia, MI 49316New Construction
 MLS ID #26004480, Jenny Valliere, Keller Williams GR East. MichRIC
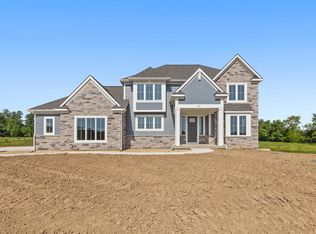
 - $925,0004 bd3 ba3.7k sqft3321 Hideaway Dr SE, Caledonia, MI 49316New Construction
 MLS ID #26043761, Brian T DeSmit, Apex Realty Group. MichRIC
 - $949,9004 bd3 ba3.3k sqft10150 26th Ave NW, Grand Rapids, MI 49534For SaleMLS ID #26045291, Justin A Wisniewski, 616 Realty LLC. MichRIC
- $744,9004 bd3 ba2.2k sqft1912 Creekside Dr SW, Byron Center, MI 49315New ConstructionMichRIC
- $679,9004 bd3 ba2.5k sqft5859 Valley Point Dr SE, Caledonia, MI 49316New ConstructionMLS ID #26020534, John H DeVries, Kensington Realty Group Inc.. MichRIC
- $649,9004 bd3 ba2.6k sqft4767 Lexem Dr, Hudsonville, MI 49426New ConstructionMLS ID #26041188, The Brad VanderZwaag Team, West Edge Real Estate LLC. MichRIC
- $1,149,9004 bd4 ba3.7k sqft1497 Ten Mile Rd NE, Comstock Park, MI 49321For SaleMLS ID #26028665, Justin A Wisniewski, 616 Realty LLC. MichRIC
- $675,0004 bd3 ba2.3k sqft1802 Worthing St SW, Byron Center, MI 49315New ConstructionMLS ID #26032255, Jenny Valliere, Keller Williams GR East. MichRIC
- $670,0004 bd3 ba2.5k sqft1043 Castlebay Way, Hudsonville, MI 49426For SaleMLS ID #26048481, Molly J Smith, Five Star Real Estate (Grandv). MichRIC
