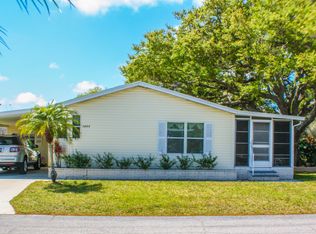
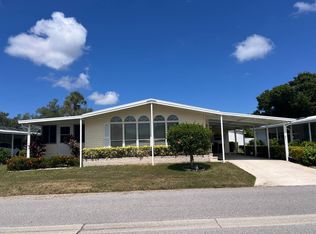
There has never been a better time to move to Florida and the home you've been waiting for has finally hit the market! This lovely home is sure to check all the boxes with its large floor plan, updated kitchen and baths, newer paint and flooring, bonus den, large interior laundry, extra long carport, private fenced yard (a rarity) and it comes fully "turn-key furnished"! The sellers have loved this home but now it's time for a new owner and they're ready to SELL! This property is priced well below market value for a quick sale. With 1368 sq' this 1992 Glenwood boasts 2 large bedrooms, 2 updated bathrooms, vaulted ceilings, updated flooring and a big kitchen with all the bells and whistles. You'll feel right at home the minute you drive up. With wonderful mature landscaping, fresh flowers and beautiful curb appeal this home needs nothing for the new buyers. This home has a rare front porch to receive your friends and guests or to sit and watch the world go by. Step inside the entry into a large open concept living room with beautiful LVP flooring, textured drywall walls, fresh paint and attached dining room and den. This floor plan offers an attached bonus room currently being used as a den/breakfast room but the options are endless. It is in the front of the home with lots of natural light and designer touches. The attached dining room is conveniently located adjacent to the living room for ease of entertaining and has a built in hutch for your fancy dishes etc. This home has a front kitchen with updated cabinets, countertops, tile backsplash and more. There is a wonderful island peninsula perfect for morning breakfast or use is as a prep area while cooking. This home comes fully furnished and will even include dishes, cookware, linens etc. Just off the main living area is the enclosed lanai with new vinyl and screens. Living in Florida, this will be your new favorite hangout as it is perfect for relaxing on those breezy days. This home also comes with a rare fenced in yard perfect for a small dog or pet and has a lovely vinyl fence and arbor. Enjoy sitting outside with the bbq grill and a cold beverage in this private space. This home also features a large interior utility room with washer and dryer included, storage cabinets and workspace. This could be perfect for a bill paying station or quite place to surf the internet and keep your household papers organized. The home has a long central hallway with the guest bath and guest bedroom directly opposite each other making guests visits and entertaining convenient. The guest bath has a combination tub/shower with grab bars, a nice single vanity and toilet, tile flooring and is tastefully decorated. The large guest bedroom features vaulted ceilings, LVP flooring, a large window with blinds and curtains as well as a nice sized walk in closet. Your guests will never want to leave! There is an additional built in area in the main hallway for storing linens and toiletries etc. Along the rear of the home is the huge master suite! This room is 17' x 13' and features vaulted ceilings, big windows with natural light, carpeted floors a walk-in closet and 5 pc attached en-suite bathroom. The sellers have just finished updating the master bath and it is gorgeous! The garden tub has new tile surround, there is also a separate shower, a toilet area and a big double vanity with shiplap acent wall. This bath is bright and fresh and even has built in storage and linen closet. There is an extra long covered carport for keeping your vehicles protected as well as a large attached storage shed which will come in handy for storing those golf clubs, bicycles and beach toys. New roof and skylights in 2021, new HVAC installed 03/2023 and plumbing all updated in 2014. In todays market there are plenty of homes to choose from and this Seller understands that and has priced this home below market value for a quick sale. Call today for a private tour before this one is gone!
This property is off market, which means it's not currently listed for sale or rent on Zillow. This may be different from what's available on other websites or public sources.